
18 Niland StreetWhitlam ACT 2615
Property Details for 18 Niland St, Whitlam
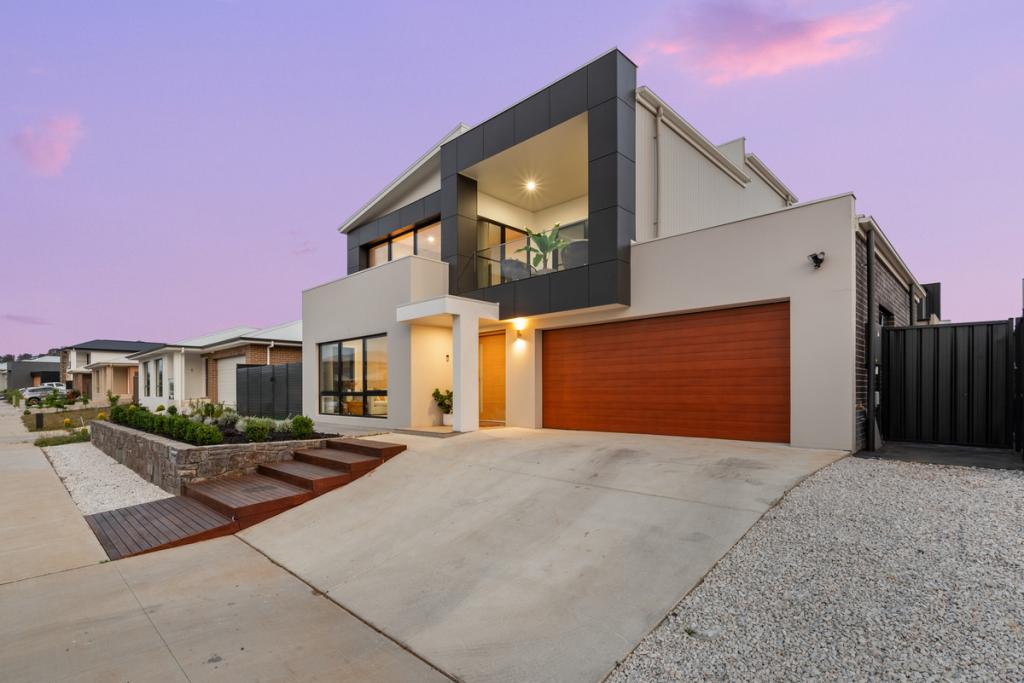
18 Niland St, Whitlam is a 5 bedroom, 3 bathroom House with 2 parking spaces. The property has a land size of 420m2.
Last Listing description (April 2025)
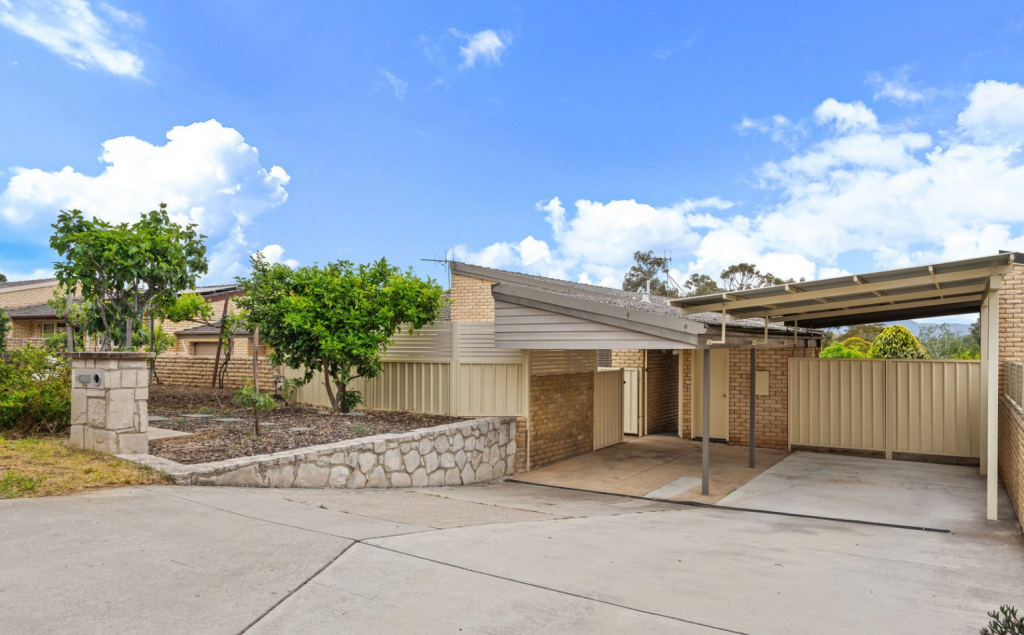
Thoughtfully designed over various split levels, the versatile layout exceeding 330m2 boasts a substantially oversized double garage, 5 well sized bedrooms, 4 separate living areas, 3.5 designer bathrooms and a stunning chef's kitchen with sizeable walk-in pantry.
The versatility derives from the sleeping and living zones offering 2 master bedrooms both with beautifully appointed ensuites and ample robe space; The first master suite showcases a breathtaking aspect over the adjacent local urban open space towards both The Pinnacle & Kama Nature Reserves. The various formal and informal living spaces, all with high ceilings, are all generous in size and natural light to provide copious space for your family to spread out- without being individually too large to maintain the warm homely feel that exists.
A sunken formal lounge room with an increased soaring ceiling and windows enjoys a position with no opposing neighbors- just local manicured parkland, nature reserves and mountains. Skylights and high windows sun-drench the separate family, kitchen and dining areas, while the segregated rumpus room could also be utilised as a home office or guests' living area being located outside the 2nd master bedroom. There is a large family sized laundry with external access and expansive stone bench space with overhead and under bench cabinetry as well as adjacent ceiling height, wall to wall storage cupboard.
-Chefs Kitchen with 900mm Smeg Pyrolytic Oven, Induction Cooktop & concealed range hood
-40mm stone bench, breakfast bar, Smeg dishwasher, multi-function microwave, butler's pantry
-Designer bathrooms with ceiling height feature tiles & custom wall hung 40mm stone vanities
-High ceilings, square set cornice, quality blinds, ducted reverse cycle heat/cooling throughout
-European Oak solid engineered timber flooring throughout the living, dining and kitchen areas
-All window and door glazing is higher grade and higher performing double glazed throughout
-Copious extra storage with 5 x built-in/walk-in robes, 3 linen cupboards, under stair storage
-Oversized 50m2 double internal access automatic garage (standard doubles are 35m2)
-Gym/workshop potential and 3 phase power provision for EV charger in extra garage space
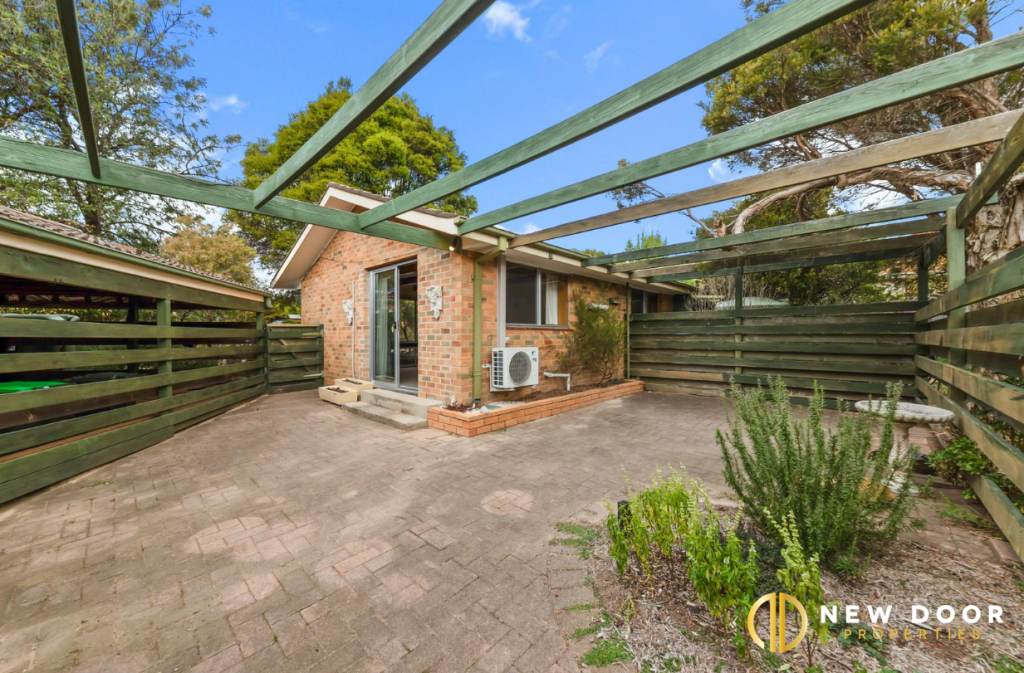
-North facing front Patio and south facing rear under roofline alfresco for all day enjoyment
-Family and pet friendly yard, bordered with colorbond fencing and uniquely private
Whilst all care has been taken to ensure accuracy, the material and information contained are approximate only and no warranty can be given. Bastion Property Group does not accept responsibility and disclaim all liabilities regarding any errors or inaccuracies contained herein. You should not rely upon this material as a basis for making any formal decisions. We recommend all interested parties to make further enquiries.
Property History for 18 Niland St, Whitlam, ACT 2615
- 25 Feb 2025Listed for Sale $1,698,000+

Recent sales nearby
See more recent sales nearby/assets/perm/ojjr3lvx7ii63daplhpmqdznxq?signature=335aee08def6d9826f5bcbb533160bbd0d380fee35a4e4d275b1eec1807e65d8) 0
0

/assets/perm/o64q5w4ujii6zi4fiufla7sd6a?signature=ac48256e7137620042966ddbeb37bdf4a823b2c35cec0ebf045586dbab1695b6) 0
0Similar properties For Sale nearby
See more properties for sale nearby
 0
0

 0
0
 0
0Similar properties For Rent nearby
See more properties for rent nearby 0
0
 0
0
 0
0Suburb Insights for Whitlam 2615
Market Insights
Trends for Houses
N/A
N/A
View TrendN/A
N/A
Trends for Units
N/A
N/A
View TrendN/A
N/A
Neighbourhood Insights
© Copyright 2026. RP Data Pty Ltd trading as Cotality (Cotality). All rights reserved. No reproduction, distribution, or transmission of the copyrighted materials is permitted. The information is deemed reliable but not guaranteed.
While Cotality uses commercially reasonable efforts to ensure the Cotality Data is current, Cotality does not warrant the accuracy, currency or completeness of the Cotality Data and to the full extent permitted by law excludes all loss or damage howsoever arising (including through negligence) in connection with the Cotality Data.
This product uses cookies and other similar technologies to improve and customise your browsing experience, to tailor content and adverts, and for analytics and metrics regarding visitor usage on this product and other media. We may share cookie and analytics information with third parties for the purposes of advertising. By continuing to use our website, you consent to cookies being used. View our Privacy Policy here.
X
