
11 Patkin StreetWhitlam ACT 2615

Property Details for 11 Patkin St, Whitlam
11 Patkin St, Whitlam is a 4 bedroom, 2 bathroom House with 2 parking spaces and was built in 2024. The property has a land size of 483m2 and floor size of 221m2. While the property is not currently for sale or for rent, it was last sold in December 2025. There are other 4 bedroom House sold in Whitlam in the last 12 months.
Last Listing description (March 2026)
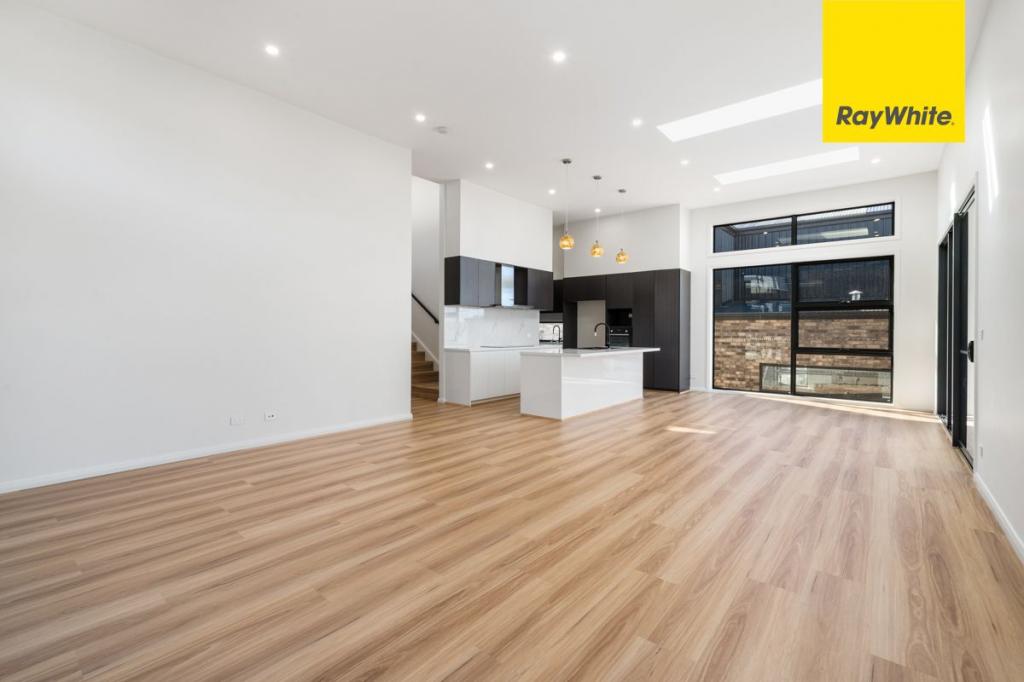
Set within the growing and sought-after suburb of Whitlam, 11 Patkin Street presents a rare opportunity to secure a newly built residence that has never been lived in. Designed across two levels and finished to an exceptional standard, this contemporary home combines thoughtful design, premium inclusions, and generous proportions to deliver a lifestyle of comfort and sophistication.Across 220sqm of internal living, the home reveals a series of inviting and functional spaces. The lower level welcomes you with a spacious segregated living area and a fifth bedroom, well-suited for a large family or guests. The open-plan kitchen, dining, and family zones sit at the heart of the design, connecting seamlessly to the covered outdoor entertaining area through full-height glazing. A continuation of the large-format tiling enhances the sense of cohesion between the indoor and outdoor living spaces, creating a perfect environment for relaxation and entertaining.The generously-sized kitchen showcases a large kitchen island with stone benchtops, complemented by high-end electric appliances including an induction cooktop and dishwasher, finished with a walk-in butler's pantry complete with a separate sink and generous storage perfect for entertaining.Upstairs, the east-facing master suite enjoys morning light and features a walk-in wardrobe and a private ensuite with double basins and floor-to-ceiling tiles. The additional bedrooms, each with built-in wardrobes, are serviced by a luxurious main bathroom, while a separate powder room adds convenience.Outdoors, the rear yard is thoughtfully landscaped with artificial turf and low-maintenance garden beds, offering both style and practicality. Double glazing throughout, ducted reverse-cycle heating and cooling, and an oversized laundry with external access enhance everyday comfort and efficiency.Perfectly positioned close to the local Molonglo shops, Stromlo Leisure Centre, Evelyn Scott School, and surrounding nature reserves, this pristine home is an ideal choice for those seeking a brand-new residence ready to enjoy from day one.* 4 Bedrooms | 2 Bathrooms + Separate Powder Room | Double Car Garage* Additional guest room/study on ground floor * 220sqm of internal living* 482sqm block* East-facing rear aspect* Newly-built home set across two levels* Double-glazing throughout* Ducted-reverse cycle heating and cooling* Open-plan kitchen, living and dining* Brand-new electric Westinghouse appliances including a 5-zone induction cooktop, 900mm oven, and dishwasher* Generous master suite featuring a walk-in wardrobe and private ensuite * Additional bedrooms include built-in wardrobes and are serviced by a luxurious main bathroom * Separate powder room upstairs* Segregated living space on lower level* Oversized laundry with direct external access* Covered outdoor entertaining area with large tiling underfoot, synonymous with the internal flooring* Artificially turfed rear yard surrounded by tidy, low-maintenance garden beds* Close proximity to local Molongolo shops, Stromlo Leisure Centre, Evelyn Scott School, and surrounding nature reserves Rates: $3.416pa (approx.)Land Tax: $6,324pa (approx.)UCV: $590,000 (2025)EER: 5.0Whilst all care has been taken to ensure accuracy in the preparation of the particulars herein, no warranty can be given, and interested parties must rely on their own enquiries. This business is independently owned and operated by Belle Property Canberra. ABN 95 611 730 806 trading as Belle Property Canberra.
Property History for 11 Patkin St, Whitlam, ACT 2615
- 18 Dec 2025Sold for $1,390,000
- 24 Apr 2025Listed for Sale $1,450,000+
- 07 Nov 2024Listed for Sale $1,550,000+

Recent sales nearby
See more recent sales nearby

Similar properties For Sale nearby
See more properties for sale nearby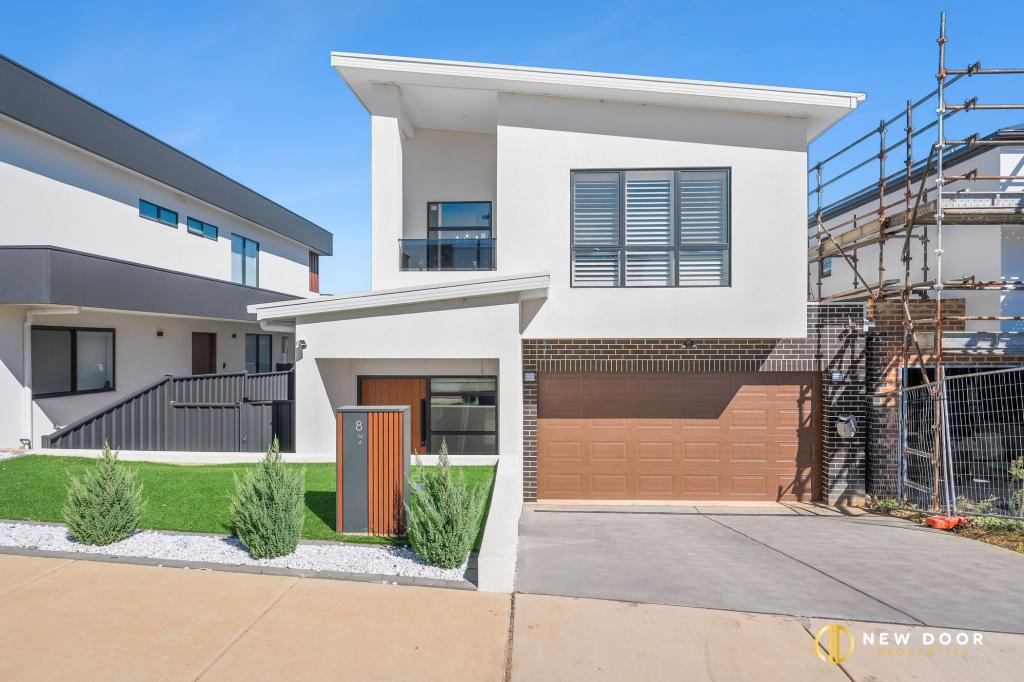 0
0 0
0
 0
0

Similar properties For Rent nearby
See more properties for rent nearby 0
0
 0
0
 0
0Suburb Insights for Whitlam 2615
Market Insights
Trends for Houses
N/A
N/A
View TrendN/A
N/A
Trends for Units
N/A
N/A
View TrendN/A
N/A
Neighbourhood Insights
© Copyright 2026. RP Data Pty Ltd trading as Cotality (Cotality). All rights reserved. No reproduction, distribution, or transmission of the copyrighted materials is permitted. The information is deemed reliable but not guaranteed.
While Cotality uses commercially reasonable efforts to ensure the Cotality Data is current, Cotality does not warrant the accuracy, currency or completeness of the Cotality Data and to the full extent permitted by law excludes all loss or damage howsoever arising (including through negligence) in connection with the Cotality Data.
This product uses cookies and other similar technologies to improve and customise your browsing experience, to tailor content and adverts, and for analytics and metrics regarding visitor usage on this product and other media. We may share cookie and analytics information with third parties for the purposes of advertising. By continuing to use our website, you consent to cookies being used. View our Privacy Policy here.
X
