
9 Laurel Martyn ViewWhitlam ACT 2611
Property Details for 9 Laurel Martyn View, Whitlam
9 Laurel Martyn View, Whitlam is a 4 bedroom, 3 bathroom House with 2 parking spaces and was built in 2023. The property has a land size of 597m2 and floor size of 213m2. While the property is not currently for sale or for rent, it was last sold in May 2024.
Last Listing description (October 2026)
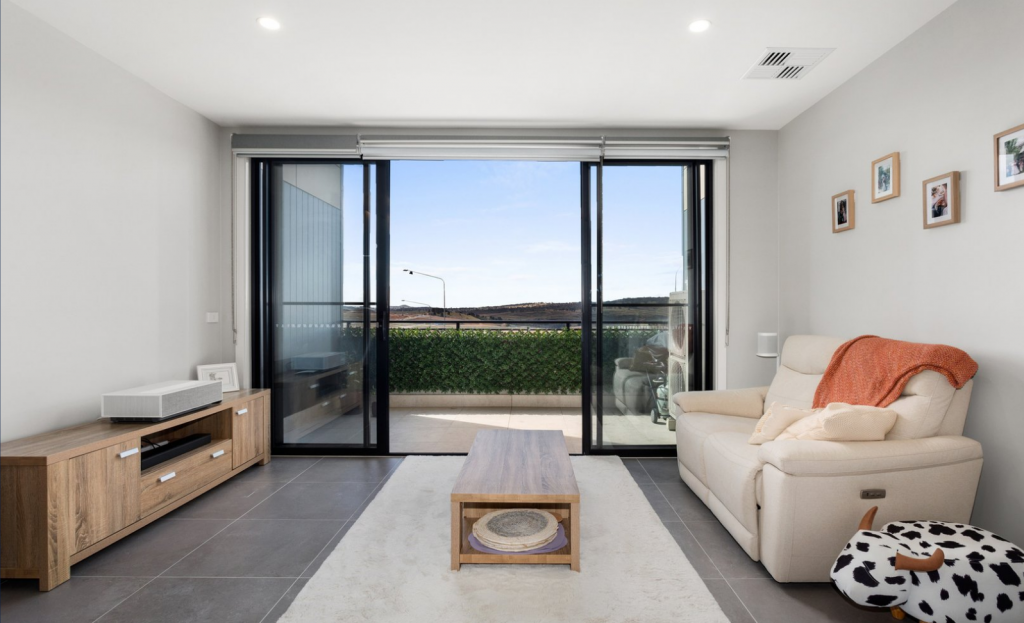
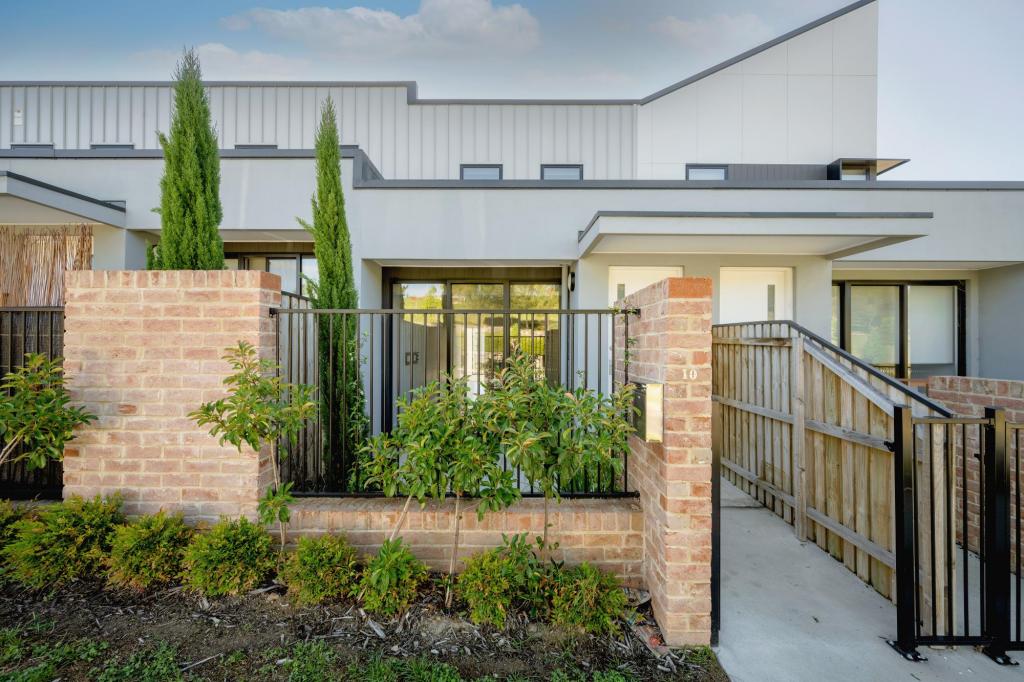
Showcasing exceptional quality, striking contemporary design and a highly versatile floorplan, this beautifully appointed residence delivers an outstanding standard of modern family living in the sought-after suburb of Whitlam. Designed by Black Line Building Design and constructed by ABM Homes, the home has been thoughtfully designed to maximise space, comfort and functionality, with premium inclusions, impressive ceiling heights and spectacular views. Offering four generous bedrooms, three beautifully appointed bathrooms, multiple living areas and an oversized double garage, the residence provides exceptional flexibility for growing families and multi-generational living. A standout feature is the separately accessed studio, complete with its own bedroom, ensuite and kitchenette featuring custom cabinetry, sink, electric cooktop and provision for a bar fridge. Ideal for extended family, older children or guests, this versatile space offers privacy and independence while remaining connected to the main home.The expansive open-plan living and dining area is enhanced by impressive 3m ceilings, creating a wonderful sense of light and space, while a separate front lounge provides additional flexibility for family living. Large living spaces flow seamlessly to an oversized covered timber entertaining deck, perfectly positioned to capture the spectacular views. At the heart of the home is a stunning designer kitchen showcasing 40mm stone benchtops with waterfall edges, premium Bosch appliances including a 900mm cooktop and rangehood, 600mm oven and Series 8 dishwasher, together with a spacious walk-in pantry, dedicated coffee station and custom soft-close cabinetry. The oversized main bedroom offers a luxurious private retreat with ample space for a sitting area, an exceptionally generous walk-in wardrobe and a beautifully finished ensuite featuring a wall-hung double vanity, rain shower, floor-to-ceiling tiling and backlit mirror. All three bathrooms continue the home's premium specification with 40mm stone benchtops, floor-to-ceiling tiles, rain shower heads and bidet-ready plumbing.An extensive selection of high-quality inclusions further sets this residence apart, with double-glazed windows and doors, stylish hybrid flooring, premium Haymes paint and quality BASC window furnishings throughout. Rechargeable roller blinds and elegant floor-to-ceiling sheers to the main bedroom and front lounge add a sophisticated finishing touch, while four-zone Samsung ducted heating and cooling ensures year-round comfort. Additional premium appointments include a 302L Stiebel Eltron heat pump hot water system, ASKO condenser dryer and custom cabinetry with soft-close doors and drawers. The oversized double garage features automatic doors, internal access and provision for electric vehicle charging, while the substantial block offers dual side access, a 2,000L water tank, garden shed and beautifully low-maintenance surrounds. Every detail has been carefully considered to deliver a home that combines quality craftsmanship, everyday practicality and exceptional comfort.Positioned within the highly sought-after suburb of Whitlam, this impressive residence enjoys a lifestyle defined by natural beauty, convenience and a strong sense of community. Thoughtfully master planned with beautiful parks, walking and cycling trails and expansive natural surrounds, Whitlam offers an ideal setting for family living while remaining within easy reach of Canberra CBD, Lake Burley Griffin and the capital's major attractions. A new primary school scheduled to open nearby in Term 1, 2027 further enhances the area's appeal for growing families. Combining premium finishes, expansive indoor and outdoor entertaining spaces, flexible accommodation and spectacular views, this is an exceptional contemporary home designed to accommodate modern family living for years to come.Property Features Striking contemporary residence designed by Black Line Building Design and built by ABM Homes Four generous bedrooms and three beautifully appointed bathrooms Separate self-contained studio with private external access, bedroom, ensuite and kitchenette Studio kitchenette with custom cabinetry, sink, electric cooktop and provision for bar fridge Oversized main bedroom with space for a private retreat Exceptionally large walk-in wardrobe to main bedroom Walk-in wardrobes to all downstairs bedrooms Main ensuite with wall-hung double vanity, rain shower, floor-to-ceiling tiles and backlit mirror 40mm stone benchtops to bathrooms and laundry Floor-to-ceiling tiling to all bathrooms Rain shower heads and bidet-ready plumbing to all toilets Gorgeous open-plan living and dining area flowing seamlessly outdoors Separate front lounge providing additional living space Impressive 3m ceilings to front lounge and open-plan living/dining area 2.7m ceilings throughout the remainder of the home Large covered entertaining deck capturing spectacular views Premium kitchen with 40mm stone benchtops and waterfall ends Bosch 900mm cooktop and rangehood Bosch 600mm oven and Series 8 dishwasher Large walk-in pantry with dedicated coffee station Soft-close cabinetry and drawers throughout Double glazing throughout Hybrid flooring throughout Premium Haymes paint Premium BASC window furnishings Rechargeable roller blinds and floor-to-ceiling sheers to main bedroom and front living room Four-zone Samsung ducted heating and cooling ASKO condenser dryer Premium 302L Stiebel Eltron heat pump hot water system NBN connected to the property Oversized double garage with automatic doors, internal access and additional storage space Power point provided for electric vehicle charging Generous block with dual side access Low-maintenance landscaped yard and garden shed 2,000L water tank Milkcan parcel letterbox Doggy door installed to living room window, with original glass pane retained for future owners New primary school scheduled to open just a few blocks away from Term 1, 2027 Spectacular outlook and views Available for immediate occupancyDate of Completion: 2024EER: 6.0 stars Living: 249.97m (approx.)Garage: 36.83m (approx.)Alfresco: 12.29m (approx.)Porch: 2.51m (approx.)Block Size: 596m (approx.)Disclaimer: The figures provided herein are approximate and for general informational purposes only. The material and information contained in this marketing document do not constitute legal, financial, or other professional advice. VERV Property expressly disclaims all liability for any inaccuracies, omissions, or errors contained within. No party should rely on this material as the sole basis for any decision-making process. All prospective purchasers are advised to conduct their own independent due diligence and to seek appropriate professional advice prior to entering into any binding agreements or transactions.Notice: To comply with Australian Anti-Money Laundering and Counter-Terrorism Financing (AML/CTF) legislation, we may be required to verify the identity of buyers and sellers and request additional information before a property transaction can proceed.
Property History for 9 Laurel Martyn View, Whitlam, ACT 2611
- 09 Apr 2026Listed for Sale $1,549,000+
- 24 May 2024Sold for $1,405,000
- 05 Apr 2024Listed for Sale By Negotiation

Recent sales nearby
See more recent sales nearby
Similar properties For Sale nearby
See more properties for sale nearby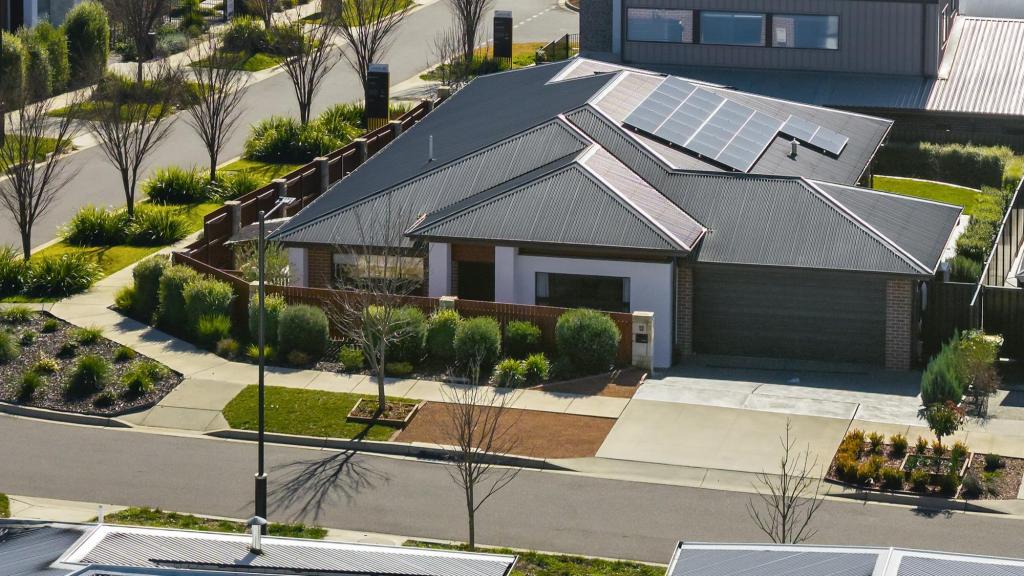 0

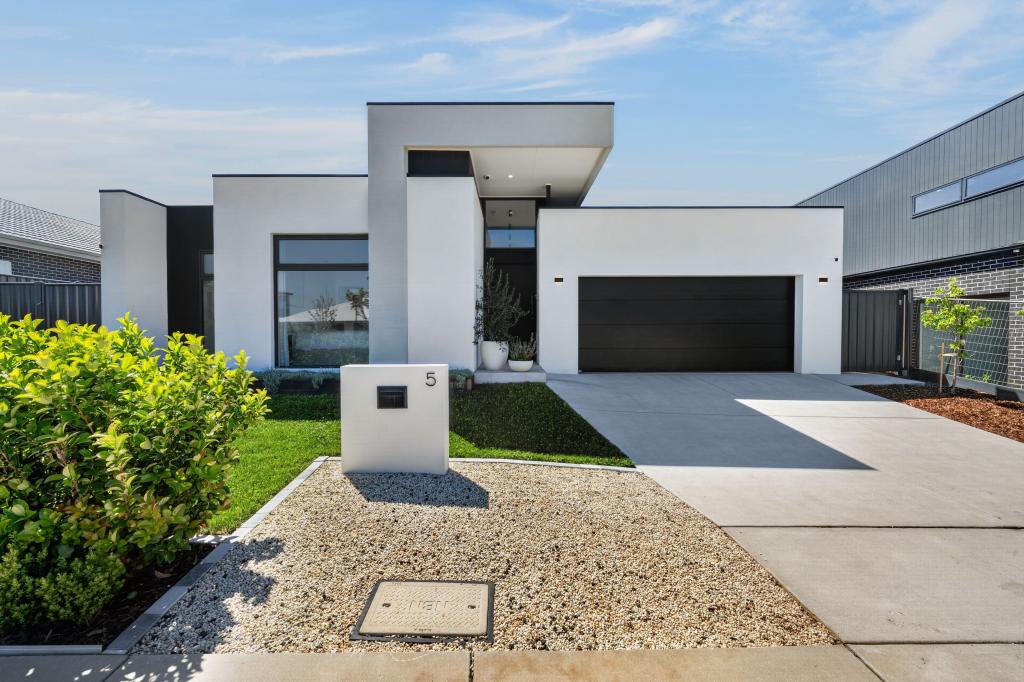 0

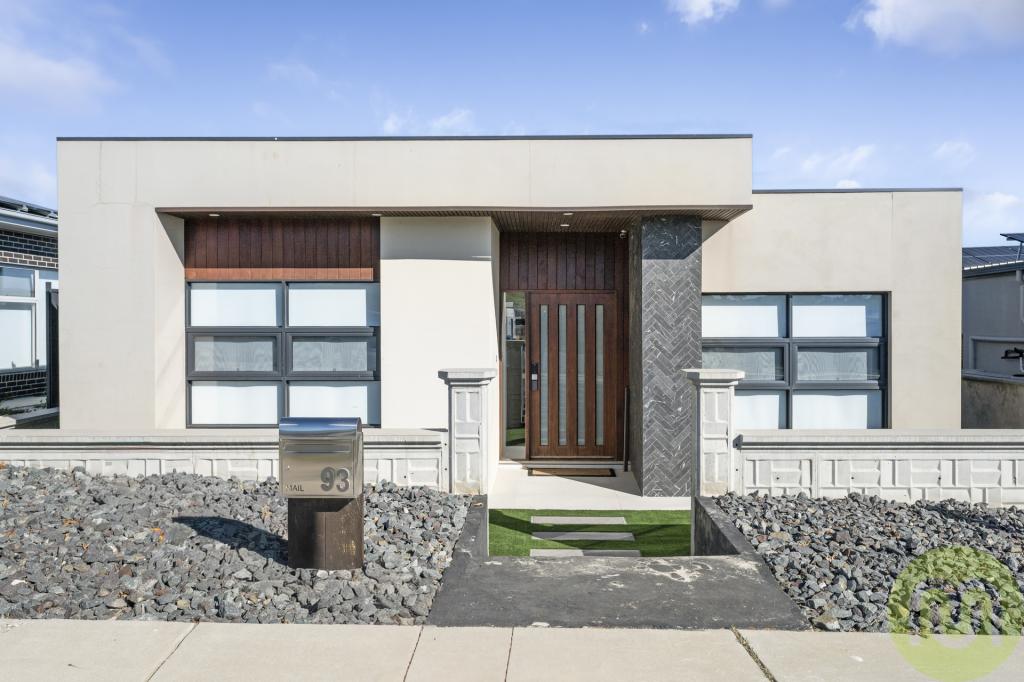 0

Similar properties For Rent nearby
See more properties for rent nearby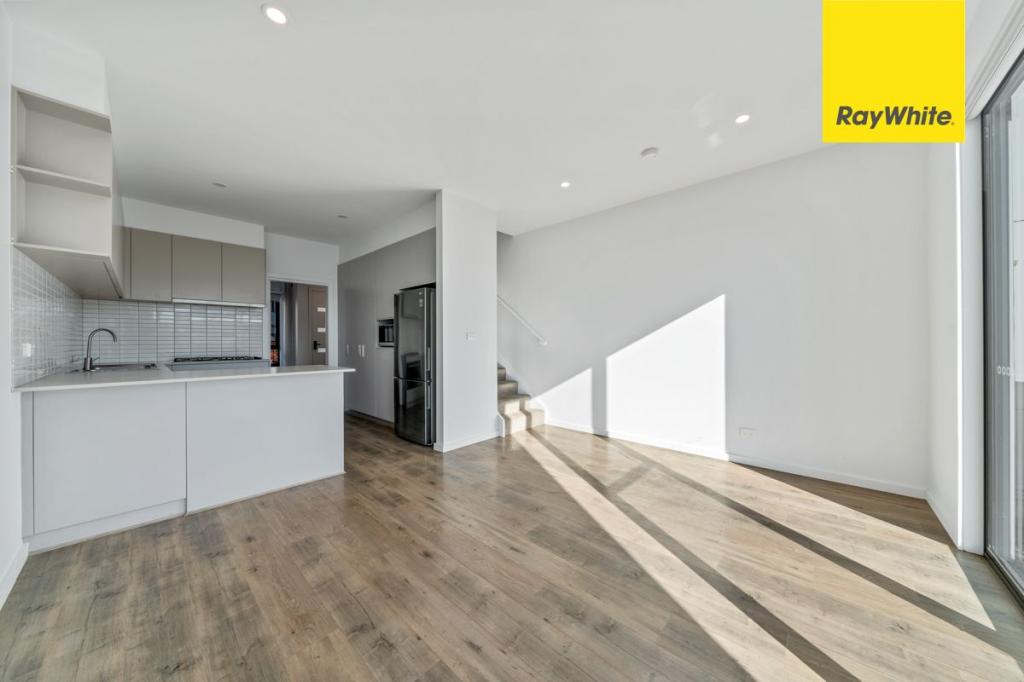 0
 0

 0


About Whitlam 2611
The population of Whitlam in 2016 was 11 people. By 2021 the population was 7 showing a population decline of 36.4% in the area during that time. The predominant age group in Whitlam is 0-9 years. Households in Whitlam are primarily single parents and are likely to be repaying not stated per month on mortgage repayments. In general, people in Whitlam work in a machinery operators and drivers occupation.In 2021, 0.00% of the homes in Whitlam were owner-occupied compared with 0.00% in 2016.
Whitlam has 1,684 properties.
Suburb Insights for Whitlam 2611
Market Insights
Whitlam Trends for Houses
N/A
N/A
View TrendN/A
N/A
Whitlam Trends for Units
N/A
N/A
View TrendN/A
N/A
Neighbourhood Insights
© Copyright 2026. RP Data Pty Ltd trading as Cotality (Cotality). All rights reserved. No reproduction, distribution, or transmission of the copyrighted materials is permitted. The information is deemed reliable but not guaranteed.
While Cotality uses commercially reasonable efforts to ensure the Cotality Data is current, Cotality does not warrant the accuracy, currency or completeness of the Cotality Data and to the full extent permitted by law excludes all loss or damage howsoever arising (including through negligence) in connection with the Cotality Data.
This product uses cookies and other similar technologies to improve and customise your browsing experience, to tailor content and adverts, and for analytics and metrics regarding visitor usage on this product and other media. We may share cookie and analytics information with third parties for the purposes of advertising. By continuing to use our website, you consent to cookies being used. View our Privacy Policy here.
X
