
7 Tingwell StreetWhitlam ACT 2611


Property Details for 7 Tingwell St, Whitlam
7 Tingwell St, Whitlam is a 4 bedroom, 3 bathroom House with 2 parking spaces and was built in 2026. The property has a land size of 450m2 and floor size of 216m2. While the property is not currently for sale or for rent, it was last sold in May 2026. There are other 4 bedroom House sold in Whitlam in the last 12 months.
Last Listing description (August 2026)

A refined expression of contemporary design, this brand new residence delivers scale, versatility and a highly functional living environment tailored to modern family life. Spanning approximately 258m on a single level, the home has been thoughtfully planned to balance expansive open living with clearly defined private zones, ensuring both comfort and practicality.
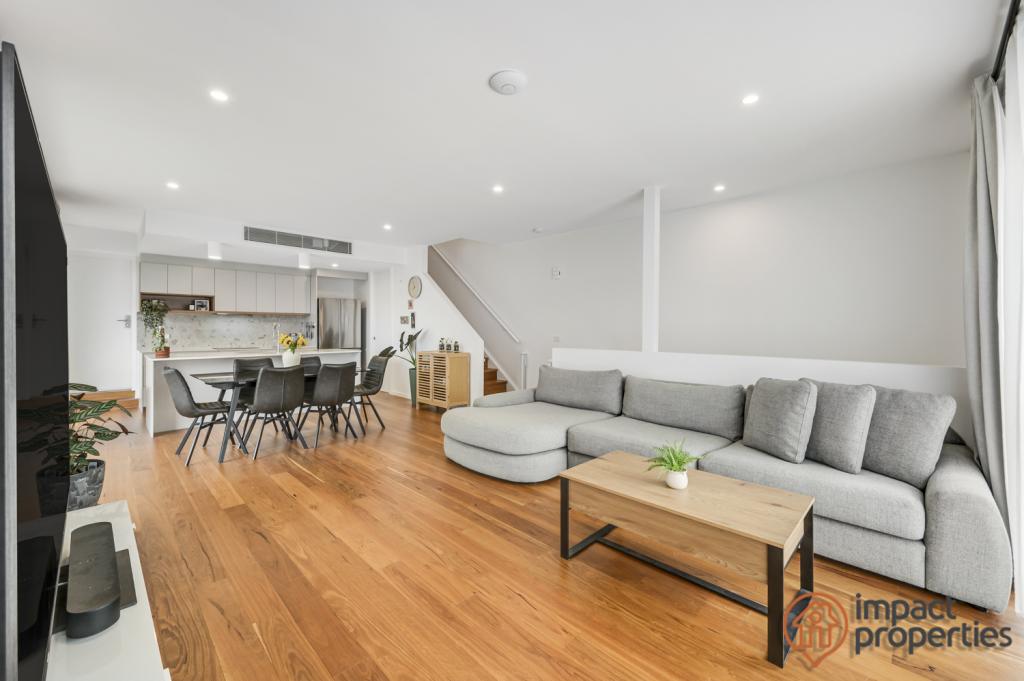
The layout unfolds with intention, beginning with a separate front lounge that offers a quiet retreat away from the main living areas-ideal for relaxation or formal hosting. At the heart of the home, the open-plan living and dining domain is elevated by a soaring high ceiling, enhancing the sense of space and drawing in abundant natural light from its favourable north orientation. This central zone connects seamlessly to the outdoors, creating a fluid environment for both everyday living and entertaining.
The kitchen is both visually striking and exceptionally practical, centred around a substantial stone island with waterfall edges. Appointed with premium Bosch appliances, including a 900mm induction cooktop and built-in microwave, it is complemented by a generous walk-in pantry that enhances workflow and keeps the main space streamlined and clutter-free.
Functionality is further elevated through thoughtfully integrated storage solutions. Hallways have been intelligently designed to incorporate dedicated coat and shoe storage, creating a subtle mudroom-style transition that supports organised day-to-day living while maintaining a clean, refined aesthetic.
Accommodation is well-zoned for privacy and flexibility. Two master suites provide a highly adaptable arrangement, ideal for multi-generational living or guest separation. The primary suite is privately positioned and features a walk-in robe and a well-appointed ensuite with double vanity and oversized shower. Additional bedrooms are grouped within their own wing, serviced by a central bathroom for practical family use.
A versatile fifth bedroom or multipurpose room is positioned near the garage, offering flexibility as a home office, guest accommodation or independent living space, further enhancing the home's adaptable design.
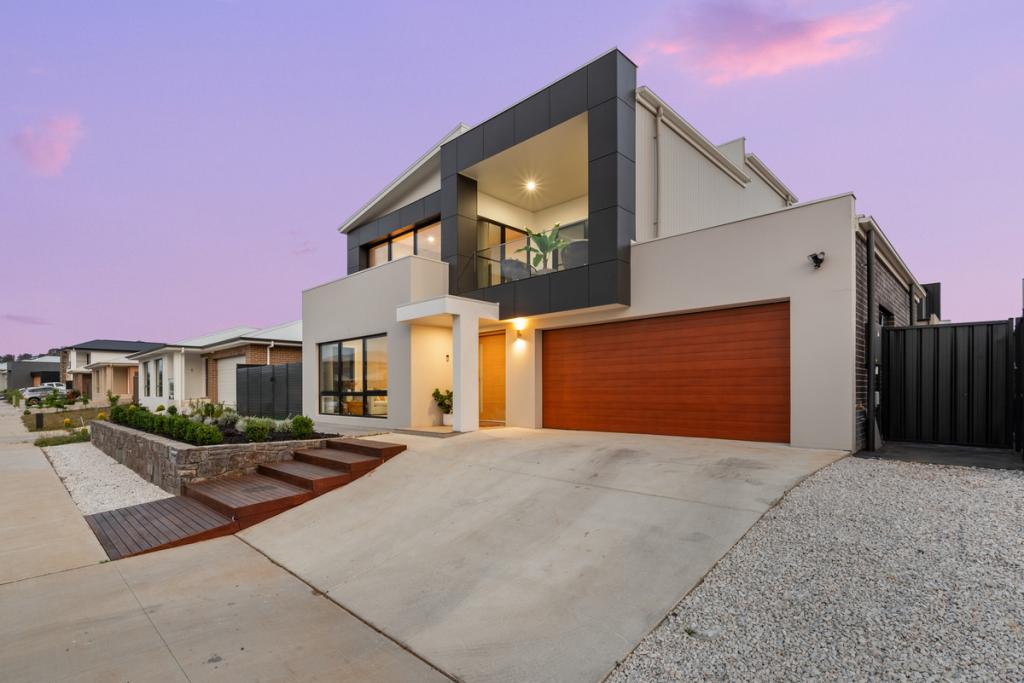
Outdoors, the landscaped setting has been designed for ease and privacy, complementing the home's modern aesthetic with a clean, low-maintenance finish.
A complete turnkey opportunity, this brand new home combines modern design, intelligent planning and refined finishes to deliver a highly liveable and effortlessly functional environment.
Property Features
-Brand new, never-lived-in residence exuding contemporary luxury
-258m of impeccably designed single-level living on a 450m level block
-Thoughtfully zoned layout separating living and accommodation areas
-Expansive open-plan living and dining, drenched in natural light from north and east-facing aspects
-Soaring ceilings in the central family zone amplifying space and presence
-Separate front lounge offering privacy and versatile living
-Two master suites delivering ultimate flexibility and comfort
-Main master suite with walk-in robe and indulgent ensuite featuring double vanity and oversized shower
-Dedicated bedroom wing serviced by a central bathroom
-Fifth bedroom or multipurpose room ideal for guest, study, or home office
-Designer kitchen with striking stone waterfall island and premium Bosch appliances
-Walk-in pantry for seamless storage and functionality
-Smart hallway storage with integrated coat and shoe solutions
-Mudroom-style transition from double garage for effortless practicality
-Double garage with direct internal access
-Ducted air conditioning throughout for year-round comfort
-Smart lock entry for modern convenience
-Professionally landscaped, low-maintenance outdoor areas
Disclaimer: All information regarding this property is from sources we believe to be accurate, however we cannot guarantee its accuracy. Interested persons should make and rely on their own enquiries in relation to inclusions, figures, measurements, dimensions, layout, furniture and descriptions.
Property History for 7 Tingwell St, Whitlam, ACT 2611
- 07 May 2026Sold for $1,390,000
- 09 Apr 2026Listed for Sale Auction 09/05/2026
- 03 Mar 2024Sold for $635,000

Recent sales nearby
See more recent sales nearbySimilar properties For Sale nearby
See more properties for sale nearby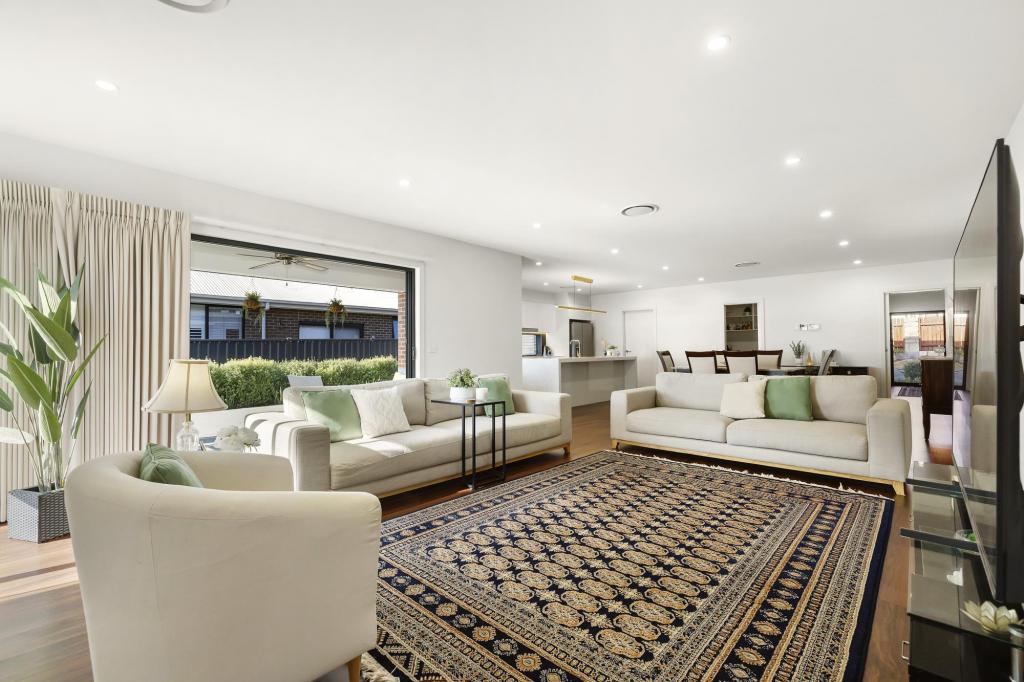 0
0

 0
0

 0
0
Similar properties For Rent nearby
See more properties for rent nearby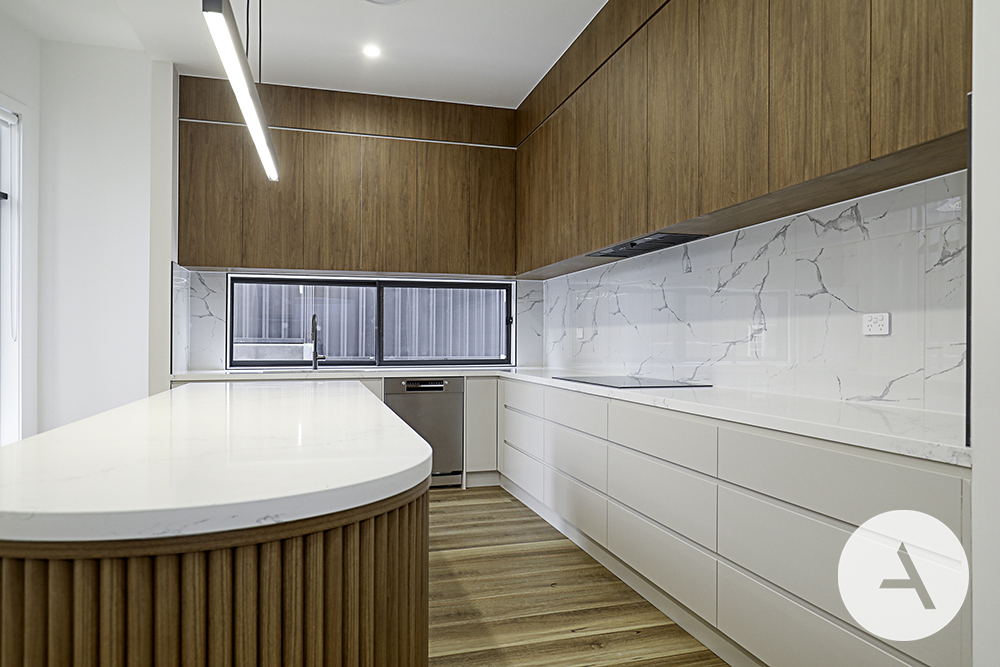 0
0
 0
0
 0
0About Whitlam 2611
The population of Whitlam in 2016 was 11 people. By 2021 the population was 7 showing a population decline of 36.4% in the area during that time. The predominant age group in Whitlam is 0-9 years. Households in Whitlam are primarily single parents and are likely to be repaying not stated per month on mortgage repayments. In general, people in Whitlam work in a machinery operators and drivers occupation.In 2021, 0.00% of the homes in Whitlam were owner-occupied compared with 0.00% in 2016.
Whitlam has 884 properties.
Suburb Insights for Whitlam 2611
Market Insights
Whitlam Trends for Houses
N/A
N/A
View TrendN/A
N/A
Whitlam Trends for Units
N/A
N/A
View TrendN/A
N/A
Neighbourhood Insights
© Copyright 2026. RP Data Pty Ltd trading as Cotality (Cotality). All rights reserved. No reproduction, distribution, or transmission of the copyrighted materials is permitted. The information is deemed reliable but not guaranteed.
While Cotality uses commercially reasonable efforts to ensure the Cotality Data is current, Cotality does not warrant the accuracy, currency or completeness of the Cotality Data and to the full extent permitted by law excludes all loss or damage howsoever arising (including through negligence) in connection with the Cotality Data.
This product uses cookies and other similar technologies to improve and customise your browsing experience, to tailor content and adverts, and for analytics and metrics regarding visitor usage on this product and other media. We may share cookie and analytics information with third parties for the purposes of advertising. By continuing to use our website, you consent to cookies being used. View our Privacy Policy here.
X
