
4 Skyring StreetWhitlam ACT 2611
Property Details for 4 Skyring St, Whitlam
4 Skyring St, Whitlam is a 4 bedroom, 3 bathroom House with 2 parking spaces and was built in 2025. The property has a land size of 377m2 and floor size of 173m2.
Last Listing description (October 2026)
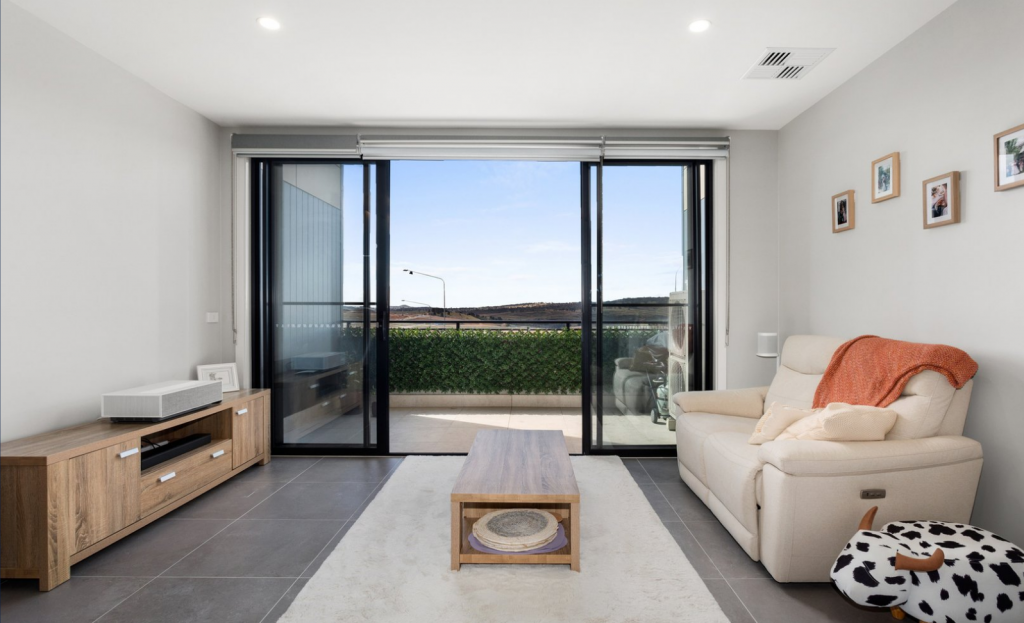
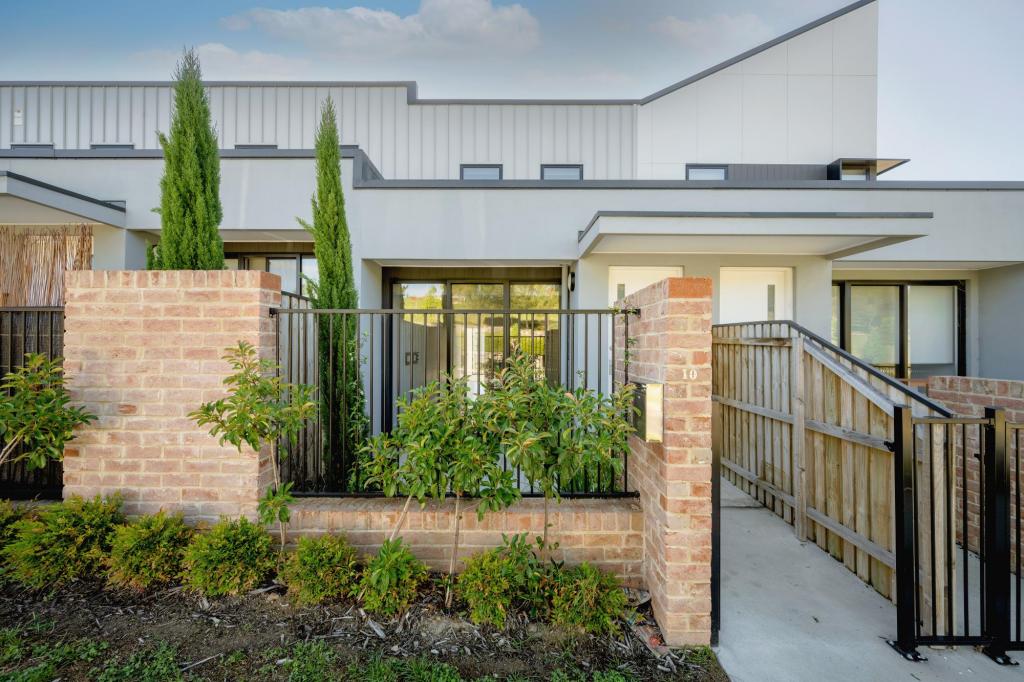
Positioned on one of Whitlam's most desirable streets, Skyring Street, this beautifully designed four bedroom, three bathroom residence brings together striking architecture, generous proportions and refined contemporary finishes.From the moment you arrive, the home makes an impression with its elegant curved faade, complemented by beautifully landscaped, low-maintenance gardens. Inside, an impressive 3.6 metre ceiling height through the main living areas creates an exceptional sense of space, while the home's orientation welcomes an abundance of beautiful northern sunlight throughout the day.At the heart of the home, the open plan family, dining and kitchen areas have been designed for effortless everyday living and entertaining. A sophisticated palette is elevated by brushed brass tapware, hardware and interior detailing, adding warmth and a premium finish throughout.The thoughtful floorplan provides four generous bedrooms and three bathrooms, along with multiple living spaces that allow the family to come together while still offering areas for privacy and relaxation. The master suite provides a private retreat with its own ensuite and walk-in robe.With approximately 224m of total house area positioned on a 377m block, every part of the home has been carefully considered to maximise space, natural light and functionality without compromising on style.With an impressive 7.1-star EER, this is a home that combines architectural appeal, energy efficiency and sophisticated modern living in one of Whitlam's highly sought-after locations.Property Highlights- Four spacious bedrooms- Three beautifully appointed bathrooms- Double garage- Approximately 224m total house area- 377m landholding- Impressive 3.6m high ceilings throughout the main living areas- Beautiful northern sunlight flowing into the living spaces- Multiple living and entertaining areas- Premium brushed brass tapware and hardware- Striking contemporary curved faade- Beautifully landscaped, low-maintenance gardens- Thoughtfully designed family friendly floorplan- Excellent natural light throughout- 7.1-star EER- Highly desirable Skyring Street, Whitlam locationA sophisticated family home where architecture, natural light and quality finishes come together beautifully offering an exceptional opportunity to secure a standout residence in the heart of Whitlam.Disclaimer: The material and information contained within this marketing is for general information purposes only. AM Property Agency does not accept responsibility and disclaim all liabilities regarding any errors or inaccuracies contained in the above copywrite. We strongly encourage interested parties to make their own independent enquiries. Interested parties should not rely upon this material as a basis for making any formal decisions.
Property History for 4 Skyring St, Whitlam, ACT 2611
- 26 Aug 2026Listed for Sale $1,249,000+

Recent sales nearby
See more recent sales nearby
Similar properties For Sale nearby
See more properties for sale nearby 0

 0

 0

Similar properties For Rent nearby
See more properties for rent nearby 0
 0

 0


About Whitlam 2611
The population of Whitlam in 2016 was 11 people. By 2021 the population was 7 showing a population decline of 36.4% in the area during that time. The predominant age group in Whitlam is 0-9 years. Households in Whitlam are primarily single parents and are likely to be repaying not stated per month on mortgage repayments. In general, people in Whitlam work in a machinery operators and drivers occupation.In 2021, 0.00% of the homes in Whitlam were owner-occupied compared with 0.00% in 2016.
Whitlam has 1,684 properties.
Suburb Insights for Whitlam 2611
Market Insights
Whitlam Trends for Houses
N/A
N/A
View TrendN/A
N/A
Whitlam Trends for Units
N/A
N/A
View TrendN/A
N/A
Neighbourhood Insights
© Copyright 2026. RP Data Pty Ltd trading as Cotality (Cotality). All rights reserved. No reproduction, distribution, or transmission of the copyrighted materials is permitted. The information is deemed reliable but not guaranteed.
While Cotality uses commercially reasonable efforts to ensure the Cotality Data is current, Cotality does not warrant the accuracy, currency or completeness of the Cotality Data and to the full extent permitted by law excludes all loss or damage howsoever arising (including through negligence) in connection with the Cotality Data.
This product uses cookies and other similar technologies to improve and customise your browsing experience, to tailor content and adverts, and for analytics and metrics regarding visitor usage on this product and other media. We may share cookie and analytics information with third parties for the purposes of advertising. By continuing to use our website, you consent to cookies being used. View our Privacy Policy here.
X
