
34 Apuatimi CrescentWhitlam ACT 2611
Property Details for 34 Apuatimi Cres, Whitlam
34 Apuatimi Cres, Whitlam is a 4 bedroom, 3 bathroom House with 2 parking spaces. The property has a land size of 488m2. While the property is not currently for sale or for rent, it was last transferred in November 2025.
Last Listing description (February 2026)
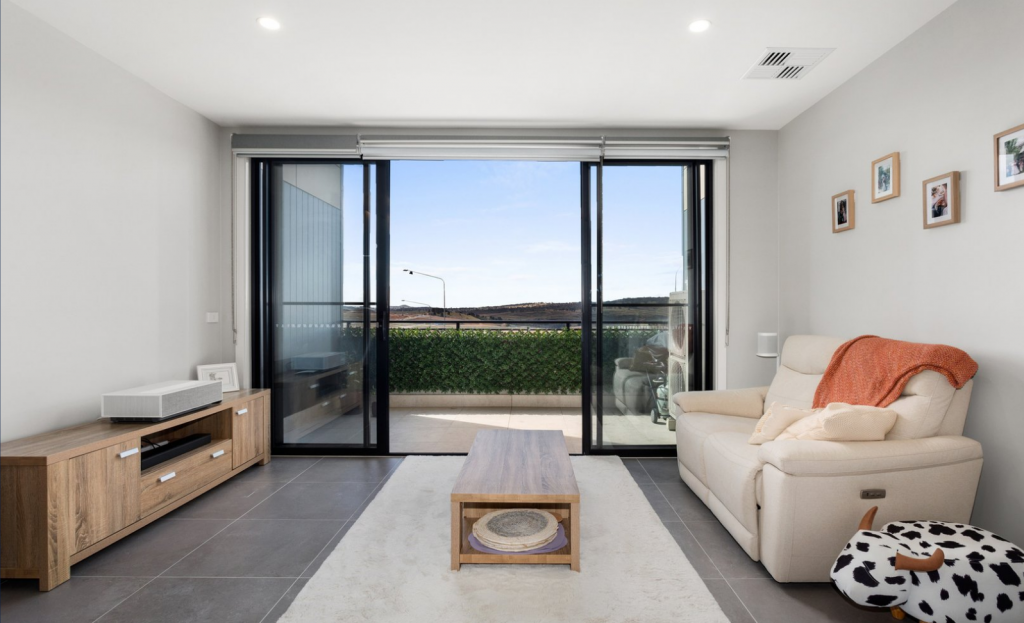
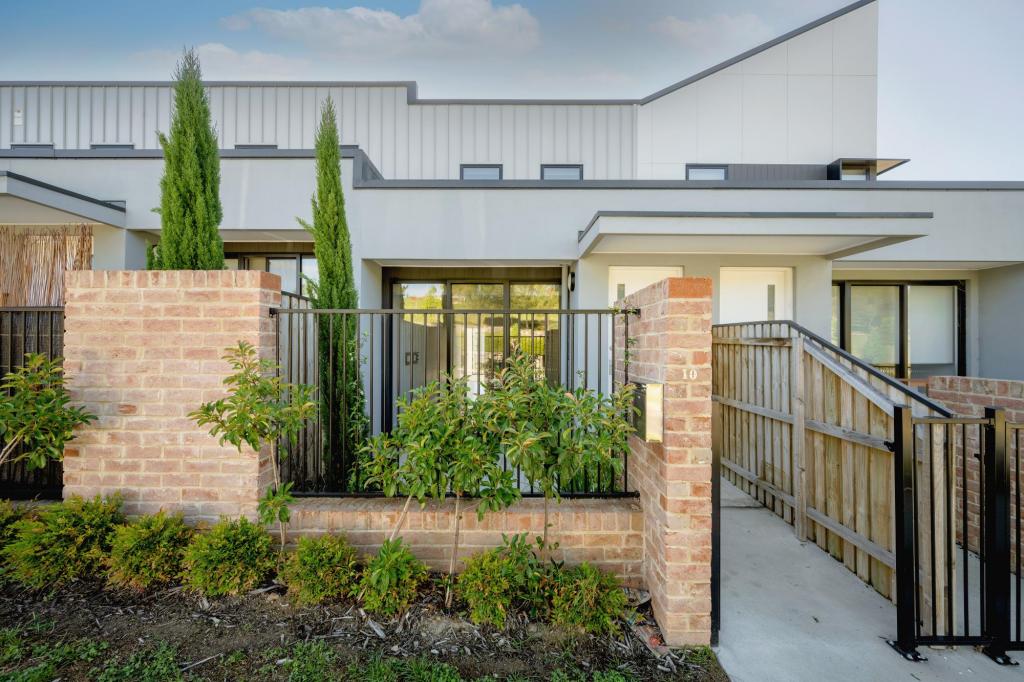
Welcome to 34 Apautimi Crescent, Whitlam a striking modern residence that combines architectural sophistication, superior craftsmanship, and exceptional energy efficiency. Perfectly positioned in one of Canberras most sought-after new suburbs, this home offers a seamless fusion of comfort, functionality, and style.Set on a 488sqm block, this thoughtfully designed home spans an impressive 277sqm (approx.) of living space, delivering generous proportions throughout its open-plan layout. The stunning 7.2-star EER highlights its eco-conscious design, providing year-round comfort while keeping energy costs low.Step inside to discover a spacious open-plan living and dining area, complemented by high ceilings, abundant natural light, and a designer kitchen fitted with premium appliances, stone benchtops, and ample storage. The seamless transition from indoor living to the alfresco entertaining area makes it perfect for family gatherings and entertaining guests.With multiple living zones including a formal lounge and guest suite room, this home is designed to suit the needs of growing families or those who appreciate extra space. The master suite offers a true retreat experience with a stylish ensuite and walk-in robe, while the remaining bedrooms are well-sized and include built-in storage.Every detail of this home has been carefully considered from its double-glazed windows and quality finishes to the functional floorplan that optimizes light, privacy, and flow.Features:Land size: 488 sqmLiving area: 277 sqm (approx.)EER: 7.2 starsDesigner kitchen with premium appliances and stone benchtopsOpen plan living and dining with seamless indoor-outdoor flowMultiple living zones family, guest suite and formal loungeSpacious master suite with ensuite and walk-in robeAlfresco entertaining area with provisions for an outdoor kitchenDouble garage with internal accessHigh ceilings & quality finishes throughoutDouble-glazed windows for energy efficiency and comfortThis home represents the perfect balance of modern design, energy efficiency, and practical family living, all in the prestigious and growing suburb of Whitlam.All figures are approximateFor further details, please contact Alvin Nappilly on 0426146118 OR Zeta Zervos on 0494155157Disclaimer: Confidence Real Estate and the vendor cannot warrant the accuracy on the information provided and will not accept any liability for loss or damage for any errors or misstatements in the information. Some images may be digitally styled/furnished for illustration purposes. Images and floor plans should be treated as a guide only. Purchasers should rely on their own independent enquiries.
Property History for 34 Apuatimi Cres, Whitlam, ACT 2611
- 17 Nov 2025Transferred
- 23 Jul 2025Listed for Sale $1,379,000 - $1,420,000

Recent sales nearby
See more recent sales nearby
Similar properties For Sale nearby
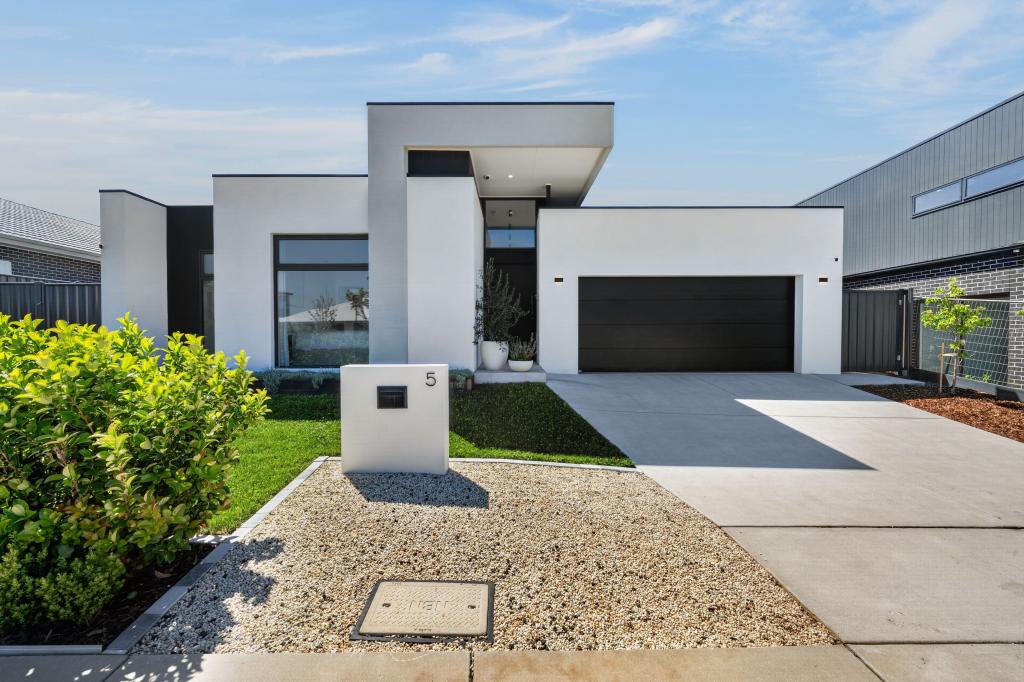
See more properties for sale nearby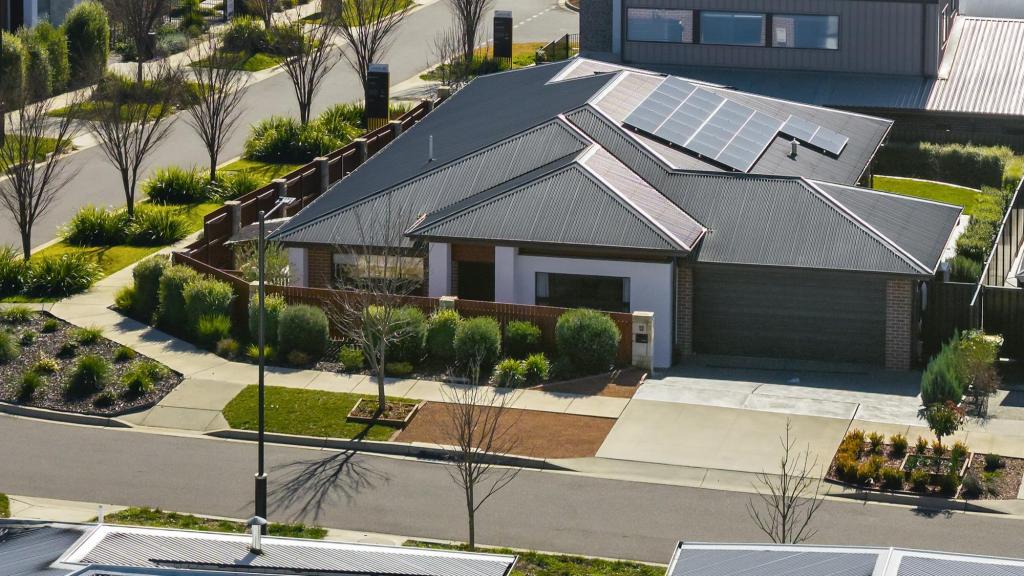 0

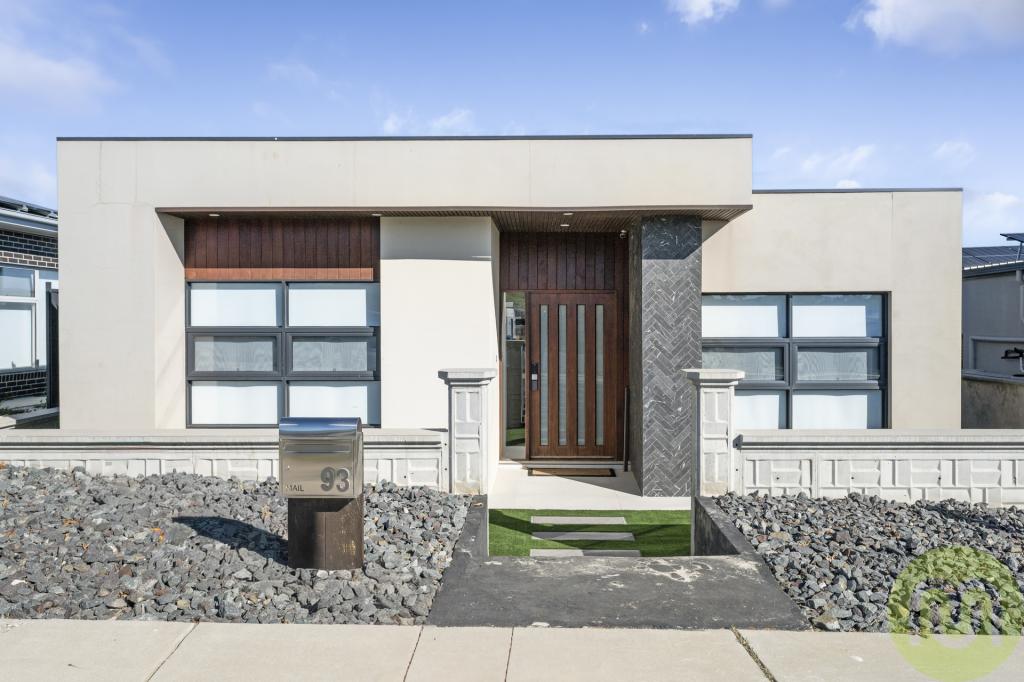
 0

 0

Similar properties For Rent nearby
See more properties for rent nearby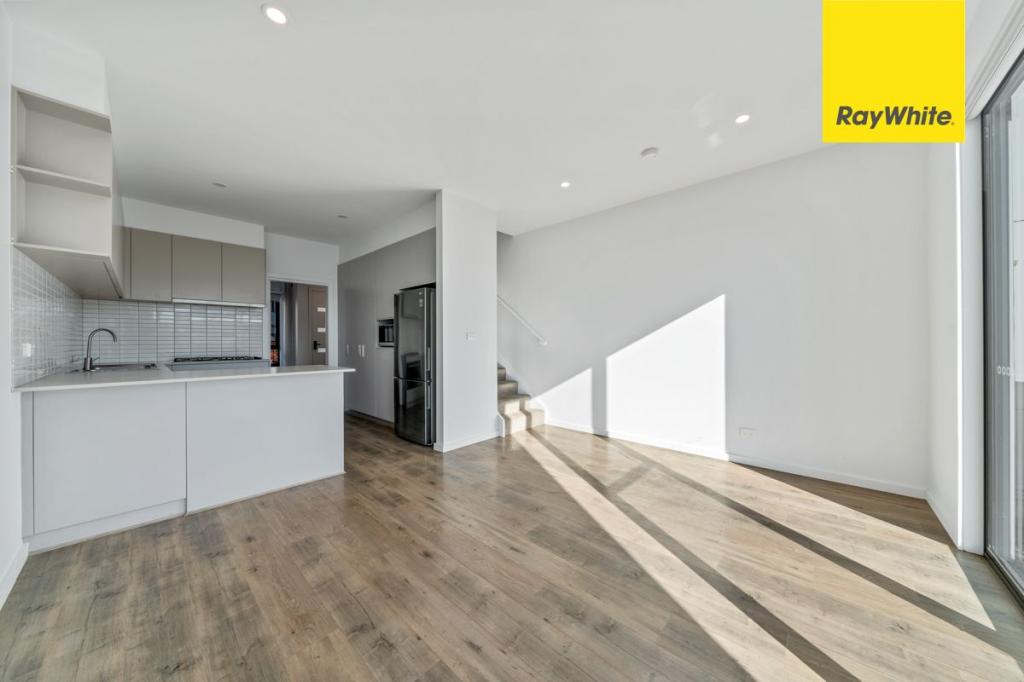 0
 0

 0


About Whitlam 2611
The population of Whitlam in 2016 was 11 people. By 2021 the population was 7 showing a population decline of 36.4% in the area during that time. The predominant age group in Whitlam is 0-9 years. Households in Whitlam are primarily single parents and are likely to be repaying not stated per month on mortgage repayments. In general, people in Whitlam work in a machinery operators and drivers occupation.In 2021, 0.00% of the homes in Whitlam were owner-occupied compared with 0.00% in 2016.
Whitlam has 1,684 properties.
Suburb Insights for Whitlam 2611
Market Insights
Whitlam Trends for Houses
N/A
N/A
View TrendN/A
N/A
Whitlam Trends for Units
N/A
N/A
View TrendN/A
N/A
Neighbourhood Insights
© Copyright 2026. RP Data Pty Ltd trading as Cotality (Cotality). All rights reserved. No reproduction, distribution, or transmission of the copyrighted materials is permitted. The information is deemed reliable but not guaranteed.
While Cotality uses commercially reasonable efforts to ensure the Cotality Data is current, Cotality does not warrant the accuracy, currency or completeness of the Cotality Data and to the full extent permitted by law excludes all loss or damage howsoever arising (including through negligence) in connection with the Cotality Data.
This product uses cookies and other similar technologies to improve and customise your browsing experience, to tailor content and adverts, and for analytics and metrics regarding visitor usage on this product and other media. We may share cookie and analytics information with third parties for the purposes of advertising. By continuing to use our website, you consent to cookies being used. View our Privacy Policy here.
X
