
25 Manicaros TerraceWhitlam ACT 2611
Property Details for 25 Manicaros Tce, Whitlam
25 Manicaros Tce, Whitlam is a 4 bedroom, 3 bathroom House with 2 parking spaces. The property has a land size of 448m2. While the property is not currently for sale or for rent, it was last sold in October 2026.
Last Listing description (September 2026)
Welcome to 25 Manicaros Terrace, Whitlam, a beautifully designed family residence combining impressive proportions, premium finishes and a highly functional floorplan. Set on a generous 448m block with approximately 259m of built area, this stunning four-bedroom, three-bathroom home has been thoughtfully created for modern family living.
From the moment you step inside, the sense of space is immediately impressive. Soaring 3.6-metre ceilings throughout the main living areas, complemented by the home's striking gable roof design, create an architectural statement while allowing an abundance of natural light to fill the interiors.
At the heart of the home is the expansive open-plan kitchen, dining and living area. The kitchen has been finished to an exceptional standard, with luxurious Taj Mahal stone featured extensively throughout the home, creating a sophisticated and timeless aesthetic. A generous island bench, ample cabinetry and a well-appointed pantry provide both functionality and a beautiful centrepiece for entertaining.
The main living and dining areas flow effortlessly to the covered alfresco and landscaped backyard, creating an excellent connection between indoor and outdoor living. The home is fully landscaped, with the low-maintenance rear yard designed to be enjoyed without demanding endless upkeep.
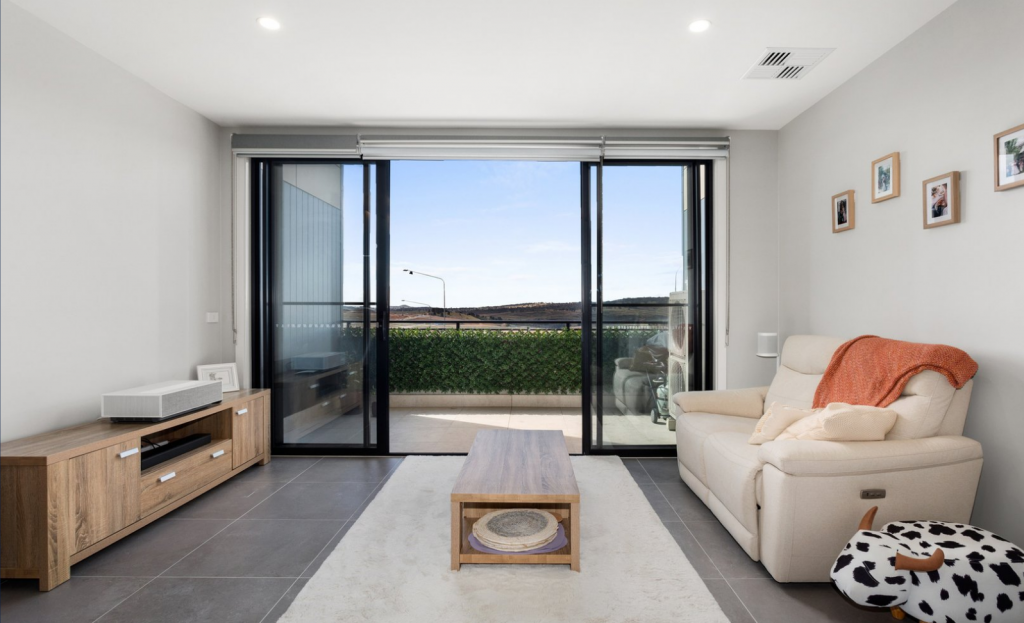
Adding softness and elegance to the interiors are beautiful linen sheer curtains throughout the living areas, perfectly complementing the home's contemporary colour palette and premium finishes. A separate formal living room at the front of the home provides another generous living zone, ideal as a private lounge, entertaining space or family retreat.
Accommodation is equally impressive, with four generously proportioned bedrooms and three beautifully appointed bathrooms. The oversized master suite is a true highlight, offering excellent wardrobe space and a spacious private ensuite featuring a luxurious bathtub, premium fixtures and high-end finishes.
The intelligent floorplan provides excellent separation between the bedrooms and living zones, making the home particularly well suited to growing families, visiting guests or multi-generational living.
A double-car garage, dedicated laundry, excellent storage and carefully considered spaces throughout complete this outstanding home. With an impressive 7-star energy efficiency rating, the residence has also been designed with year-round comfort and efficiency in mind.
Property Highlights
- Four spacious bedrooms
- Three beautifully appointed bathrooms
- Double-car garage
- 13.2 Kw solar system
- 448m land size
- Approximately 259m built area
- 7.4 -star Energy Efficiency Rating
- Soaring 3.5m ceilings throughout the main living areas
- Architectural gable roof design
- Extensive Taj Mahal stone finishes
- Expansive open-plan kitchen, living and dining
- Large kitchen island and excellent pantry storage
- Separate formal living area
- Oversized master bedroom
- Spacious master ensuite with luxurious bathtub
- Linen sheer curtains throughout the living areas
- Premium fittings and high-end finishes throughout
- Covered alfresco entertaining area
- Fully landscaped surrounds
- Low-maintenance backyard
- Excellent storage throughout
- Functional, family-focused floorplan
- Highly sought-after Whitlam location
Beautifully proportioned, luxuriously finished and designed with everyday family living in mind, 25 Manicaros Terrace presents an exceptional opportunity to secure a premium, move-in-ready home in one of Whitlam's most desirable locations.
All figures are approximate
For further details, please contact Alvin Nappilly on 0426146118 OR Zeta Zervos on 0494155157
Disclaimer: Confidence Real Estate and the vendor cannot warrant the accuracy on the information provided and will not accept any liability for loss or damage for any errors or misstatements in the information. Some images may be digitally modified, styled/furnished for illustration purposes. Images and floor plans should be treated as a guide only. Purchasers should rely on their own independent enquiries.
Note: From 1 July 2026, Anti-Money Laundering and Counter-Terrorism Financing (AML/CTF) legislation may require additional identification, verification and due diligence processes for buyers and sellers involved in property transactions.
Property History for 25 Manicaros Tce, Whitlam, ACT 2611
- 25 Sep 2026Sold for $1,365,000
- 02 Sep 2026Listed for Sale $1,379,000+

Recent sales nearby
See more recent sales nearby
Similar properties For Sale nearby
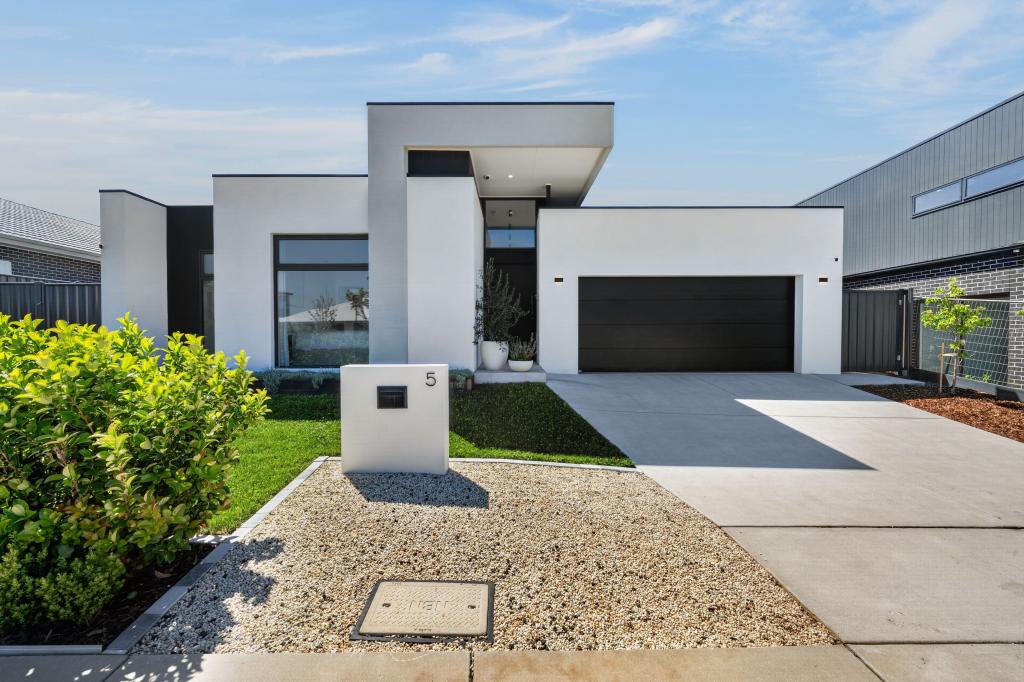
See more properties for sale nearby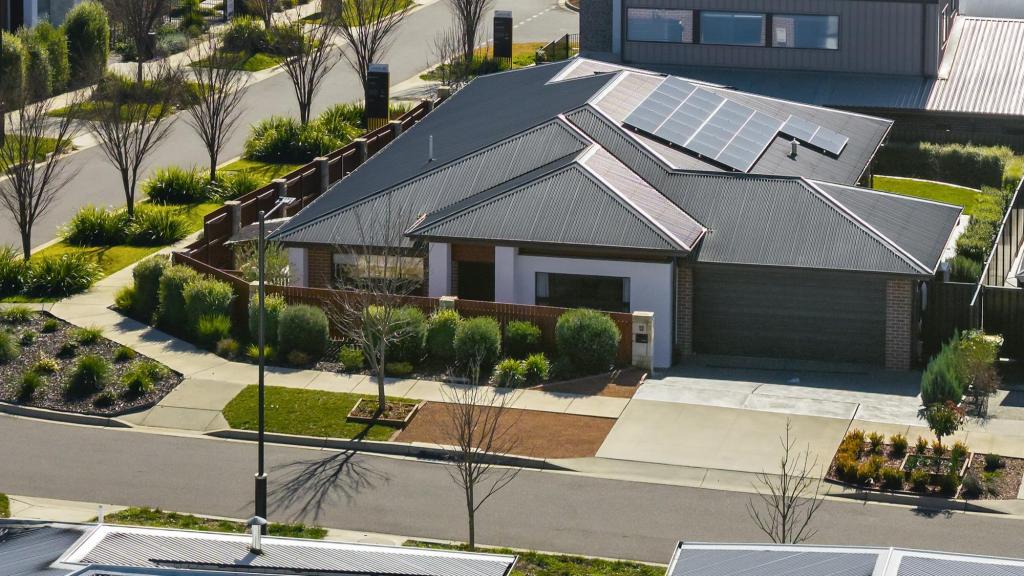 0

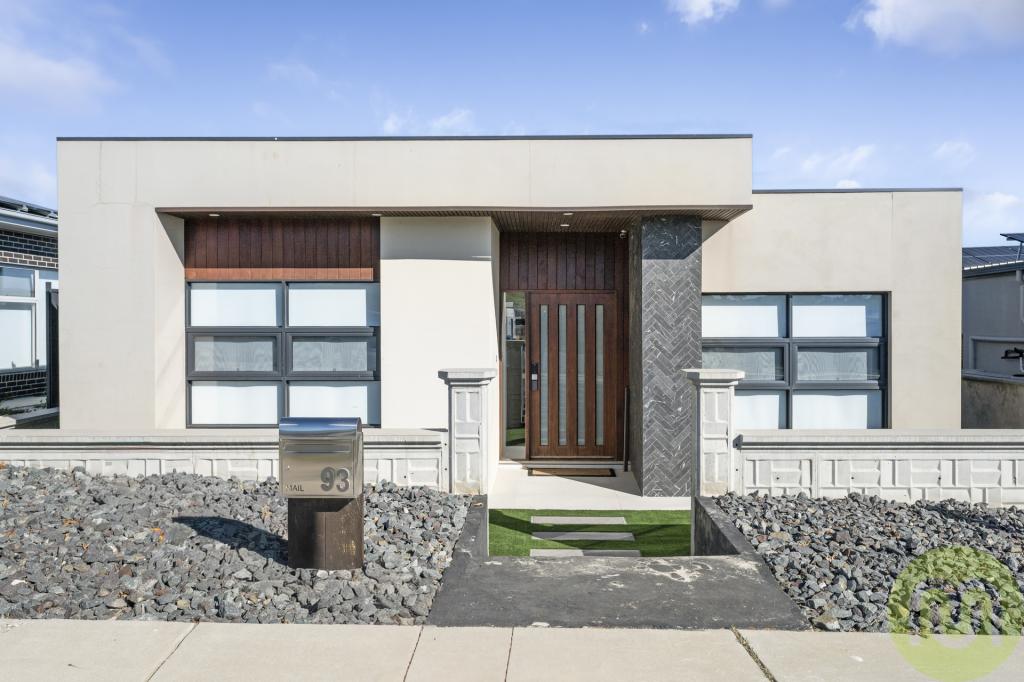
 0

 0

Similar properties For Rent nearby
See more properties for rent nearby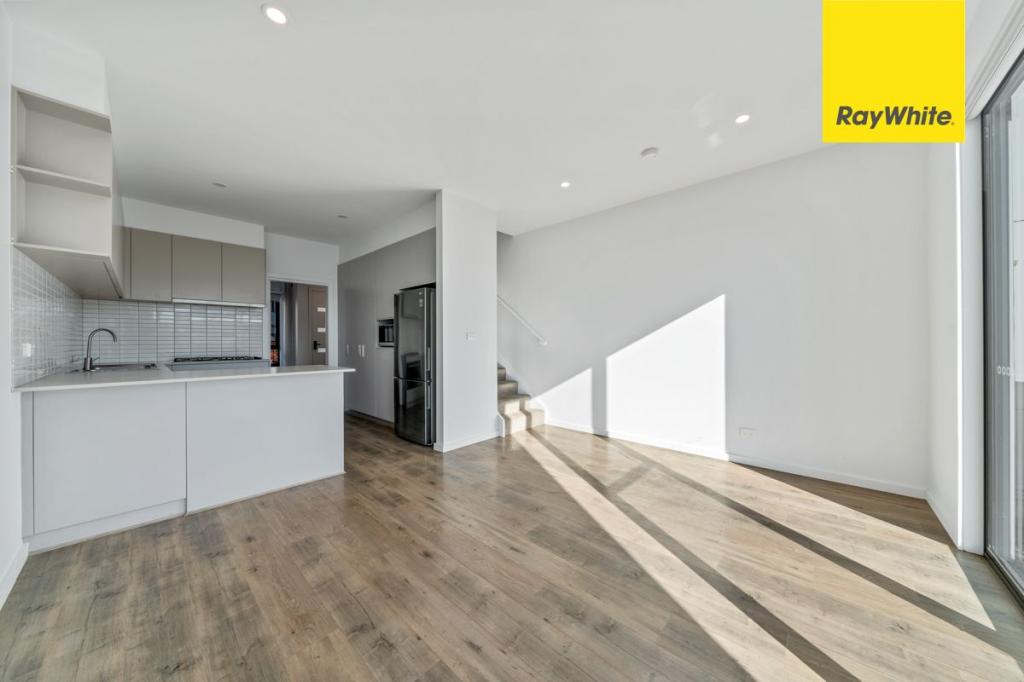 0
 0

 0


About Whitlam 2611
The population of Whitlam in 2016 was 11 people. By 2021 the population was 7 showing a population decline of 36.4% in the area during that time. The predominant age group in Whitlam is 0-9 years. Households in Whitlam are primarily single parents and are likely to be repaying not stated per month on mortgage repayments. In general, people in Whitlam work in a machinery operators and drivers occupation.In 2021, 0.00% of the homes in Whitlam were owner-occupied compared with 0.00% in 2016.
Whitlam has 1,684 properties.
Suburb Insights for Whitlam 2611
Market Insights
Whitlam Trends for Houses
N/A
N/A
View TrendN/A
N/A
Whitlam Trends for Units
N/A
N/A
View TrendN/A
N/A
Neighbourhood Insights
© Copyright 2026. RP Data Pty Ltd trading as Cotality (Cotality). All rights reserved. No reproduction, distribution, or transmission of the copyrighted materials is permitted. The information is deemed reliable but not guaranteed.
While Cotality uses commercially reasonable efforts to ensure the Cotality Data is current, Cotality does not warrant the accuracy, currency or completeness of the Cotality Data and to the full extent permitted by law excludes all loss or damage howsoever arising (including through negligence) in connection with the Cotality Data.
This product uses cookies and other similar technologies to improve and customise your browsing experience, to tailor content and adverts, and for analytics and metrics regarding visitor usage on this product and other media. We may share cookie and analytics information with third parties for the purposes of advertising. By continuing to use our website, you consent to cookies being used. View our Privacy Policy here.
X
