
12 Josie Agius StreetWhitlam ACT 2611

Property Details for 12 Josie Agius St, Whitlam
12 Josie Agius St, Whitlam is a 4 bedroom, 3 bathroom House with 2 parking spaces and was built in 2021. The property has a land size of 632m2 and floor size of 217m2.This Property is currently listed for sale with LJ Hooker Dickson
Last Listing description (August 2026)
Positioned within Whitlam's sought-after Display Village precinct, 12 Josie Agius Street presents an exceptional opportunity to secure a premium single-level family residence that effortlessly combines luxury, functionality and contemporary style.
Occupying a beautifully landscaped 632sqm corner block, this impressive home offers approximately 272sqm under roof and immediately captivates with its established gardens, manicured hedging and rare sense of privacy. Designed by Arkitex to cater to modern family living, the thoughtfully considered floorplan delivers an outstanding balance of shared and private spaces.
At the heart of the home, expansive north-facing open-plan family and dining areas are bathed in natural light, creating a warm and inviting environment for everyday living and entertaining. A separate lounge provides an ideal retreat for formal entertaining or quiet moments away from the main living zone.
The designer kitchen forms the true centrepiece of the home, showcasing premium appliances, a striking stone island bench, abundant storage, convenient internal access from the garage, and a generous walk-in pantry. Whether hosting guests or preparing everyday family meals, this beautifully appointed space has been thoughtfully designed to impress.
Seamless indoor-outdoor connection flows effortlessly through stackable sliding doors and a convenient servery window to the covered alfresco area. Overlooking the landscaped backyard, this inviting outdoor space is perfect for relaxed family living, weekend gatherings, alfresco dining and year-round entertaining.
Accommodation is equally impressive, offering four generously proportioned bedrooms, including two luxurious master suites, each complete with a walk-in robe and private ensuite. The main master suite enjoys private access to the side yard and pergola retreat, creating a peaceful parents' sanctuary and the perfect setting to enjoy a relaxed sundowner.
The third and fourth bedrooms are serviced by the main bathroom and thoughtfully separated from the family living area via an airlock-style entry, enhancing privacy and reducing noise transfer. This flexible layout is ideally suited to multi-generational families, visiting guests, teenagers, or those seeking additional space and privacy.
Further enhancing the home's appeal are double-glazed windows and doors throughout, abundant storage solutions, hard-wired security cameras with DVR, and a double garage with internal access. A standout feature is the rear roller-door access from the garage, providing secure additional parking for up to two vehicles behind the home ideal for car enthusiasts, trailers, recreational equipment or extra off-street parking.
Conveniently located moments from Mingle, Settlement Pond, playgrounds, walking trails and extensive green open spaces, this remarkable residence offers a superb blend of bespoke finishes, established landscaping and family-focused design in one of Canberra's most desirable and rapidly growing communities.
Contact Andrew Browne on 0403 169 259 to arrange an inspection.
Main Features:
Living & Entertaining:
North-facing, light-filled open-plan living and dining areas
Multiple versatile living zones, including a separate segregated lounge room
Attractive 2.55m square-set ceilings
Expansive square-set windows throughout
Seamless contemporary aesthetic with an enhanced sense of space
Custom-tailored curtains and sheers to the formal living and family areas
Covered alfresco entertaining area with direct kitchen connection via servery window
Gas, electric, water and waste provisions to alfresco area for future outdoor kitchen installation
Accommodation:
Four generously proportioned bedrooms, including two luxurious master suites and a well-appointed family bathroom
Two spacious master bedroom suites, each featuring a walk-in robe and private ensuite
Kitchen:
Designer kitchen showcasing 70mm waterfall stone benchtops, premium appliances and soft-close cabinetry
Generous walk-in pantry with sink, power points and custom joinery
Bathrooms & Laundry:
Elegant bathrooms appointed with floor-to-ceiling tiling, 50mm floating stone vanities and brushed nickel fittings
Well-appointed laundry featuring a 50mm stone benchtop, glass splashback and custom duco-finished cabinetry
Comfort & Energy Efficiency:
Six-zone ducted reverse-cycle heating and cooling with inverter technology
Premium double-glazed windows and doors throughout for enhanced comfort and efficiency
Energy-efficient Fronius 10kW solar power system
Energy score 16 points and 5.5 stars
Technology & Security:
Hard-wired eight security camera system with DVR
Crimsafe security screen door to the main entry
NBN connectivity
EV charger provision
Parking & Storage:
Double garage with internal access and additional storage
Rear roller-door access providing secure parking for extra vehicles, a trailer or a caravan
Property History for 12 Josie Agius St, Whitlam, ACT 2611
- 29 Jul 2026Listed for Sale $1,650,000+

Recent sales nearby
See more recent sales nearby

Similar properties For Sale nearby
See more properties for sale nearby
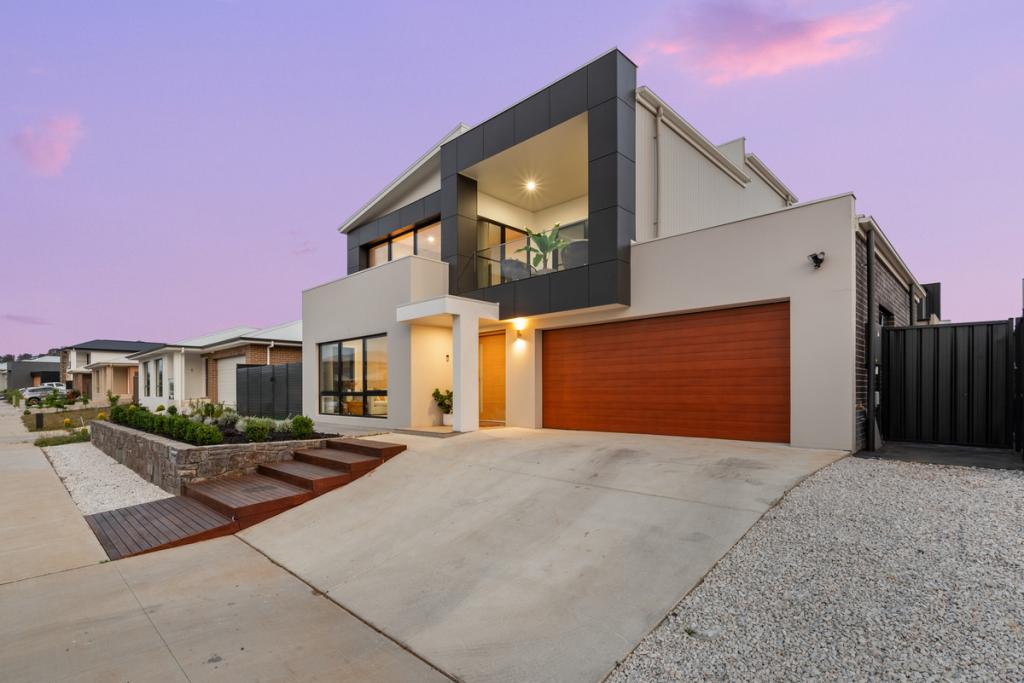 0
0

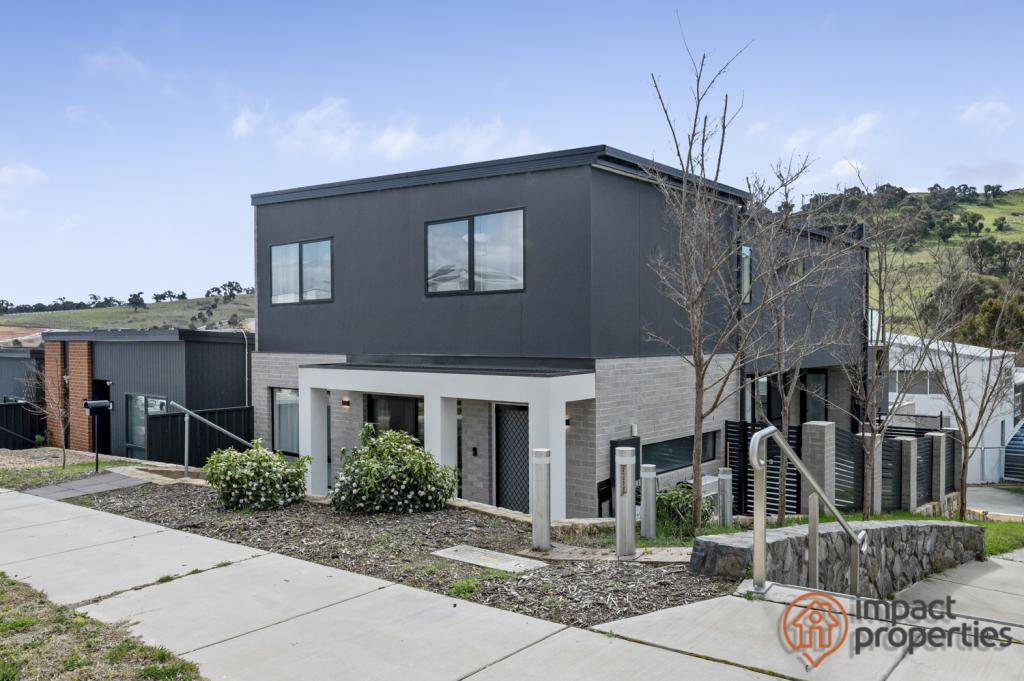 0
0
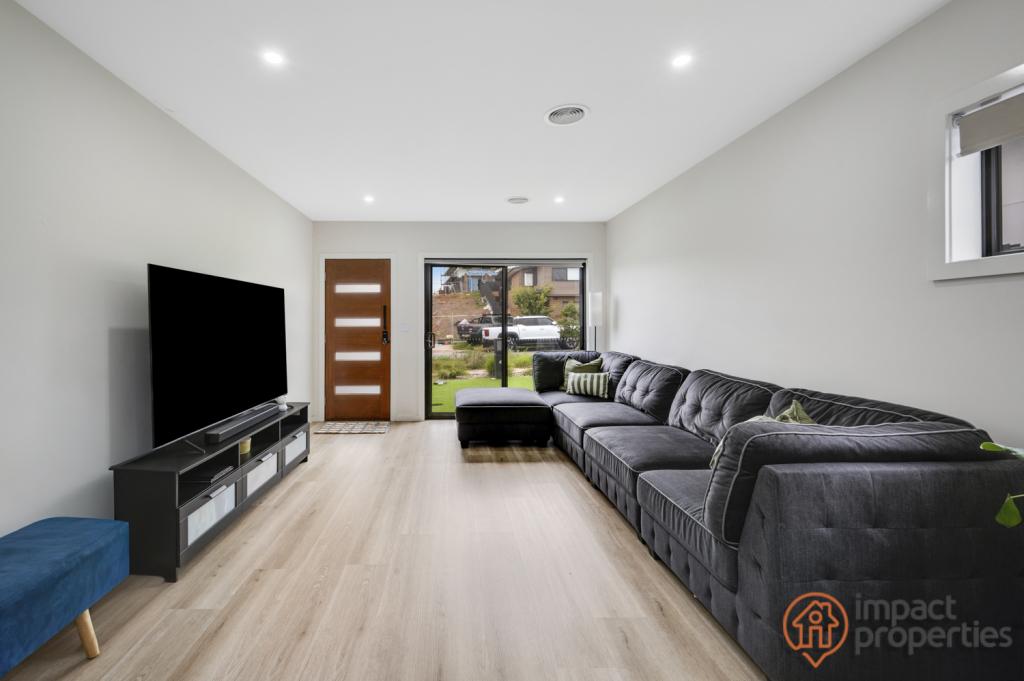 0
0
Similar properties For Rent nearby
See more properties for rent nearby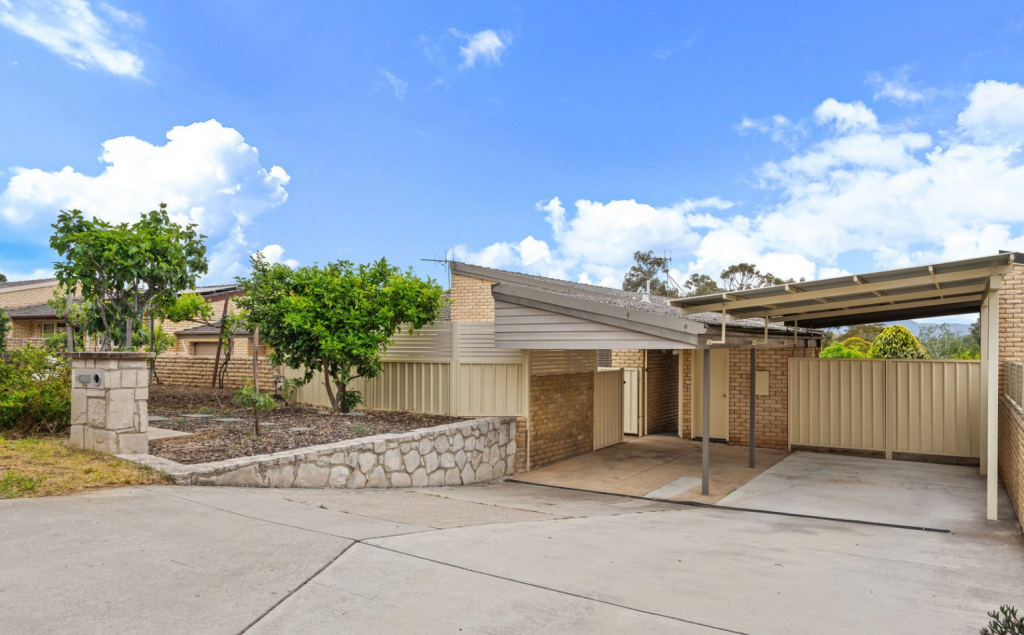 0
0
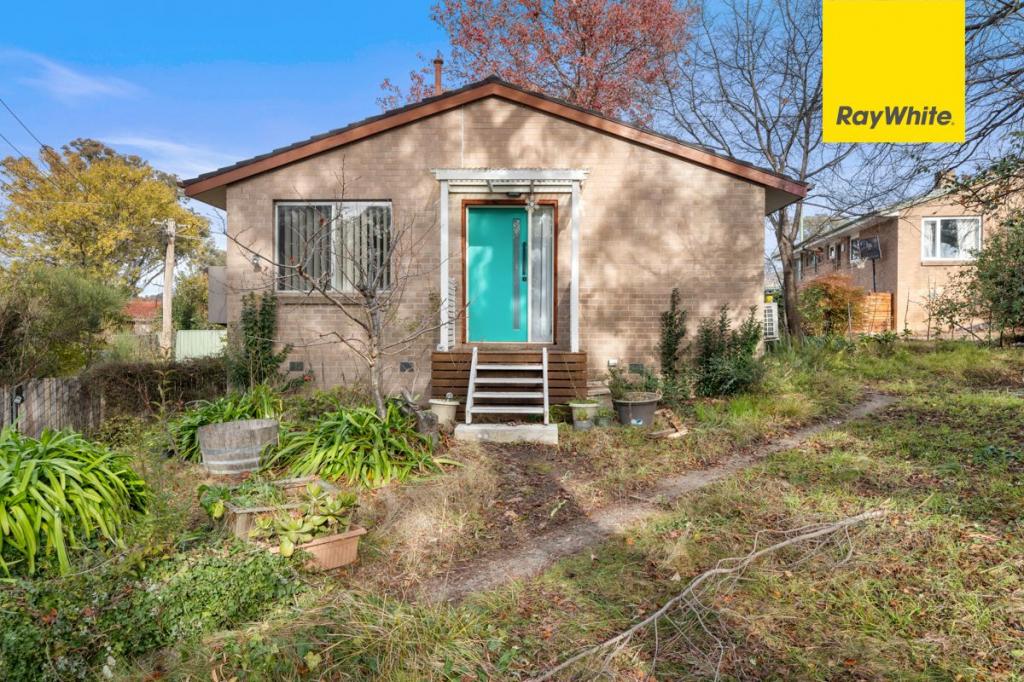 0
0
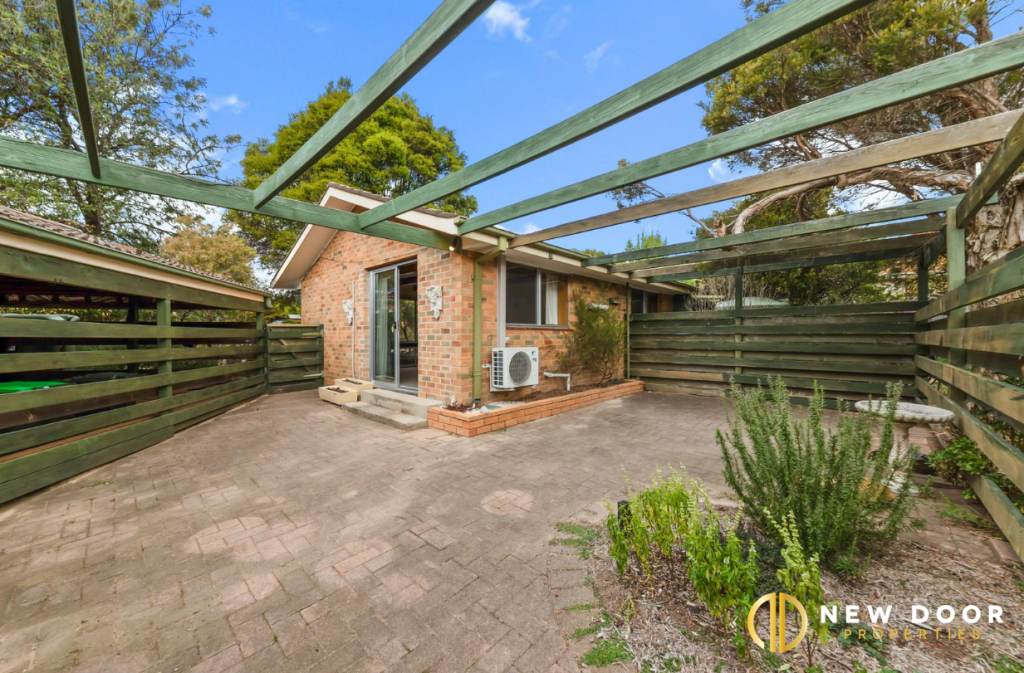 0
0
About Whitlam 2611
The population of Whitlam in 2016 was 11 people. By 2021 the population was 7 showing a population decline of 36.4% in the area during that time. The predominant age group in Whitlam is 0-9 years. Households in Whitlam are primarily single parents and are likely to be repaying not stated per month on mortgage repayments. In general, people in Whitlam work in a machinery operators and drivers occupation.In 2021, 0.00% of the homes in Whitlam were owner-occupied compared with 0.00% in 2016.
Whitlam has 197 properties.
Suburb Insights for Whitlam 2611
Market Insights
Whitlam Trends for Houses
N/A
N/A
View TrendN/A
N/A
Whitlam Trends for Units
N/A
N/A
View TrendN/A
N/A
Neighbourhood Insights
© Copyright 2026. RP Data Pty Ltd trading as Cotality (Cotality). All rights reserved. No reproduction, distribution, or transmission of the copyrighted materials is permitted. The information is deemed reliable but not guaranteed.
While Cotality uses commercially reasonable efforts to ensure the Cotality Data is current, Cotality does not warrant the accuracy, currency or completeness of the Cotality Data and to the full extent permitted by law excludes all loss or damage howsoever arising (including through negligence) in connection with the Cotality Data.
This product uses cookies and other similar technologies to improve and customise your browsing experience, to tailor content and adverts, and for analytics and metrics regarding visitor usage on this product and other media. We may share cookie and analytics information with third parties for the purposes of advertising. By continuing to use our website, you consent to cookies being used. View our Privacy Policy here.
X
