
11 Danaher StreetWhitlam ACT 2611
Property Details for 11 Danaher St, Whitlam
11 Danaher St, Whitlam is a 4 bedroom, 3 bathroom House with 2 parking spaces. The property has a land size of 536m2.
Last Listing description (October 2026)
+ Located in an elevated pocket of Whitlam, this magnificent brand-new double-storey home has been crafted to the highest standards, with premium finishes and inclusions throughout+ The considered use of curvature throughout the home creates an elegant and timeless architectural aesthetic, while the distinctive triple-arched faade delivers exceptional street presence and a unique sense of identity+ A wide entryway is anchored by a striking 2700mm full-height, double-glazed aluminium pivot door, creating an impressive sense of arrival from the moment you enter+ The formal lounge is beautifully defined by a feature curved wall and generous 2.7m ceilings, creating a refined and inviting space+ A vast open-plan family and dining area is enhanced by an impressive 3.4m cathedral ceiling with a custom curved profile, creating a wonderful sense of space, light and architectural elegance+ The upstairs living area features built-in cabinetry, a sink and integrated study nook, creating a highly versatile space + The heart of the home is an impressive, spacious kitchen with a large island bench, stone countertops, exceptional storage, and plenty of benchtop space, all enhanced by a generous butler's pantry. Quality amenities include a 900mm induction cooktop, a 900mm electric oven, a 900mm ducted rangehood, a dishwasher, a tiled splashback, feature pendant lighting, and integrated strip lighting+ The downstairs guest bedroom is generously proportioned and features floor-to-ceiling custom joinery and built-in wardrobes, with convenient access to the beautifully appointed downstairs bathroom. The bathroom includes floor-to-ceiling tiling, a large shower with a rainfall showerhead, and a floating vanity with custom joinery+ A striking designer staircase forms a sculptural centrepiece, featuring a matte black slip-resistant perforated steel structure, frameless glass balustrades and substantial 90mm solid timber treads, further enhanced by an oversized feature window and statement pendant lighting above+ The spacious main bedroom suite captures panoramic hilltop views and features an oversized walk-in wardrobe with custom joinery, flowing through to an opulent ensuite complete with floor-to-ceiling tiling, a full-sized bathtub, separate shower and floating vanity with custom cabinetry+ The additional bedrooms are generously proportioned and filled with natural light, each featuring built-in wardrobes and spectacular hilltop views. A beautifully appointed bathroom serves them with floor-to-ceiling tiling, a large shower with a rainfall showerhead, and a floating vanity with custom joinery+ The mudroom and laundry areas feature custom joinery with ample storage, external access, and a curved feature wall+ Smartphone-controlled electric ducted air conditioning system featuring seven zones+ 6.6kW Solar Panel System+ Integrated Security Surveillance System with strategically positioned cameras+ Premium 15mm engineered timber flooring has been installed throughout the home+ Anodised Aluminium Louvre Screening to the upper-level front elevation, providing both privacy and sophisticated contemporary styling+ Spacious outdoor entertaining area under roofline, privately overlooking the garden+ The spacious, low-maintenance backyard is enhanced by Colorbond fencing+ Large double garage with a custom tilt garage door, finished with commercial-grade anodised aluminium cladding and complemented by a premium epoxy-coated garage floorProperty Information:+ Internal living: 283.74m2+ Garage: 36.96m2+ Alfresco: 24.19m2+ Porch: 5.66m2+ Total under roofline: 350.55m2+ Block size: 536m2+ Year built: 2026+ EER: 4.5+ Windows: Double-glazed+ Roof: ColorbondWhat is nearby:+ Blue Poles Park: 270m+ Denman Village Shops: 4km+ Jamison Shopping Centre: 5km+ Belconnen Town Centre: 6.7km+ Canberra CBD: 10.5km
Property History for 11 Danaher St, Whitlam, ACT 2611
- 16 Sep 2026Listed for Sale $1,700,000+

Recent sales nearby
See more recent sales nearby
Similar properties For Sale nearby
See more properties for sale nearby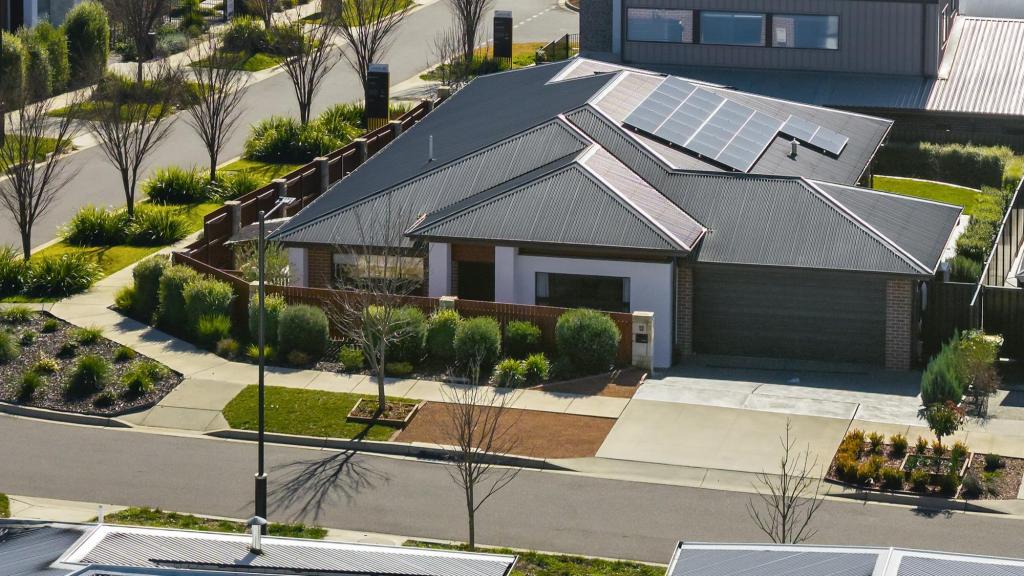 0

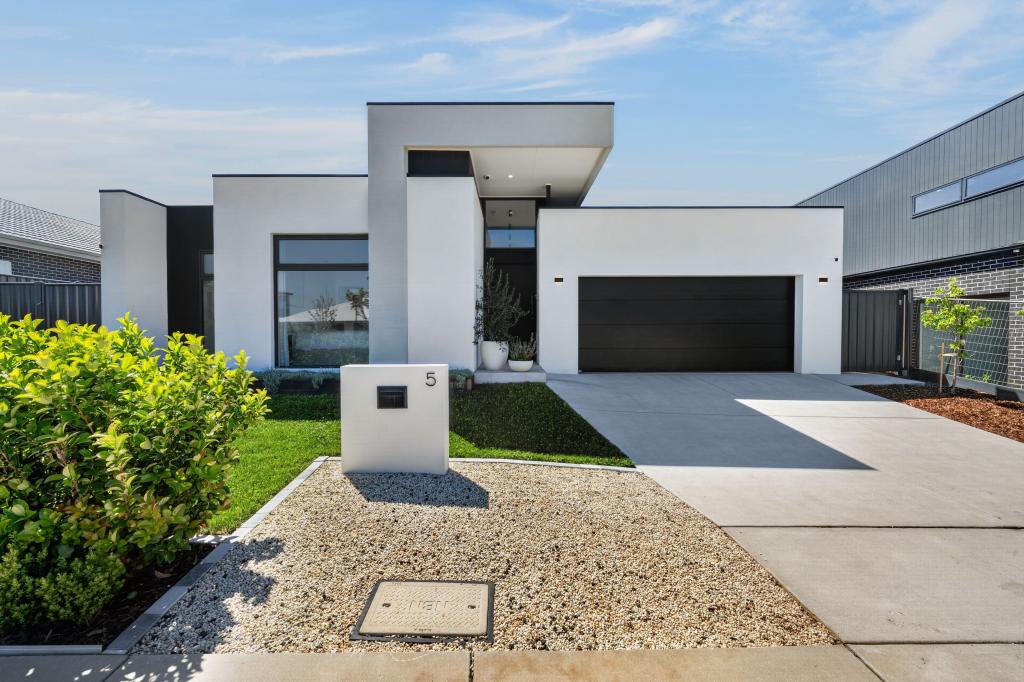 0

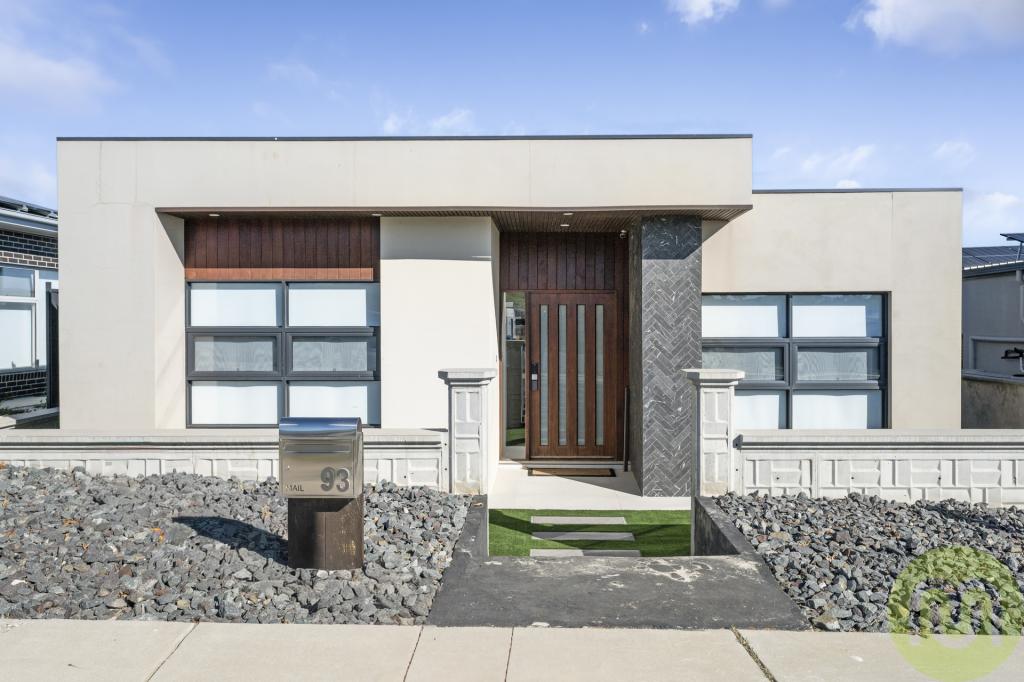 0

Similar properties For Rent nearby
See more properties for rent nearby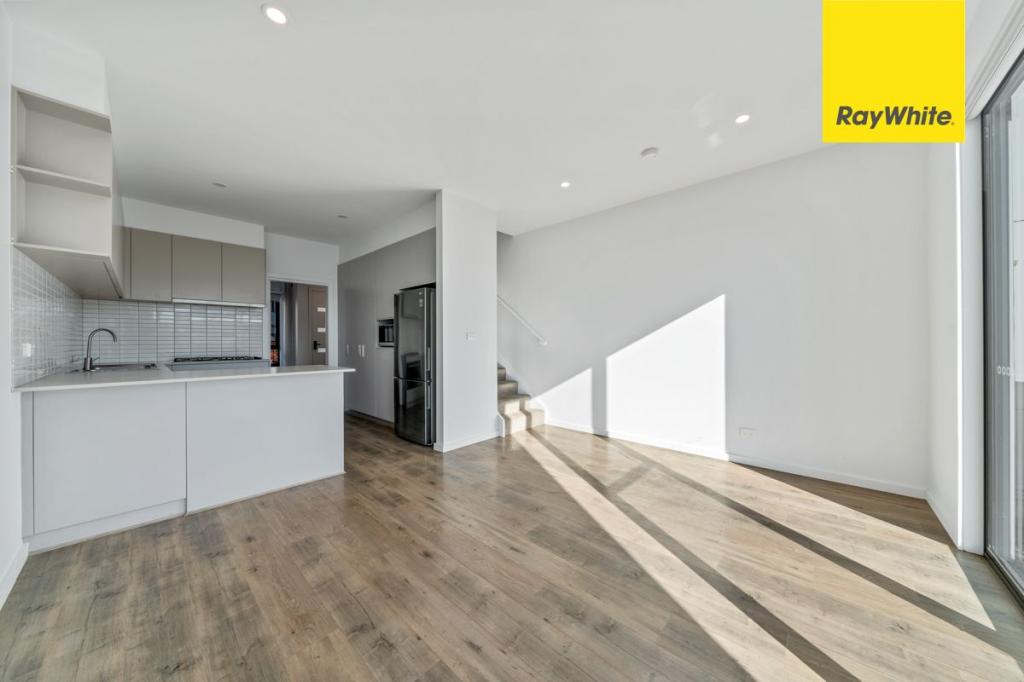 0
 0

 0

About Whitlam 2611
The population of Whitlam in 2016 was 11 people. By 2021 the population was 7 showing a population decline of 36.4% in the area during that time. The predominant age group in Whitlam is 0-9 years. Households in Whitlam are primarily single parents and are likely to be repaying not stated per month on mortgage repayments. In general, people in Whitlam work in a machinery operators and drivers occupation.In 2021, 0.00% of the homes in Whitlam were owner-occupied compared with 0.00% in 2016.
Whitlam has 1,684 properties.
Suburb Insights for Whitlam 2611
Market Insights
Whitlam Trends for Houses
N/A
N/A
View TrendN/A
N/A
Whitlam Trends for Units
N/A
N/A
View TrendN/A
N/A
Neighbourhood Insights
© Copyright 2026. RP Data Pty Ltd trading as Cotality (Cotality). All rights reserved. No reproduction, distribution, or transmission of the copyrighted materials is permitted. The information is deemed reliable but not guaranteed.
While Cotality uses commercially reasonable efforts to ensure the Cotality Data is current, Cotality does not warrant the accuracy, currency or completeness of the Cotality Data and to the full extent permitted by law excludes all loss or damage howsoever arising (including through negligence) in connection with the Cotality Data.
This product uses cookies and other similar technologies to improve and customise your browsing experience, to tailor content and adverts, and for analytics and metrics regarding visitor usage on this product and other media. We may share cookie and analytics information with third parties for the purposes of advertising. By continuing to use our website, you consent to cookies being used. View our Privacy Policy here.
X
