
10 Keith Bain CrestWhitlam ACT 2611
Property Details for 10 Keith Bain Crst, Whitlam
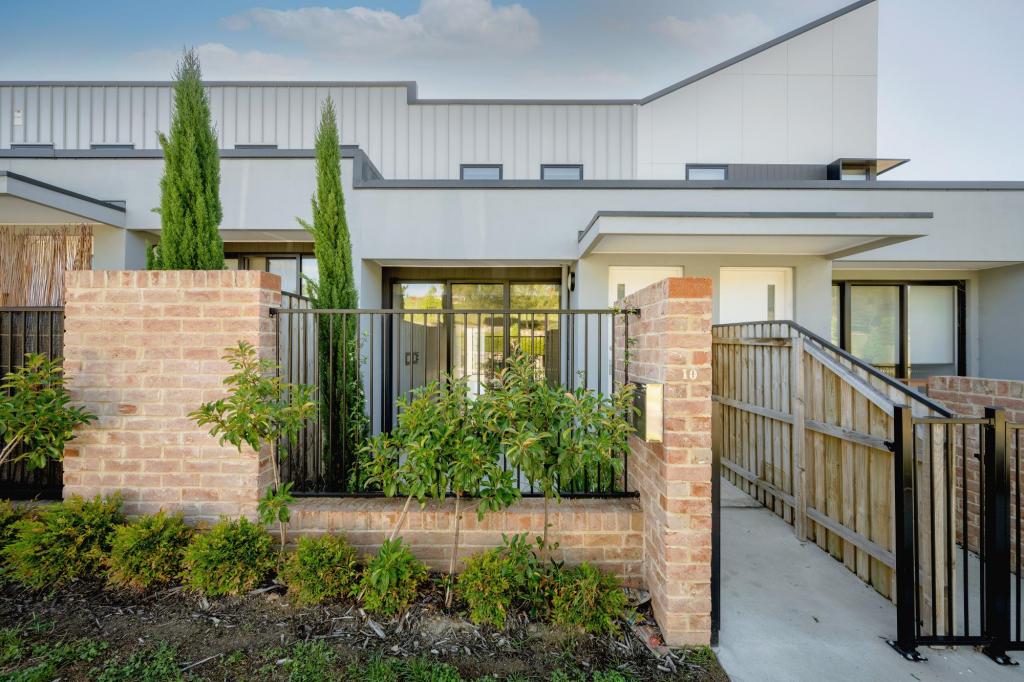
10 Keith Bain Crst, Whitlam is a 4 bedroom, 3 bathroom House with 2 parking spaces and was built in 2025. The property has a land size of 300m2 and floor size of 237m2. While the property is not currently for sale or for rent, it was last sold in September 2022.
Last Listing description (October 2026)
Positioned in one of Whitlam's most desirable streets, this architecturally designed multi-level residence offers a perfect combination of generous living spaces, thoughtful separation, and contemporary family comfort. Designed to maximise natural light and functionality, the home features multiple indoor and outdoor entertaining areas, making it ideal for modern family living.The intelligently designed floor plan places the luxurious master suite on the main living level, complete with a walk-in robe, private ensuite and balcony. The open-plan kitchen, dining and family area forms the heart of the home, seamlessly connecting to a private patio, creating the perfect setting for entertaining family and friends. A walk-in pantry, large island bench and separate laundry further enhance everyday practicality.Upstairs, three generously sized bedrooms are complemented by a spacious second living room, providing an ideal retreat for children, teenagers or guests. Two of the bedrooms are serviced by a central bathroom, while the fourth bedroom enjoys its own walk-in robe and ensuite. A large terrace extends the living space outdoors and offers another excellent area for entertaining or relaxing.The lower level features a secure double garage with additional storage, providing ample space for vehicles, bicycles and everyday storage needs.Located in Canberra's newest and fastest-growing suburb, Whitlam offers a peaceful natural setting while remaining conveniently close to Belconnen Town Centre, the Canberra CBD and major employment hubs. Families will appreciate the opening of Whitlam Primary School in February 2026, adding significant long-term value and convenience to the local community. Surrounded by nature reserves, playgrounds, walking trails and Stromlo Forest Park, Whitlam delivers an outstanding lifestyle for growing families.Property Features:-Four spacious bedrooms-Three bathrooms, including two ensuites-Luxurious master suite with walk-in robe, ensuite and private balcony-Open-plan kitchen, dining and family area-Walk-in pantry-Separate upstairs living room-Expansive entertaining terrace-Private patio flowing from the family room-Separate laundry-Double garage with additional storage-Clever three-level design offering excellent separation for family livingLocation Highlights-Located in one of Whitlam's most sought-after residential pockets-Whitlam Primary School opening from February 2026-Minutes to Belconnen Town Centre-Easy access to the Canberra CBD-Close to parks, playgrounds and scenic walking trails-Short drive to Stromlo Forest Park for cycling, hiking and outdoor recreation-Convenient access to quality schools, public transport and local shoppingWhether you're searching for your forever family home or a premium investment in one of Canberra's highest-growth suburbs, this beautifully designed residence offers the perfect balance of space, lifestyle and convenience.Property Numbers : (Approx.)PROPOSED GFA1. MAIN FLOOR 141.23 m2. UPPER FLOOR 95.34 m3. LOWER FLOOR 41.31 mTotal 277.88 mPROPOSED NON GFA1. TERRACE 37.49 m2. PATIO 16.48 m3. BALCONY 4.73 mTotal 58.70 mTotal Building : 336.58mRates: $701.00 /quarterLand Tax: $1,146.00 /quarter (if rented)EER: 6.0
Property History for 10 Keith Bain Crst, Whitlam, ACT 2611
- 23 Jul 2026Listed for Sale By Negotiation
- 30 Sep 2022Sold for $630,000

Recent sales nearby
See more recent sales nearby
Similar properties For Sale nearby
See more properties for sale nearby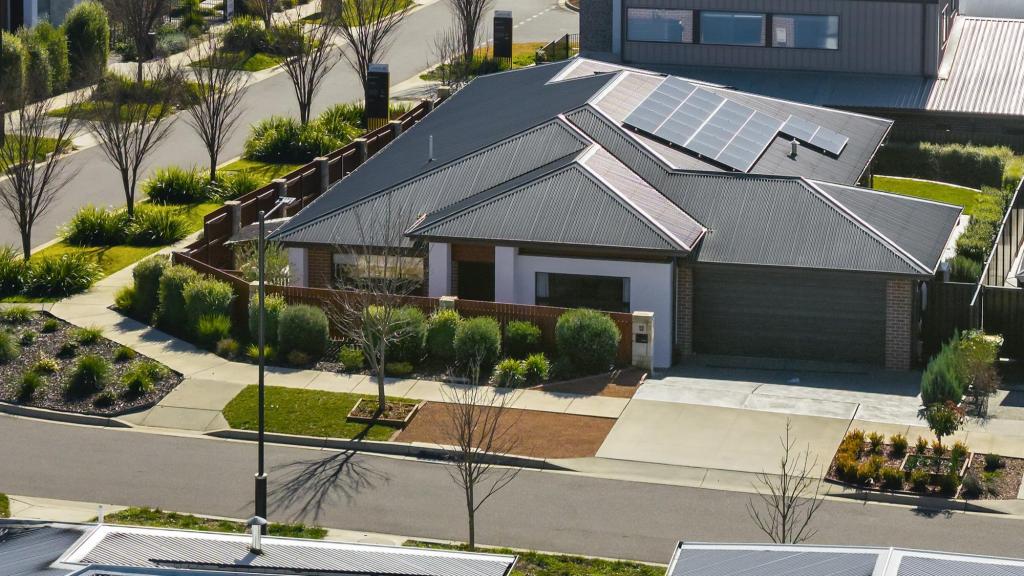 0
0
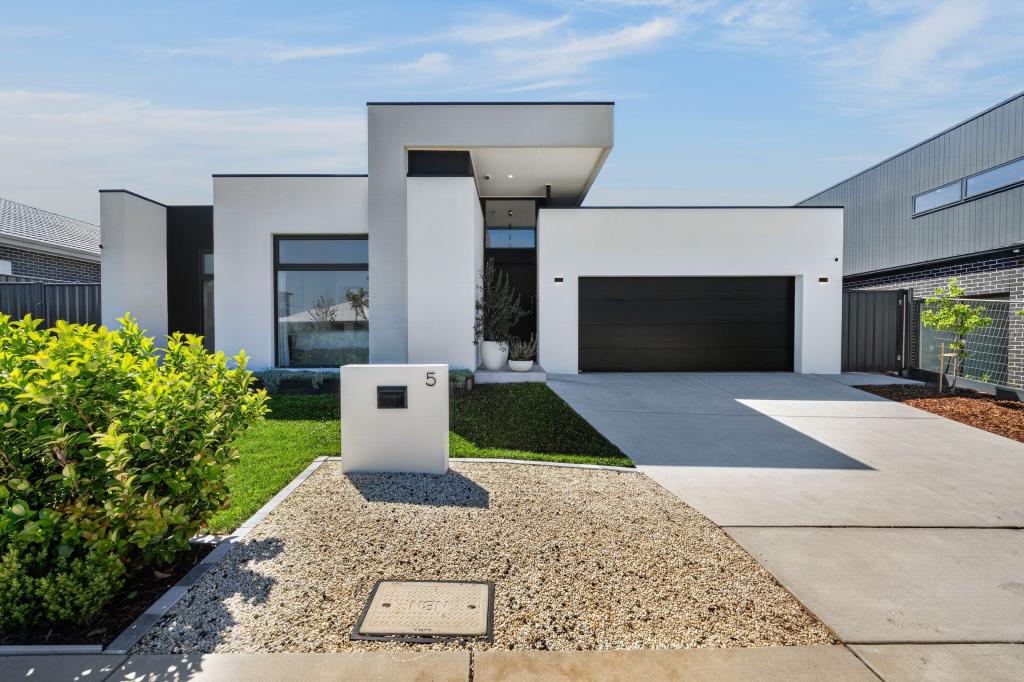 0
0
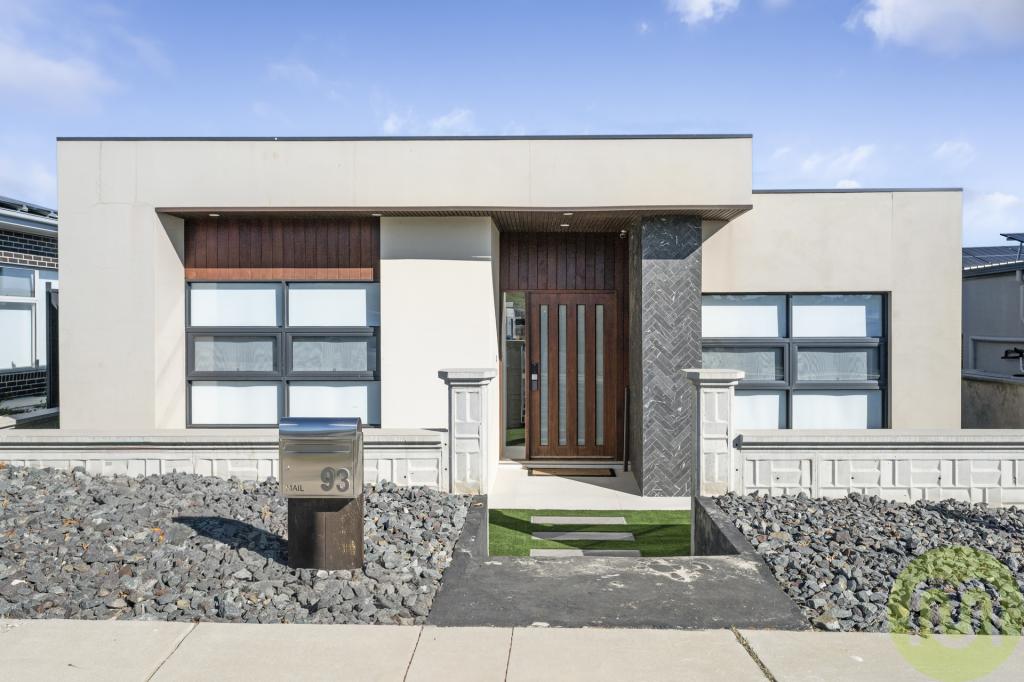 0
0
Similar properties For Rent nearby
See more properties for rent nearby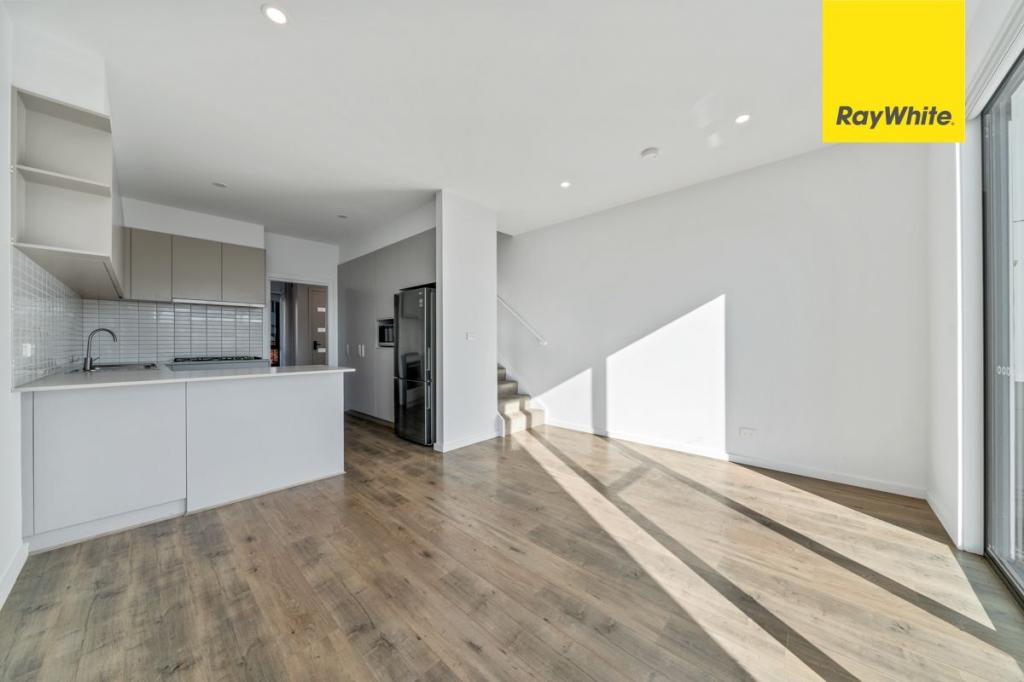 0
0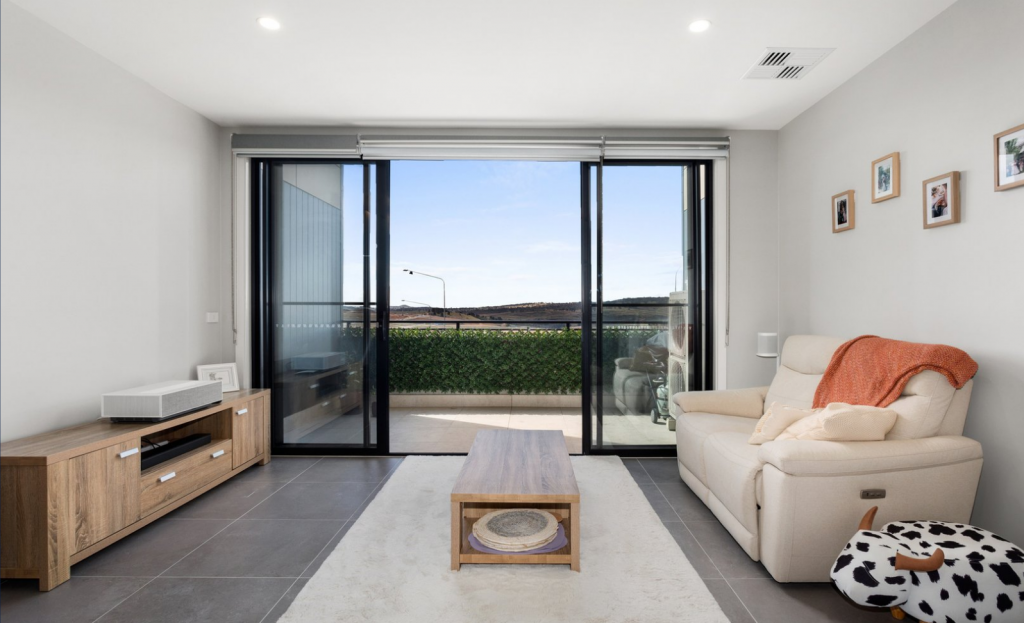 0
0
 0
0

About Whitlam 2611
The population of Whitlam in 2016 was 11 people. By 2021 the population was 7 showing a population decline of 36.4% in the area during that time. The predominant age group in Whitlam is 0-9 years. Households in Whitlam are primarily single parents and are likely to be repaying not stated per month on mortgage repayments. In general, people in Whitlam work in a machinery operators and drivers occupation.In 2021, 0.00% of the homes in Whitlam were owner-occupied compared with 0.00% in 2016.
Whitlam has 1,684 properties.
Suburb Insights for Whitlam 2611
Market Insights
Whitlam Trends for Houses
N/A
N/A
View TrendN/A
N/A
Whitlam Trends for Units
N/A
N/A
View TrendN/A
N/A
Neighbourhood Insights
© Copyright 2026. RP Data Pty Ltd trading as Cotality (Cotality). All rights reserved. No reproduction, distribution, or transmission of the copyrighted materials is permitted. The information is deemed reliable but not guaranteed.
While Cotality uses commercially reasonable efforts to ensure the Cotality Data is current, Cotality does not warrant the accuracy, currency or completeness of the Cotality Data and to the full extent permitted by law excludes all loss or damage howsoever arising (including through negligence) in connection with the Cotality Data.
This product uses cookies and other similar technologies to improve and customise your browsing experience, to tailor content and adverts, and for analytics and metrics regarding visitor usage on this product and other media. We may share cookie and analytics information with third parties for the purposes of advertising. By continuing to use our website, you consent to cookies being used. View our Privacy Policy here.
X
