
8/2 Bellette StreetWeston ACT 2611

Property Details for 8/2 Bellette St, Weston
8/2 Bellette St, Weston is a 2 bedroom, 2 bathroom Unit with 2 parking spaces and was built in 2020. The property has a land size of 2584m2 and floor size of 90m2. While the property is not currently for sale or for rent, it was last sold in August 2026. There are other 2 bedroom Unit sold in Weston in the last 12 months.
Last Listing description (October 2026)
Positioned at the end of a boutique development of just 15 residences, this contemporary townhouse stands out for its abundance of natural light, substantial outdoor space, and the convenience of a main bedroom suite on the ground floor. Windows along three sides draw sunlight deep into the home, while the north-facing rear aspect fills the main living areas and private courtyard with excellent northern sun.Offering 95m of internal living, the home is complemented by an exceptional 81m of outdoor space across substantial front and rear courtyards. The north-facing rear courtyard connects directly with the living areas and provides generous space for outdoor dining, entertaining or relaxing, while the front courtyard adds a second outdoor area to enjoy. The floor plan has been particularly well considered with the kitchen, living and dining area and main bedroom suite all positioned on the ground floor, allowing the home's principal living spaces to be enjoyed on one level. A sliding door can also separate the bedroom from the living areas, providing additional privacy when required.The contemporary kitchen sits at the centre of the home and combines generous bench space with excellent storage. Stone benchtops and soft-close cabinetry are complemented by Bosch appliances, including a gas cooktop and semi-integrated dishwasher.The ground floor main bedroom includes a walk-through wardrobe and ensuite, while the second bedroom occupies the upper level with its own walk-in wardrobe and ensuite. With what are effectively two main bedroom suites to choose from, the design offers exceptional versatility. Timber flooring runs throughout the ground floor, while plantation shutters add a touch of sophistication and allow excellent control of light and privacy. Comfort is enhanced by two-zone ducted reverse-cycle heating and cooling, ceiling fans in both bedrooms and the living area, and double-glazed windows throughout.A substantial 36m double enclosed carport provides space for two cars, with room for bikes, tools and additional storage. Further practical inclusions include a downstairs powder room, European laundry with additional storage, security doors at the front and rear, and a garden storage shed in the courtyard.The location is equally appealing with Oakey Hill Reserve directly adjacent, placing walking trails, open space and a natural bushland setting virtually at the doorstep, while Cooleman Court and the Woden Town Centre are both exceptionally easy to reach. Nearby arterial roads also provide convenient connections to main town centres, creating an excellent balance between nature, everyday convenience and broader accessibility.Features:- End townhouse within a boutique development of only 15 residences - Abundance of natural light from windows on multiple sides - North-facing rear aspect - 95m of internal living - 81m of outdoor space across front and rear courtyards - 36m double enclosed carport - Gate access to both courtyards - Main bedroom, kitchen, dining and living areas on the ground floor - Two bedroom suites, each with an ensuite and walk-in or walk-through wardrobe - Both ensuites include windows for natural light and ventilation - Contemporary kitchen with stone benchtops and soft-close cabinetry - Bosch gas cooktop, oven and semi-integrated dishwasher - Externally ducted rangehood - One-and-a-half bowl undermount sink - Timber flooring throughout the ground floor - Plantation shutters- Double-glazed windows - Two-zone ducted reverse-cycle heating and cooling - Ceiling fans in both bedrooms and the living area - Downstairs powder room - European laundry with additional storage - Security front and rear doors - LED downlights - Garden storage shed - Adjacent to Oakey Hill Reserve - Excellent access to Cooleman Court and Woden Town CentreFigures:Strata levies: $2,200 p.a approxRates: $2,300 p.a approxLand tax (Investors only): $3,800 p.a approxBuilt: 2019Disclaimer: All care has been taken in the preparation of this marketing material, and details have been obtained from sources we believe to be reliable. Independent Property Group does not however guarantee the accuracy of the information, nor accept liability for any errors. Interested persons should rely solely on their own enquiries.
Property History for 8/2 Bellette St, Weston, ACT 2611
- 11 Aug 2026Sold for $723,000
- 16 Jul 2026Listed for Sale Offers Over $699,000
- 20 Jun 2025Transferred

Recent sales nearby
See more recent sales nearby/assets/perm/nw6jcxttcmi6zdb5y4booottia?signature=1eb760405df67584bb56e9c36204c8f474356cbf53016f471c3599e9a9d0edfe) 0
0/assets/perm/vaesrmnkkqi6zg54e5wcbyalhy?signature=0837db3c58ac37d571d5e4cb2ae4c44d238070c2121bf8e6e30d02e1352bae2c) 0
0
Similar properties For Sale nearby
See more properties for sale nearby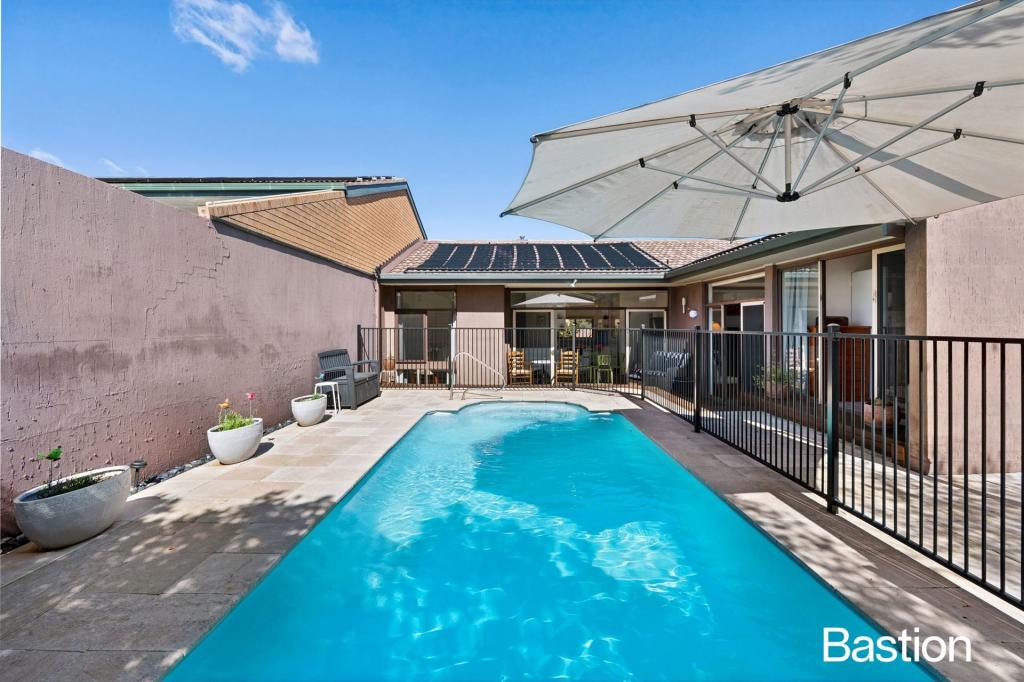 0
0
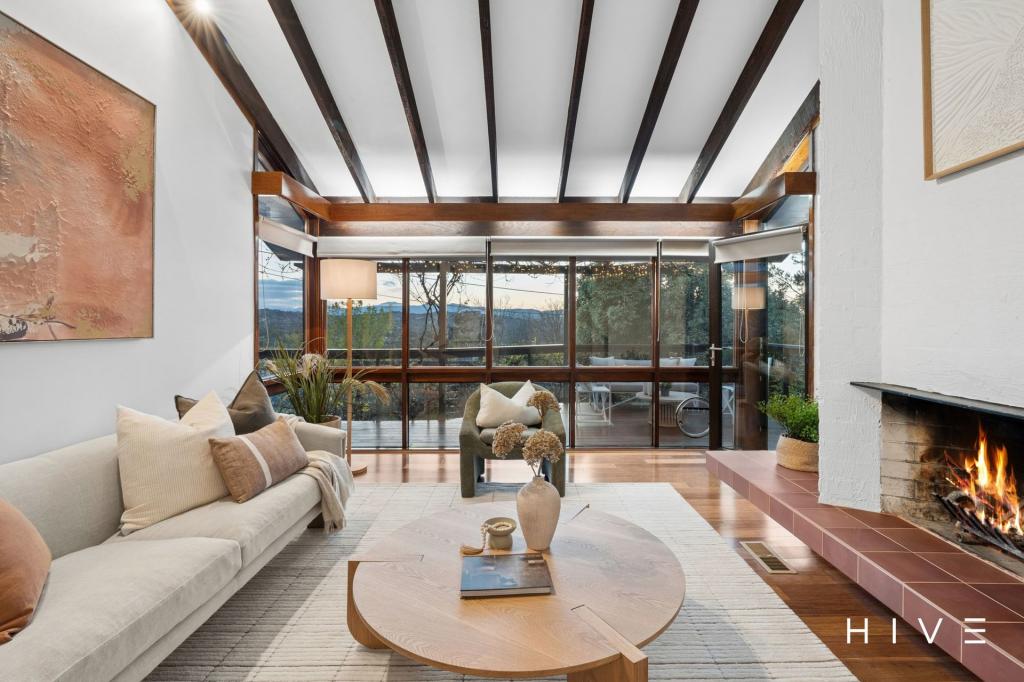 0
0

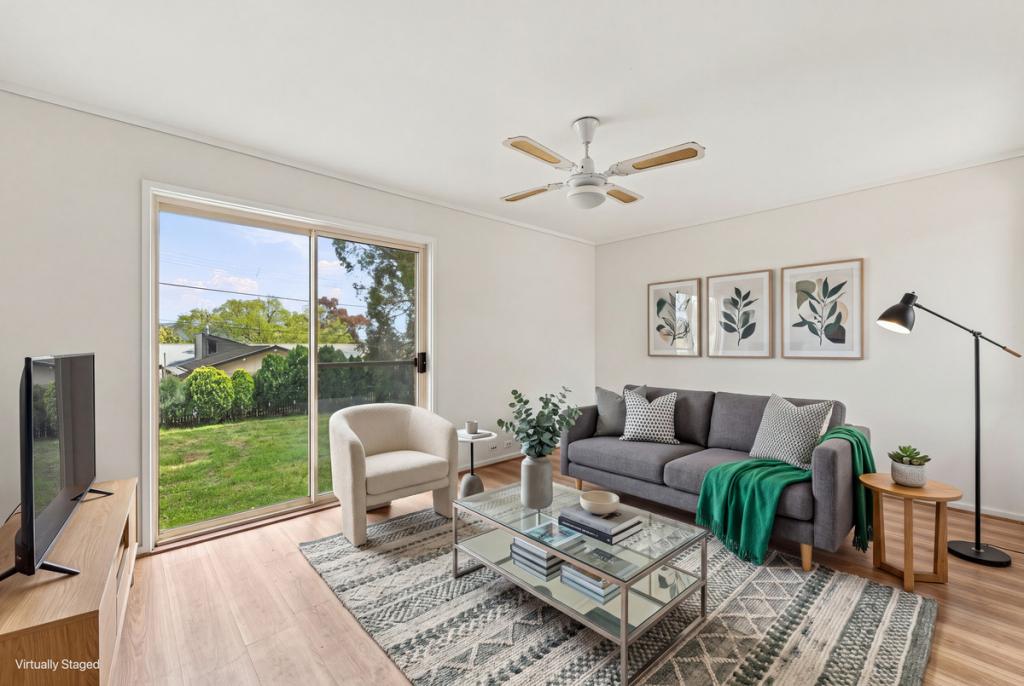 0
0

Similar properties For Rent nearby
See more properties for rent nearby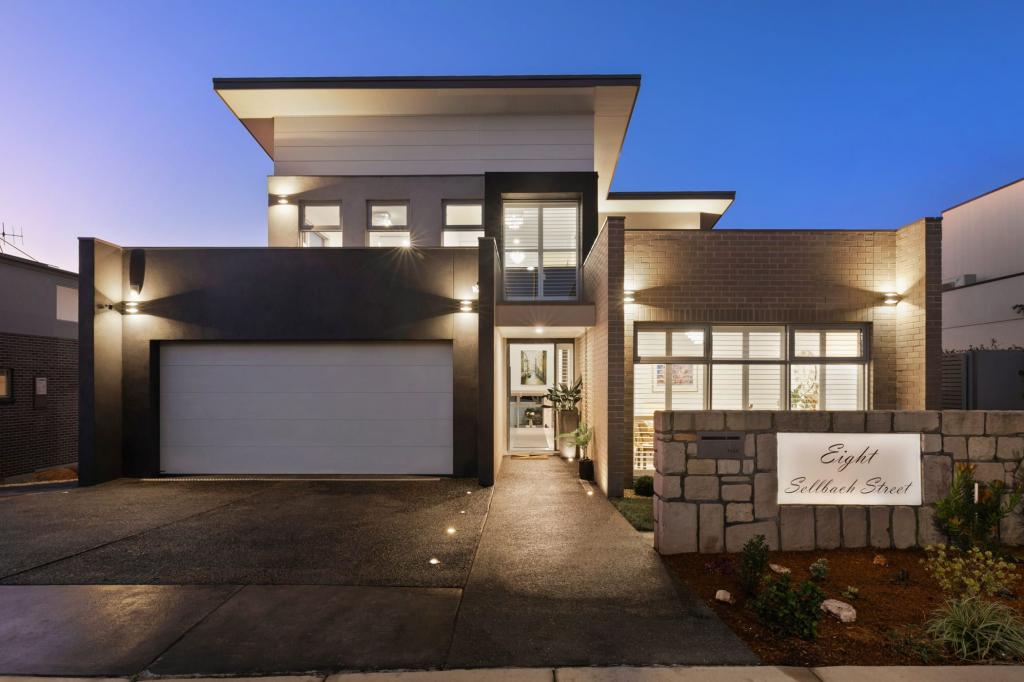 0
0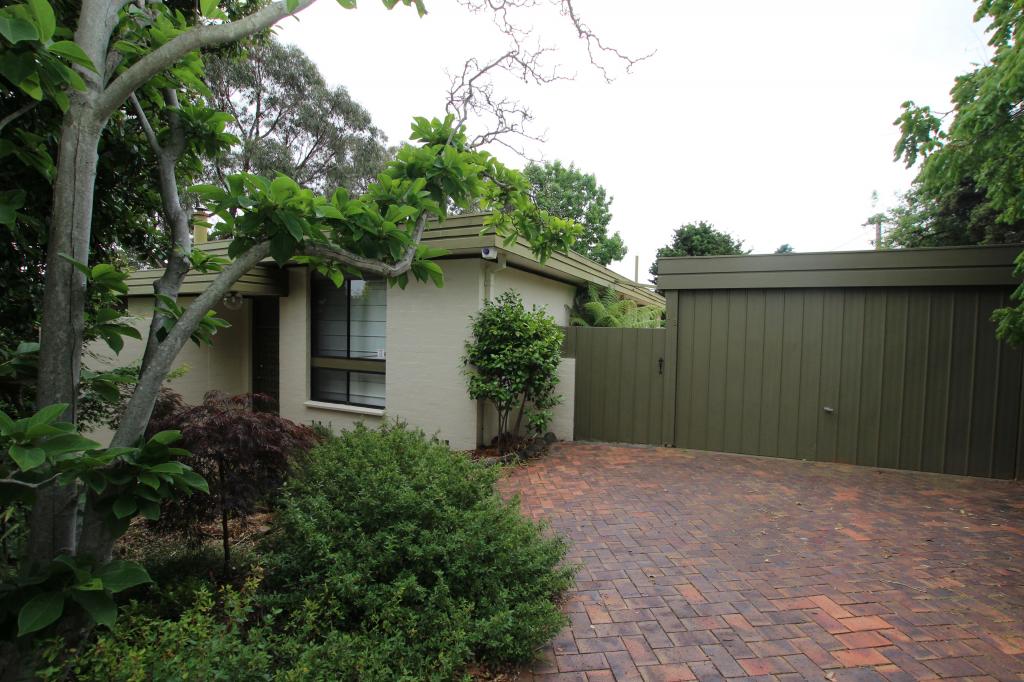 0
0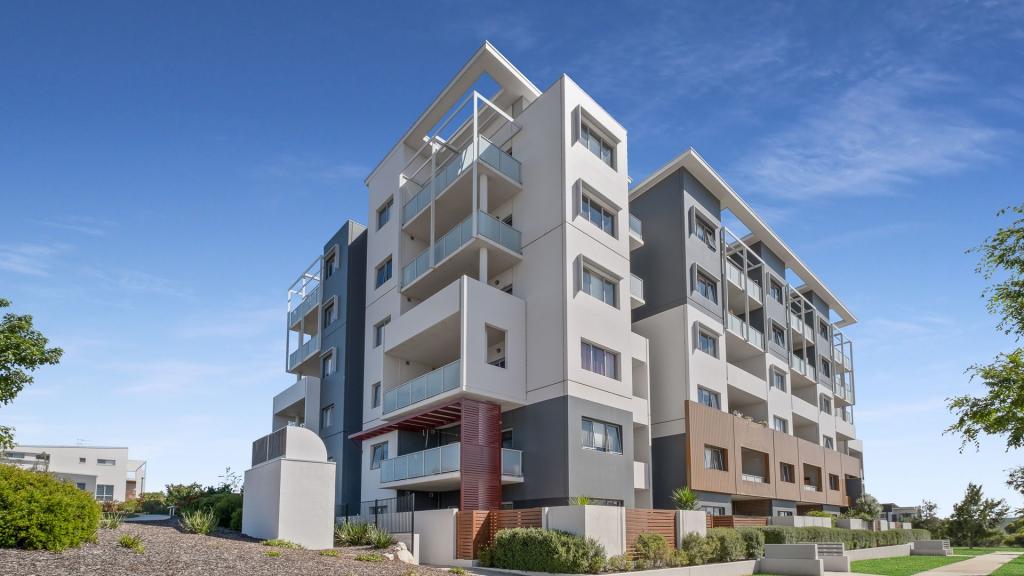 0
0About Weston 2611
The size of Weston is approximately 3.7 square kilometres. There are 12 parks, covering nearly 14.3% of the total area. The population of Weston in 2016 was 3576 people. By 2021 the population was 4000 showing a population growth of 11.9% in the area during that time. The predominant age group in Weston is 40-49 years. Households in Weston are primarily couples with children and are likely to be repaying $1800 - $2399 per month on mortgage repayments. In general, people in Weston work in a professional occupation.In 2021, 73.80% of the homes in Weston were owner-occupied compared with 73.20% in 2016.
Weston has 1,719 properties. Over the last 5 years, Houses in Weston have seen a 10.49% increase in median value, while Units have seen a 20.20% increase. As at 31 August 2026:
- The median value for Houses in Weston is $1,017,269 while the median value for Units is $648,048.
- Houses have a median rent of $735 while Units have a median rent of $600.
Suburb Insights for Weston 2611
Market Insights
Weston Trends for Houses
N/A
N/A
View TrendN/A
N/A
Weston Trends for Units
N/A
N/A
View TrendN/A
N/A
Neighbourhood Insights
© Copyright 2026. RP Data Pty Ltd trading as Cotality (Cotality). All rights reserved. No reproduction, distribution, or transmission of the copyrighted materials is permitted. The information is deemed reliable but not guaranteed.
While Cotality uses commercially reasonable efforts to ensure the Cotality Data is current, Cotality does not warrant the accuracy, currency or completeness of the Cotality Data and to the full extent permitted by law excludes all loss or damage howsoever arising (including through negligence) in connection with the Cotality Data.
This product uses cookies and other similar technologies to improve and customise your browsing experience, to tailor content and adverts, and for analytics and metrics regarding visitor usage on this product and other media. We may share cookie and analytics information with third parties for the purposes of advertising. By continuing to use our website, you consent to cookies being used. View our Privacy Policy here.
X
