
46 Lycett StreetWeston ACT 2611
Property Details for 46 Lycett St, Weston
46 Lycett St, Weston is a 4 bedroom, 3 bathroom House with 2 parking spaces and was built in 1975. The property has a land size of 726m2 and floor size of 174m2. While the property is not currently for sale or for rent, it was last sold in May 2014.
Last Listing description (November 2026)
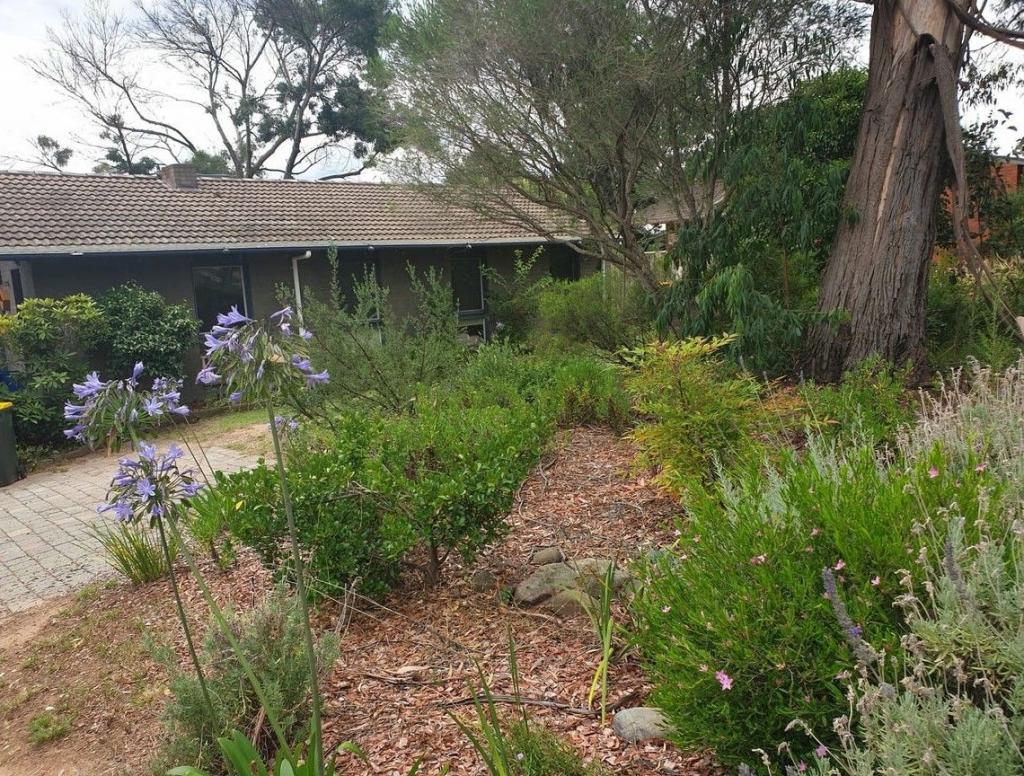
With black render and cladding, warm timber detailing and crisp black-and-white awnings stand boldly against gardens so lush and established that the street seems to disappear behind them. It's dramatic, confident and unlike anything else in Weston.Then you step inside, and everything exhales. Rich tones wrap each room, timber floors ground every step, and beautifully crafted custom joinery appears around every corner. The aesthetic would look right in a Southern Highlands estate, a Provenal vineyard or a moody inner-city terrace. It just happens to be in Weston. Bold enough to stop you in your tracks, calm enough to make you stay.Mornings here start slowly. Coffee by the faux fire place (electric heat when you need it, or LED fire vibes year round!), or out in the secure, covered front courtyard while the frost lifts off the garden. Come summer, that same courtyard becomes the shadiest seat in the house.The kitchen is enormous, big enough that a crowd never feels like one. Hamptons-style shaker cabinetry, a farmhouse sink and a 90cm cooker with five gas burners and a pyrolytic oven make it as hardworking as it is beautiful. It flows into a dining room where even a Tuesday dinner feels like an occasion, and a dedicated bar with its own drinks fridge is waiting for the moment the evening turns social.By afternoon, light dances across the heated, self-cleaning saltwater pool, framed by Millboard decking, with an outdoor shower for a post-swim rinse. Under the covered alfresco, a wood-fired pizza oven, a six-burner mains-gas BBQ and a drinks fridge turn "come over for a swim" into "stay for dinner". Wet swimmers go straight into the adjoining laundry and guest powder room, so no puddles trail through the house. Beyond, mature trees and hedging shade a lawn that stays cool and private exactly when you want it.As golden hour arrives, head upstairs and out onto the balcony, where the Brindabellas trace the horizon and the sunsets become the entertainment.The brand-new upstairs master is the suite upgrade, with its own sitting area or study nook, built-in robes and an ensuite made for Instagram: deep green and white checkerboard tiles and a pink statement basin. Across the bathrooms, custom furniture pieces have been reworked into one-of-a-kind joinery, the kind of collected detail you'd expect in a boutique hotel rather than a family home.The rest of the upper level is wrapped in soft new wool carpet. A second living area is made for kids' movie nights, alongside a generous third bedroom, a charming fourth and a third bathroom with recessed niche lighting.While the kids settle in upstairs, the adults retreat downstairs for a nightcap at the bar. The downstairs master is a sanctuary in its own right, with a freestanding bath, recessed niche lighting and high-end fixtures in the ensuite, plus a walk-in robe so vast it could moonlight as a boutique. It opens onto a private courtyard where a water feature trickles beneath a black-and-white awning, the perfect soundtrack to the end of the day. With a master suite on each level, the home suits multi-generational living, visiting parents or teenagers who need their own space.Behind the scenes, the home runs itself. A 10kW solar system feeds a 48.3kWh Sigenergy battery through a 15kW hybrid inverter, and a backup gateway switches to battery within milliseconds of a blackout. When the street goes dark, this home barely notices. The oversized garage has full epoxy flooring and a 3-phase EV charger, with room for a home gym or workshop.Pizza by the pool, sunset on the balcony, a nightcap by the fire. Everything you'd travel for, without the check-out time. For entertainers, multi-generational families and buyers who refuse to compromise, this is the resort you never have to leave.Features 4 bedrooms, including two master suites 3 bathrooms plus a downstairs powder room Two living areas; LED "fireplace" with electric heating and wall-mounted Frame TV downstairs Upstairs balcony with Brindabella views Two private, secure courtyards Hamptons-style shaker cabinetry and farmhouse sink Fisher & Paykel 90cm cooker: five gas burners, pyrolytic electric oven, plate-warming drawer Recessed niche lighting and high-end fixtures throughout the bathrooms Checkerboard-tiled upstairs ensuite with custom joinery and pink statement basin Oversized, cleverly designed walk-in robe Covered alfresco with wood-fired pizza oven, six-burner mains-gas BBQ and drinks fridge Laundry and powder room open directly to the alfresco and pool Heated, self-cleaning, saltwater plunge pool Millboard composite pool decking and outdoor shower Established gardens with automated sprinkler and drip irrigation front and back Ducted gas heating and ducted evaporative cooling Separate ducted reverse-cycle air conditioning to one bedroom Underfloor heating in two bathrooms Efficient electric heat-pump hot water 10kW solar, 48.3kWh Sigenergy battery, 15kW hybrid inverter Sigenergy Backup Gateway 3-phase power and 3-phase EV charger Oversized garage with full epoxy flooring and room for a gym or workshopFINE DETAILS (all approximate): Living size: 211mLand Parcel: 725 mEER: 4.5Rates: $3,919.11UV: $621,000 (2026)Disclaimer: The information contained in this advertisement is derived from sources we deem reliable. However, we cannot provide any guarantees or warranties regarding the information supplied. Any references to rates, land tax or other statutory charges are indicative only and have been calculated in good faith using publicly available information. Buyers are encouraged to conduct and rely exclusively on their own enquiries. Note: From 1 July 2026, Anti-Money Laundering and Counter-Terrorism Financing (AML/CTF) legislation may require additional identification, verification and due diligence processes for buyers and sellers involved in property transactions.
Property History for 46 Lycett St, Weston, ACT 2611
- 12 Nov 2026Listed for Sale Auction 5:30pm Wednesday 2 December
- 12 May 2014Sold for $655,000
- 27 Feb 2014Listed for Sale $645,000+

Recent sales nearby
See more recent sales nearby 0


 0
Similar properties For Sale nearby
See more properties for sale nearby 0


 0

 0

Similar properties For Rent nearby
See more properties for rent nearby 0

 0
 0
About Weston 2611
The size of Weston is approximately 3.7 square kilometres. There are 12 parks, covering nearly 14.3% of the total area. The population of Weston in 2016 was 3576 people. By 2021 the population was 4000 showing a population growth of 11.9% in the area during that time. The predominant age group in Weston is 40-49 years. Households in Weston are primarily couples with children and are likely to be repaying $1800 - $2399 per month on mortgage repayments. In general, people in Weston work in a professional occupation.In 2021, 73.80% of the homes in Weston were owner-occupied compared with 73.20% in 2016.
Weston has 1,719 properties. Over the last 5 years, Houses in Weston have seen a -4.21% decrease in median value, while Units have seen a 9.67% increase. As at 31 October 2026:
- The median value for Houses in Weston is $971,337 while the median value for Units is $631,791.
- Houses have a median rent of $750 while Units have a median rent of $600.
Suburb Insights for Weston 2611
Market Insights
Weston Trends for Houses
N/A
N/A
View TrendN/A
N/A
Weston Trends for Units
N/A
N/A
View TrendN/A
N/A
Neighbourhood Insights
© Copyright 2026. RP Data Pty Ltd trading as Cotality (Cotality). All rights reserved. No reproduction, distribution, or transmission of the copyrighted materials is permitted. The information is deemed reliable but not guaranteed.
While Cotality uses commercially reasonable efforts to ensure the Cotality Data is current, Cotality does not warrant the accuracy, currency or completeness of the Cotality Data and to the full extent permitted by law excludes all loss or damage howsoever arising (including through negligence) in connection with the Cotality Data.
This product uses cookies and other similar technologies to improve and customise your browsing experience, to tailor content and adverts, and for analytics and metrics regarding visitor usage on this product and other media. We may share cookie and analytics information with third parties for the purposes of advertising. By continuing to use our website, you consent to cookies being used. View our Privacy Policy here.
X
