
29 Hopkins StreetWeston ACT 2611
Property Details for 29 Hopkins St, Weston
29 Hopkins St, Weston is a 4 bedroom, 2 bathroom House with 2 parking spaces and was built in 1973. The property has a land size of 899m2 and floor size of 161m2. While the property is not currently for sale or for rent, it was last sold in April 2014.
Last Listing description (September 2026)
Privately positioned on an elevated north-west facing parcel adjoining greenspace, this architect-designed residence delivers a compelling combination of refined contemporary living, environmental performance and enduring quality. Designed by Tomi Milin and completed in 2018, the home has been thoughtfully crafted to embrace its surroundings, capturing elevated views over the surrounding landscape while providing an exceptional sense of privacy and connection to nature.
A striking faade and beautifully landscaped grounds introduce interiors that exude understated sophistication. Open and tiled living spaces, carefully considered proportions and an abundance of natural light create an immediate sense of calm, while expansive glazing frames the surrounding outlook at every opportunity. At the heart of the home, the open-plan kitchen has been designed with both everyday functionality and entertaining in mind, featuring premium AEG appliances and a well-equipped walk in pantry.
The main living area extends seamlessly to the front alfresco and balcony through stacker doors, creating an effortless indoor-outdoor connection and allowing the home's desirable north-west orientation to be fully appreciated. A second living area, anchored by a highly efficient European wood fireplace, provides a more intimate retreat while enjoying equally impressive views across the surrounding landscape.
Accommodation has been thoughtfully separated from the living zones, with the main suite offering a luxurious sanctuary complete with a galley-style walk-in robe and beautifully appointed ensuite featuring dual vanities and underfloor heating. The remaining bedrooms are generously proportioned and supported by a sophisticated family bathroom with the same commitment to quality and comfort evident throughout the home.
Beyond its architectural appeal, the property has been designed for exceptional sustainability and efficiency. Double glazing, two zoned ducted reverse-cycle systems, 37 solar panels paired with a 17.2kWh battery, rainwater storage, automated irrigation and low-emission heating combine to create a home that is both environmentally conscious and economical to run.
Set within a tightly held loop street and surrounded by established landscaping, this is a residence where thoughtful design, premium finishes and modern sustainability come together to create a truly exceptional lifestyle offering.
Property features
- Architect-designed residence by Tomi Milin, completed in 2018
- Elevated north-west facing position adjoining greenspace
- Beautifully landscaped 899m block in a quiet loop street
- Stunning outlook across the surrounding landscape
- Four-bedroom, two-bathroom family home
- Expansive open-plan living and dining spaces
- Designer kitchen with premium AEG appliances
- Stone benchtops and walk-in butler's pantry
- Seamless indoor-outdoor flow via stacker doors
- Front alfresco entertaining area and balcony
- Secondary living area with European-made wood fireplace
- Luxurious main suite with galley-style walk-in robe
- Ensuite with dual vanity and underfloor heating
- Hansgrohe tapware throughout kitchen and bathrooms
- Additional powder room
- Double-glazed windows and doors throughout
- Two separately zoned ducted reverse-cycle heating and cooling systems
- 37 solar panels with 17.2kWh battery storage
- Two rainwater tanks (approximately 19,500L combined capacity)
- Automated irrigation system and outdoor lighting
- Security system with external cameras
- Raised vegetable gardens and established fruit trees
- Double garage with excellent storage capability
*** Please note, spa and ice bath can be included by negotiation
EER: 4.5
Rates: $4,642 pa (approx)
Land Tax (if not the primary place of residence): $9,459 pa (approx)
Living Area
- Upper Level: 234m
- Lower Level: 15m
- Garage: 44m
- Store 1: 8m
- Store 2: 20m
- Store 3: 42m
Land Size: 899m
Land Value: $750,000 (2026)
Nearby
- Arawang Primary School
- Duffy Primary School
- Mount Stromlo High School
- Canberra College
- Oakey Hill Nature Reserve
- Cooleman Court
Property History for 29 Hopkins St, Weston, ACT 2611
- 30 Jul 2026Listed for Sale $2,299,000
- 15 Jul 2016Sold for $610,000
- 05 May 2016Listed for Sale Not Disclosed

Recent sales nearby
See more recent sales nearby
/assets/perm/oos7hh56o4i6nkxjyenvnn767e?signature=aa7ab37788a9d019b9b1e0048fd89d3d972d0b7540547b114df05caf22b82947) 0
0Similar properties For Sale nearby
See more properties for sale nearby
 0
0 0
0
 0
0

Similar properties For Rent nearby
See more properties for rent nearby 0
0
 0
0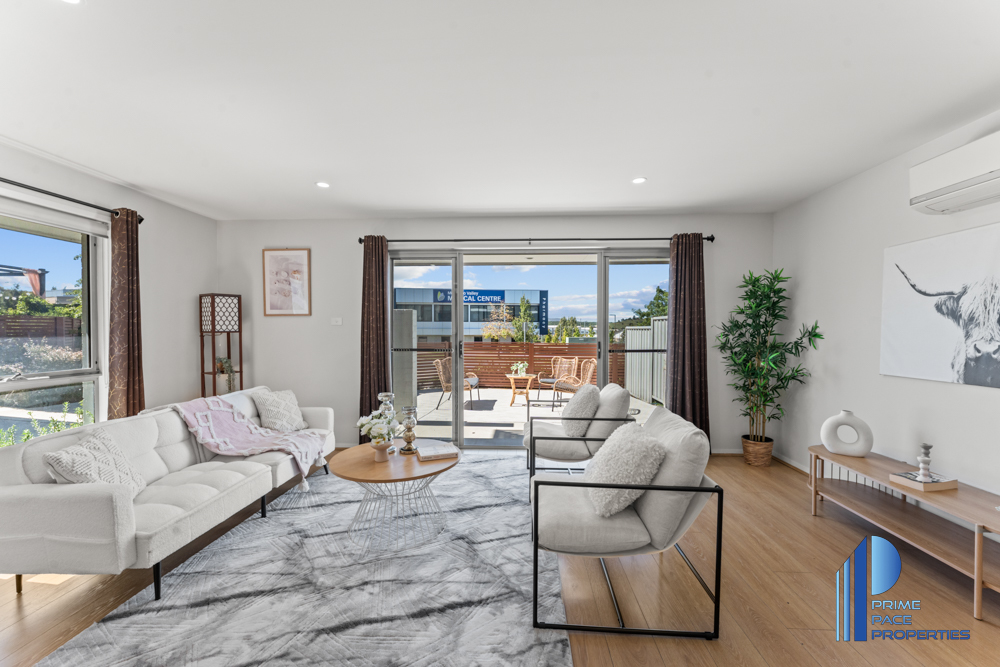 0
0About Weston 2611
The size of Weston is approximately 3.7 square kilometres. There are 12 parks, covering nearly 14.3% of the total area. The population of Weston in 2016 was 3576 people. By 2021 the population was 4000 showing a population growth of 11.9% in the area during that time. The predominant age group in Weston is 40-49 years. Households in Weston are primarily couples with children and are likely to be repaying $1800 - $2399 per month on mortgage repayments. In general, people in Weston work in a professional occupation.In 2021, 73.80% of the homes in Weston were owner-occupied compared with 73.20% in 2016.
Weston has 1,674 properties. Over the last 5 years, Houses in Weston have seen a 10.49% increase in median value, while Units have seen a 20.20% increase. As at 31 August 2026:
- The median value for Houses in Weston is $1,017,269 while the median value for Units is $648,048.
- Houses have a median rent of $735 while Units have a median rent of $600.
Suburb Insights for Weston 2611
Market Insights
Weston Trends for Houses
N/A
N/A
View TrendN/A
N/A
Weston Trends for Units
N/A
N/A
View TrendN/A
N/A
Neighbourhood Insights
© Copyright 2026. RP Data Pty Ltd trading as Cotality (Cotality). All rights reserved. No reproduction, distribution, or transmission of the copyrighted materials is permitted. The information is deemed reliable but not guaranteed.
While Cotality uses commercially reasonable efforts to ensure the Cotality Data is current, Cotality does not warrant the accuracy, currency or completeness of the Cotality Data and to the full extent permitted by law excludes all loss or damage howsoever arising (including through negligence) in connection with the Cotality Data.
This product uses cookies and other similar technologies to improve and customise your browsing experience, to tailor content and adverts, and for analytics and metrics regarding visitor usage on this product and other media. We may share cookie and analytics information with third parties for the purposes of advertising. By continuing to use our website, you consent to cookies being used. View our Privacy Policy here.
X
