
13 Leist StreetWeston ACT 2611
Property Details for 13 Leist St, Weston
13 Leist St, Weston is a 4 bedroom, 2 bathroom House with 2 parking spaces. The property has a land size of 799m2 and floor size of 191m2. While the property is not currently for sale or for rent, it was last sold in February 2025.
Last Listing description (April 2025)
Please note the auction is cancelled and we are now requesting best and final offers above the guide price to be submitted for the owners consideration by 5:45 pm on Tuesday, 11th February 2025.
This split-level family home is positioned backing onto a reserve for privacy and in an elevated and quiet loop street in this tightly held part of Weston. Extended back in 1991 just after it was purchased by the current owners, then lovingly looked after over the last three and a half decades, come and discover why it's been such a perfect abode for so long.
The house is set well back from the road for further privacy and you will find high ceilings, a brick feature wall, an updated kitchen, fresh paint, covered entertaining area and even a multi-purpose room behind the tandem carport to extend your living options.
For those of you wanting to add your own touch, there is scope to modernise it further and add even more value to this blue-chip asset. With supply levels so low for family homes in this area we expect buyers to be as excited as we are for this abode.
Make sure to watch our detailed, uncut, walk through video prior to your inspection (and after), it's our 24/7 salesperson for you to get an excellent feel for the features and benefits of this property inside and out. It's the most informative property video you will watch during your search, but don't just take our word for it
To get a copy of the digital brochure containing an explanation of our buyer friendly sales campaign, the full contract (and so much more), pleasesend us an emailfrom any of the web portals and note your full name and mobile number and it will be automatically sent to you.
Features Overview:
Split level, free-standing, separate title home
No unapproved structures
Backing reserve in an elevated loop street with views to the Brindabellas
Closely proximity to Orana Steiner School and St Jude's Primary School
Close proximity to Cooleman Court shopping centre
Vacant possession, so no need to wait for owners, or tenants, to relocate
Early access available via an occupation licence if you need to move quickly prior to settlement
Flexible settlement options if you have another property you want, or need, to sell or simply to have more time to secure financing
Offers prior to auction welcomed
The numbers (approx):
Living area: 191m2
Tandem carport: 43m2
Multi-purpose room in rear yard: 25m2
Block size: 798m2
Age of home: 50 years(Completed 1975)
General Rates: $4,048 p.a.
Water & sewerage rates: $740 p.a.
Land tax (investors only): $7,266 p.a.
Conservative rental estimate (unfurnished): $870/per wk
Energy rating: 1.5 stars (with potential for 6 stars)
Inside:
Ducted gas heating and ducted evaporative cooling
Formal living and dining areas have high ceilings, brick feature wall, ceiling fan and three full length windows with aspect towards the Brindabella's and four steps up to the dining area
Main bedroom has high ceilings, full length window, walk in robe plus an ensuite with corner shower, toilet, vanity with mirror over, external ventilation window, 2 burner heat lamp and skylight
Bedroom 2 has ceiling fan, extra-deep 2 door robe, open shelving and East facing garden views
Bedroom 3 has ceiling fan, 1 door robe and East facing garden views
4th bedroom to right of entry has built in shelving, high ceilings and full-length window
Main bathroom has corner bath with shower over, toilet, linen cupboard, vanity with mirrored shaving cupboard over, glass bricks to let in light, 4 burner heat lamps, full height tiling
Additional linen cupboard in hall
Laundry has corner tub, wall mounted storage cupboards, additional storage cupboard and access door to rear yard
Kitchen was updated in 1991 when the extension was done to add informal family and meals area
Kitchen has stainless steel electric oven and 4 burner gas cooktop unit with externally ducted rangehood over, one and a quarter bowl sink, under bench dishwasher, pantry plus lots of great additional storage and a servery window into the family room and meals area
Open plan family and meals area with scope to make this a study/work from home space with timber doors opening North into garden and entertaining area, ceiling fan and sliding door access on the South side accessing the rear garden
Outside:
House set well back from the street and elevated for privacy
Two separate pergola covered entertaining areas opening off the living areas
Double tandem carport
Room in the driveway for additional 2 vehicles
Multipurpose room at rear of carport, perfect for workshop, home office, rumpus, gym, studio, complete with lighting and power
Instantaneous, gas hot water system
Hills hoist clothesline
Timber fencing with rear gate to access reserve
Electrical easement along the rear fence line of the home (East side)
To help buyers, we offer the following:
Written buyer price guide which is also updated as the campaign progresses
A digital brochure which can be emailed to you prior to a viewing containing everything you need to know about the property and the auction purchase process (request via email)
We refer a solicitor who can review the marketing contract for FREE and provide a FREE Section 17 certificate to waive your cooling off if you want to submit an unconditional offer
Help amending any conditions in the contract such as organising an occupation agreement or variation of settlement dates
Property History for 13 Leist St, Weston, ACT 2611
- 14 Feb 2025Listed for Sale $1,051,500
- 14 Feb 2025Sold for $1,051,500

Recent sales nearby
See more recent sales nearby
/assets/perm/oos7hh56o4i6nkxjyenvnn767e?signature=aa7ab37788a9d019b9b1e0048fd89d3d972d0b7540547b114df05caf22b82947) 0
0Similar properties For Sale nearby
See more properties for sale nearby
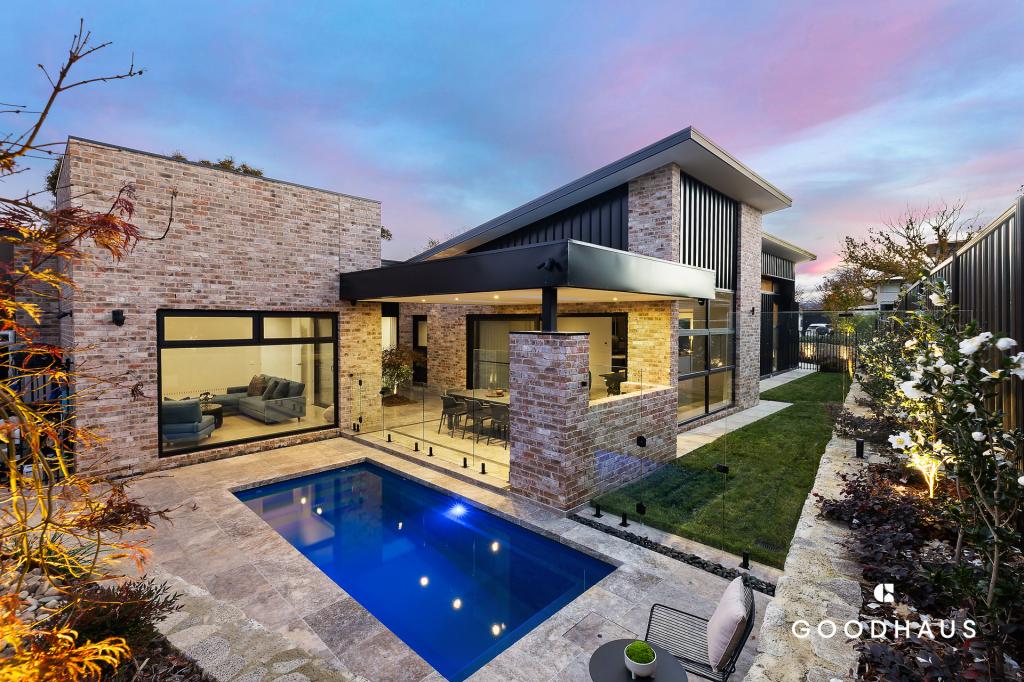 0
0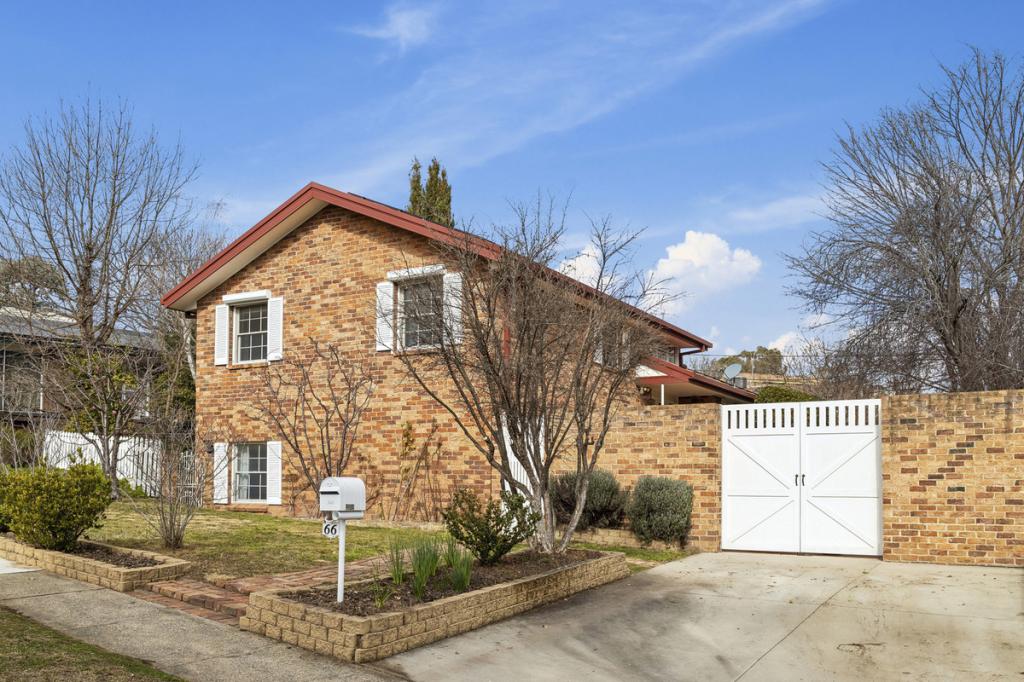 0
0
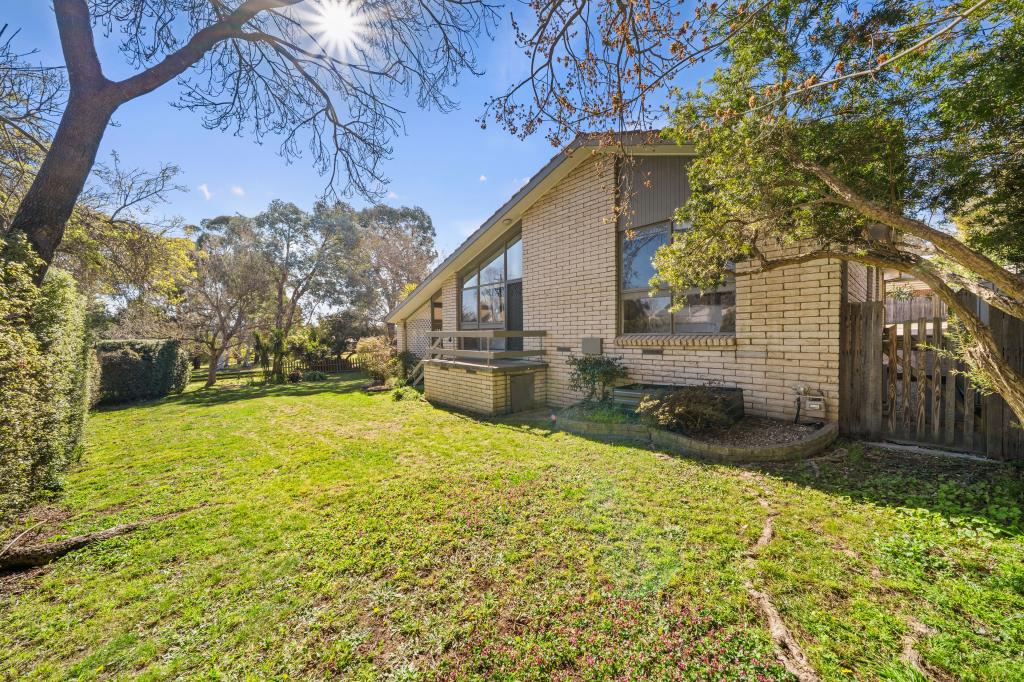 0
0

Similar properties For Rent nearby
See more properties for rent nearby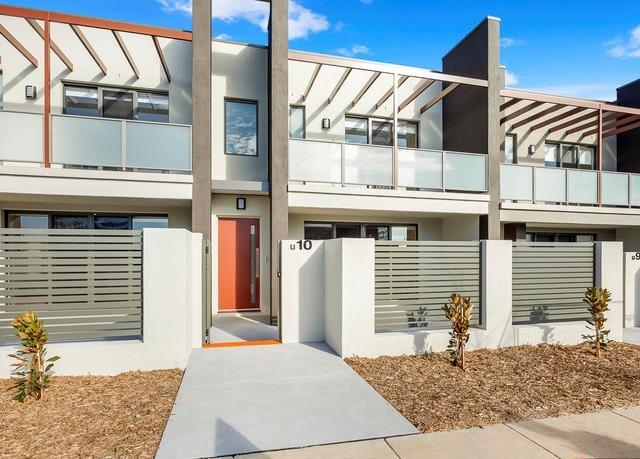 0
0
 0
0 0
0About Weston 2611
The size of Weston is approximately 3.7 square kilometres. There are 12 parks, covering nearly 14.3% of the total area. The population of Weston in 2016 was 3576 people. By 2021 the population was 4000 showing a population growth of 11.9% in the area during that time. The predominant age group in Weston is 40-49 years. Households in Weston are primarily couples with children and are likely to be repaying $1800 - $2399 per month on mortgage repayments. In general, people in Weston work in a professional occupation.In 2021, 73.80% of the homes in Weston were owner-occupied compared with 73.20% in 2016.
Weston has 1,721 properties. Over the last 5 years, Houses in Weston have seen a 10.49% increase in median value, while Units have seen a 20.20% increase. As at 31 August 2026:
- The median value for Houses in Weston is $1,017,269 while the median value for Units is $648,048.
- Houses have a median rent of $735 while Units have a median rent of $600.
Suburb Insights for Weston 2611
Market Insights
Weston Trends for Houses
N/A
N/A
View TrendN/A
N/A
Weston Trends for Units
N/A
N/A
View TrendN/A
N/A
Neighbourhood Insights
© Copyright 2026. RP Data Pty Ltd trading as Cotality (Cotality). All rights reserved. No reproduction, distribution, or transmission of the copyrighted materials is permitted. The information is deemed reliable but not guaranteed.
While Cotality uses commercially reasonable efforts to ensure the Cotality Data is current, Cotality does not warrant the accuracy, currency or completeness of the Cotality Data and to the full extent permitted by law excludes all loss or damage howsoever arising (including through negligence) in connection with the Cotality Data.
This product uses cookies and other similar technologies to improve and customise your browsing experience, to tailor content and adverts, and for analytics and metrics regarding visitor usage on this product and other media. We may share cookie and analytics information with third parties for the purposes of advertising. By continuing to use our website, you consent to cookies being used. View our Privacy Policy here.
X
