
63 Bambridge StreetWeetangera ACT 2614
Property Details for 63 Bambridge St, Weetangera
Last Listing description (May 2020)
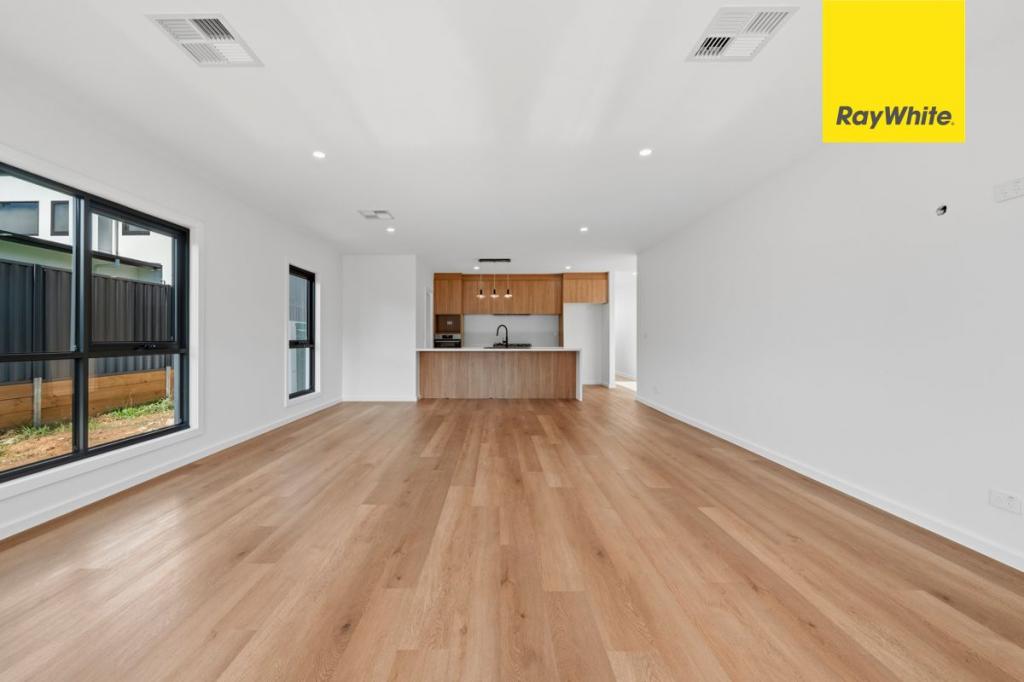
Just completed, brand new and beautifully presented free-standing home in the tightly held suburb of Weetangera. Designed to make the most of the northern aspect this home is full of high-quality finishes and features and is the ideal home for a downsizer who doesn't want to compromise.
The centrepiece of the home is a Luxe designer open plan gourmet kitchen featuring a large stone top island bench with waterfall edge, glass splashback, soft close drawers and high-quality stainless-steel Smeg appliances including two full size pyrolytic ovens, induction cooktop and dishwasher. Preparation and cleaning are made easy with a walk in butler's pantry with sink and generous storage.
The large north facing open plan living area has dimmable LED lighting and flows through large floor to ceiling glass sliding doors onto a covered alfresco complete with ceiling fan for summer entertaining. The home also offers an additional multi-functional living space that can be used as your own theatre room, a relaxing lounge room or rumpus room.
The master bedroom is segregated with a stylish walk in robe and luxurious ensuite with a large walk in shower, stone top wall hung vanity and double basins. Bedrooms 2, 3 and 4 are generous in size and all include custom made wardrobes with mirrored doors and are serviced by a contemporary main bathroom with wall hung stone top vanity, a large walk in shower and tall storage cupboard. The luxurious separate powder room features a wall hung stone top vanity with storage, pendant lighting and large format tiles to the ceiling.
Year round comfort is assured by the large north aspect, double glazed windows, zoned ducted reverse cycle air-conditioning & heating and impressive energy rating of 7.4
Standout features
- Extra height double glazed windows
- 2.7m high square set ceilings and extra height doors
- Gourmet kitchen featuring a large island bench with waterfall stone benchtop, soft close drawers, quality Smeg appliances including induction cooktop, two full size pyrolytic wall ovens and dishwasher.
- Walk-in butler's pantry with sink and generous storage
- Rumpus/media/lounge room
- Custom joinery including desk alcove and wall hung entertainment units
- Master bedroom with large ensuite and stylish walk in robe with plenty of storage
- Three other generous sized bedrooms with built in robes
- Large format quality Italian floor tiles throughout living areas
- Luxurious contemporary bathroom and powder rooms with stone top wall hung vanities
- Large walk in showers with large feature niches in the bathrooms and ensuite
- Zoned ducted reverse cycle heating and cooling
- Plenty of storage
- Covered alfresco with LED lighting and ceiling fan
- Double garage with internal access
- Minimal care landscaped courtyard and garden
- Living 188.5m2
- Garage 39.5m2
- Alfresco 15.5m2
- Block 479m2
EER 7.4
In response to some of the Covid-19 restrictions being lifted, Luton Properties can allow up to 10 attendees inside an open home at any one time. As a result of this, the wait time to look through may increase and we ask attendees to be prepared for a slight delay and to factor this into your open home schedule. We would ask that only essential people come with you to open homes to limit large groups.
Property History for 63 Bambridge St, Weetangera, ACT 2614
- 07 Nov 2019Listed for Sale $1,049,000+
- 30 May 2018Sold for $780,000
- 27 Jan 2018Listed for Sale Not Disclosed
Similar properties For Sale nearby
See more properties for sale nearby
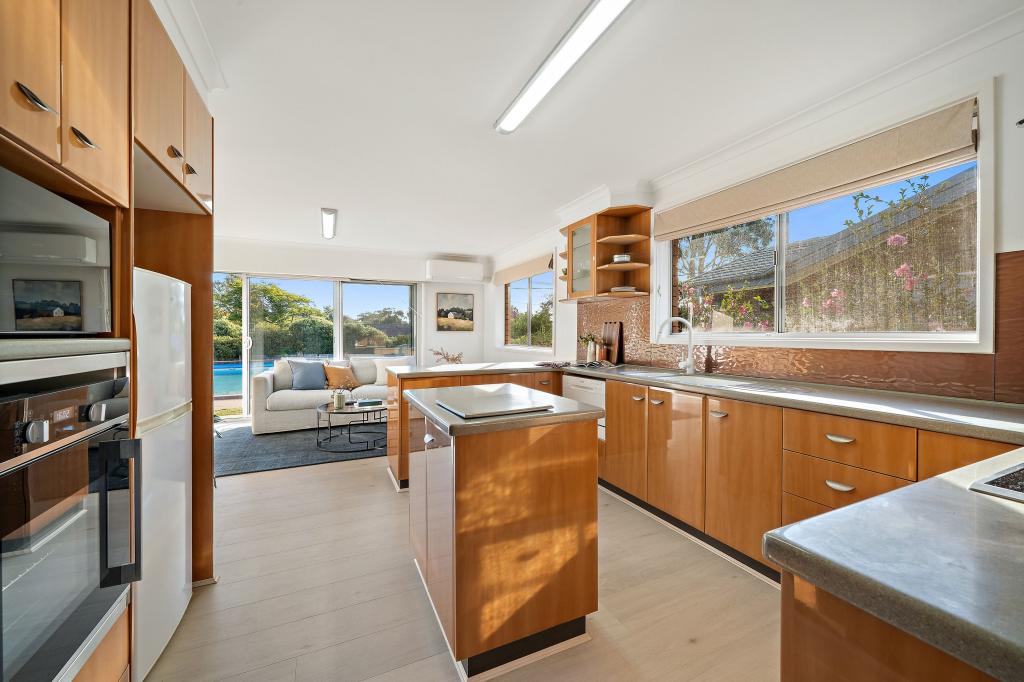 0
0

 0
0
 0
0
Similar properties For Rent nearby
See more properties for rent nearby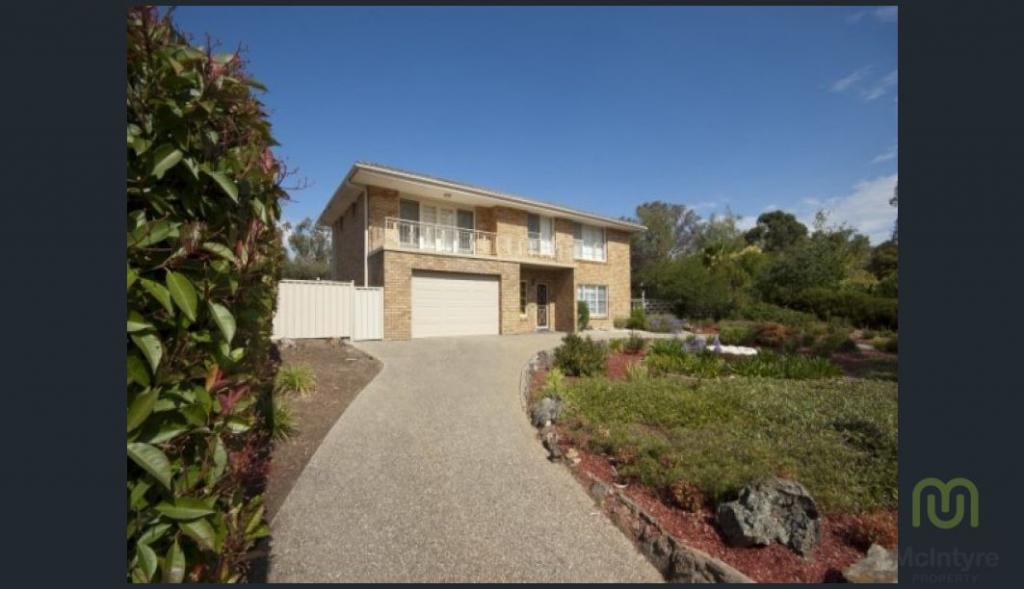 0
0
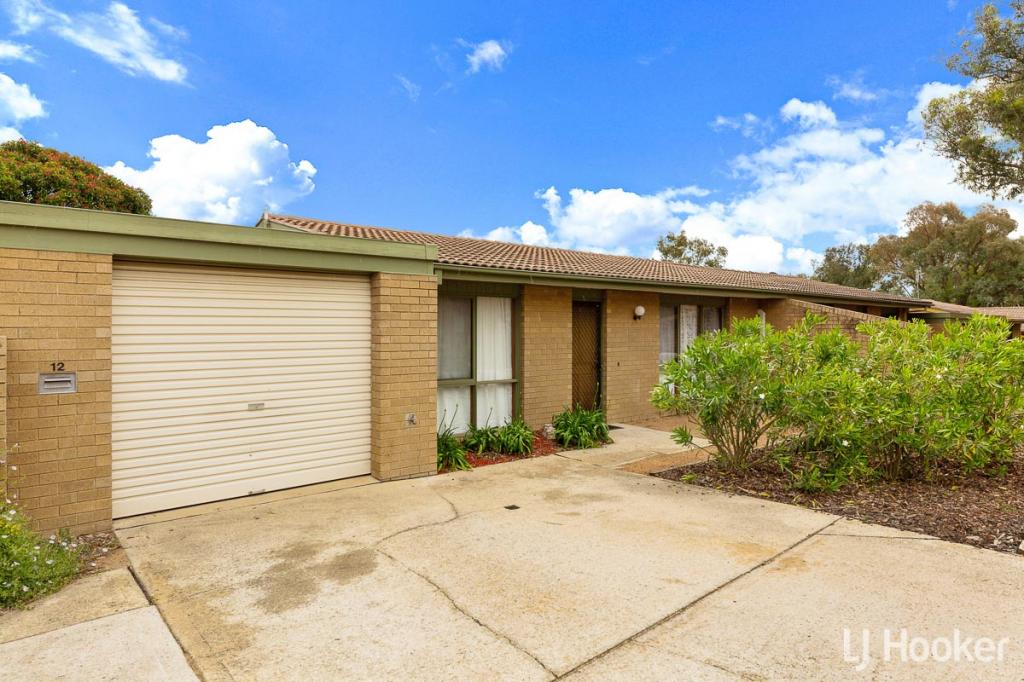 0
0
 0
0About Weetangera 2614
The size of Weetangera is approximately 1.6 square kilometres. There are 7 parks, covering nearly 7.7% of the total area. The population of Weetangera in 2016 was 2576 people. By 2021 the population was 2795 showing a population growth of 8.5% in the area during that time. The predominant age group in Weetangera is 10-19 years. Households in Weetangera are primarily couples with children and are likely to be repaying $3000 - $3999 per month on mortgage repayments. In general, people in Weetangera work in a professional occupation.In 2021, 84.20% of the homes in Weetangera were owner-occupied compared with 83.40% in 2016.
Weetangera has 1,087 properties. Over the last 5 years, Houses in Weetangera have seen a 25.26% increase in median value, while Units have seen a 32.50% increase. As at 30 April 2026:
- The median value for Houses in Weetangera is $1,402,246 while the median value for Units is $871,906.
- Houses have a median rent of $733 while Units have a median rent of $643.
Suburb Insights for Weetangera 2614
Market Insights
Weetangera Trends for Houses
N/A
N/A
View TrendN/A
N/A
Weetangera Trends for Units
N/A
N/A
View TrendN/A
N/A
Neighbourhood Insights
© Copyright 2026. RP Data Pty Ltd trading as Cotality (Cotality). All rights reserved. No reproduction, distribution, or transmission of the copyrighted materials is permitted. The information is deemed reliable but not guaranteed.
While Cotality uses commercially reasonable efforts to ensure the Cotality Data is current, Cotality does not warrant the accuracy, currency or completeness of the Cotality Data and to the full extent permitted by law excludes all loss or damage howsoever arising (including through negligence) in connection with the Cotality Data.
This product uses cookies and other similar technologies to improve and customise your browsing experience, to tailor content and adverts, and for analytics and metrics regarding visitor usage on this product and other media. We may share cookie and analytics information with third parties for the purposes of advertising. By continuing to use our website, you consent to cookies being used. View our Privacy Policy here.
X
