
36 Aspinall StreetWatson ACT 2602


Property Details for 36 Aspinall St, Watson
36 Aspinall St, Watson is a 3 bedroom, 2 bathroom House with 2 parking spaces. While the property is not currently for sale or for rent, it was last sold in September 2026. There are other 3 bedroom House sold in Watson in the last 12 months.
Last Listing description (September 2026)
Perfectly positioned in a tightly held Inner North enclave, 36 Aspinall Street, Watson presents a beautifully designed separatley-title townhouse offering approximately 143m� of thoughtfully planned living. The seamless blending of space, privacy, and effortless indoor-outdoor flow are all enhanced by a desirable north-facing orientation.
Set behind a welcoming fa�ade, the home opens to a striking entrance foyer with an impressive 5-metre-high ceiling, creating an immediate sense of scale and light. The ground floor is dedicated to open plan living, where a generous lounge, dining, and living zone flows seamlessly together. High ceilings and custom sheer curtains allow natural light to pour in, while bespoke joinery adds both elegance and practicality.
The thoughtfully designed kitchen sits at the heart of the home, complete with quality Smeg appliances, including a gas cooktop and oven. The clean, modern finishes make a perfect stage for both everyday living and entertaining.
Upstairs, accommodation is well-zoned and private, comprising three spacious bedrooms all with built-in robes and plantation shutters. The master suite is a true retreat, featuring its own ensuite and a private north-facing balcony capturing beautiful sunset views. A large central bathroom services the additional bedrooms, with separate linen storage for added convenience.
Outdoors is where the home truly shines. The open plan living area extends to a generous merbau deck with covered pergola, creating a seamless transition to the landscaped backyard. Designed for families and entertainers alike, the grassed backyard features a cosy fire pit area, perfect for gathering around on cool evenings or relaxing in the sun's golden hues. For the culinary gardener, the home features established fruit trees including peach, lemon, lime, and orange, alongside a bespoke hardwood raised garden bed for growing vegetables and herbs. A separate north-facing courtyard offers a paved alfresco space bathed in dappled light from mature trees, providing multiple areas to relax and unwind.
A standout feature is the large, detached double garage accessed via a secluded rear lane, enhancing both privacy and practicality.
Comfort is assured year-round with evaporative cooling upstairs, reverse cycle air conditioning in the main living area, underfloor heating across the ground floor living spaces, and wall heaters in all bedrooms. A recently installed Colourbond facade and fencing complete the home's polished presentation.
Located moments from local shops, schools, and the light rail, and set within a welcoming community known for its annual street gatherings, this is an exceptional opportunity to secure a spacious and stylish home in one of Watson's most desirable pockets.
Internal: 143m2
Garage: 37m2
Block: 252m2
EER: 4.5
Rates: $2,986 P.A ( approx )
Land tax: $5,167 P.A ( Approx )
Features:
- Separate-title townhouse ( No body corporate fees )
- North-facing
- Lofty entrance foyer with 5m high ceiling
- Spacious open plan lounge, dining, and living area
- High ceilings throughout living spaces
- Three bedrooms, all with built-in open robes
- Master bedroom with ensuite and private north-facing balcony
- Plantation shutters to all bedrooms
- Custom sheer curtains in living and dining areas
- Bespoke built-in joinery to living and kitchen
- Kitchen with gas cooktop and oven
- Separate powder room on ground floor
- Underfloor heating to open plan living, dining, and kitchen
- Reverse cycle air conditioning to living area
- Evaporative cooling to upper level
- Large double garage with rear lane access
- Merbau deck with covered pergola
- Raised vegetable and herb garden beds
- North-facing courtyard with paved alfresco area
- Colorbond fa�ade and fencing recently installed
- Excellent access to public transport (light rail & buses)
What's Nearby:
- Watson Shops � 500 m
- Mount Majura Nature Reserve � 1.2 km
- EPIC (Exhibition Park in Canberra) � 1.5 km
- Dickson Town Centre � 2.5 km
- Majura Primary School � 1.0 km
- Rosary Primary School � 2.3 km
- Dickson College � 2.7 km
- Australian Catholic University (Watson campus) � 1.8 km
- Light Rail Stop (Phillip Ave, Watson) � 1.0 km
- Canberra CBD � 5.5 km
- Canberra Airport � 9.0 km
Disclaimer:
Disclaimer: All information contained herein is gathered from sources we consider to be reliable. However, we cannot guarantee or give any warranty about the information provided. Interested parties must solely rely on their own enquiries.
Photography Disclaimer: Some images may have been virtually staged to better showcase the true potential of the rooms and spaces in the home. Alternatively, while the property may have been staged for photography, it might be vacant during your inspection.
Property History for 36 Aspinall St, Watson, ACT 2602
- 03 Sep 2026Sold
- 30 Apr 2026Listed for Sale Sold
- 30 Apr 2021Sold for $870,000

Recent sales nearby
See more recent sales nearby/assets/perm/hom6ijrplei65pq7j7ghycxrby?signature=74d8b5d2ca9c9d0cbf2c2a463a0700d4311a93526d2a7415040a3d7053edba0a) 0
0
Similar properties For Sale nearby
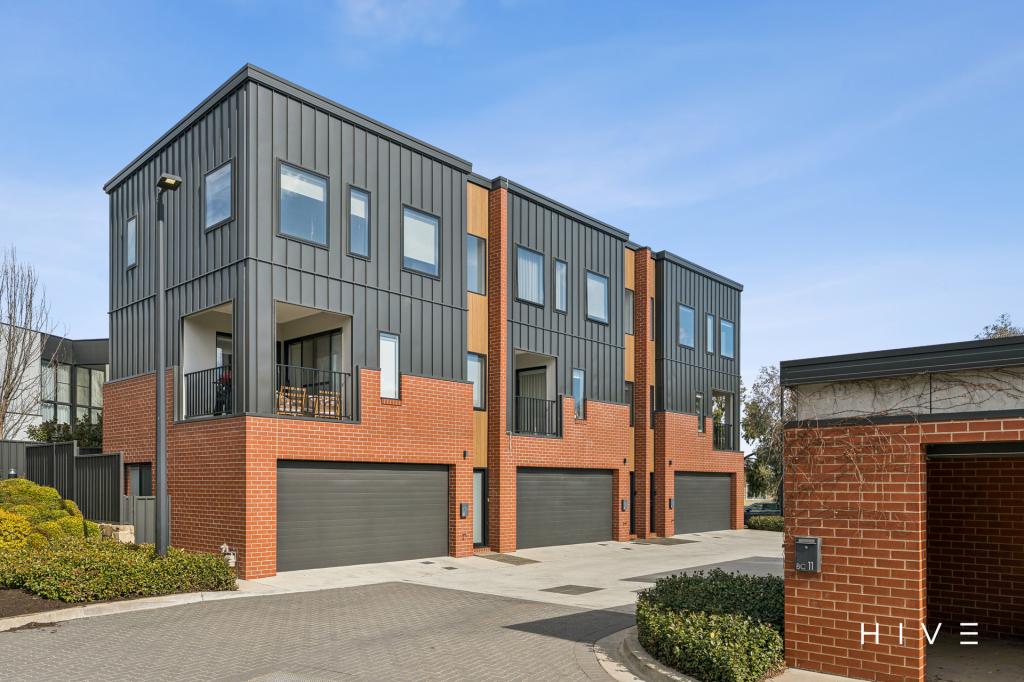
See more properties for sale nearby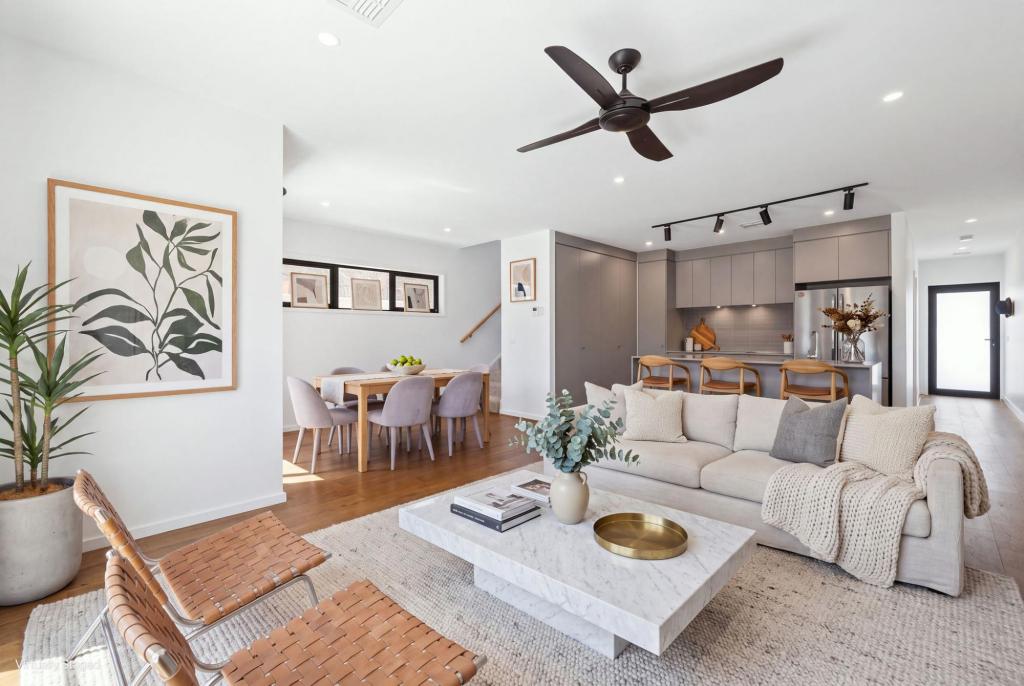 0
0
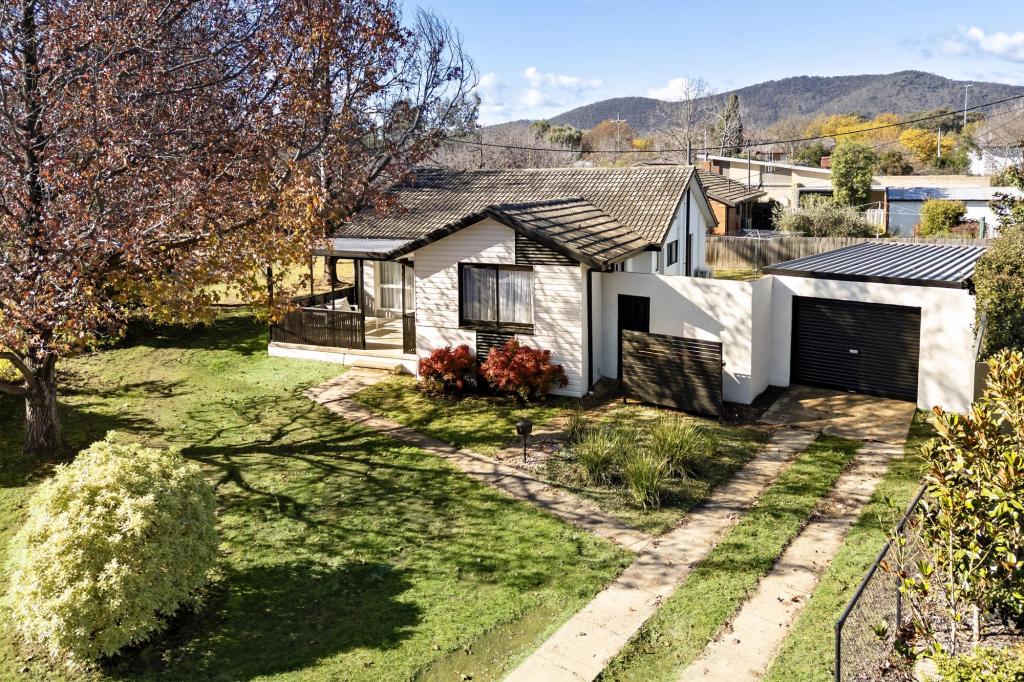
 0
0


 0
0Similar properties For Rent nearby
See more properties for rent nearby 0
0
 0
0
 0
0About Watson 2602
The size of Watson is approximately 3.7 square kilometres. There are 9 parks, covering nearly 16.0% of the total area. The population of Watson in 2016 was 5862 people. By 2021 the population was 6727 showing a population growth of 14.8% in the area during that time. The predominant age group in Watson is 30-39 years. Households in Watson are primarily couples with children and are likely to be repaying $1800 - $2399 per month on mortgage repayments. In general, people in Watson work in a professional occupation.In 2021, 65.00% of the homes in Watson were owner-occupied compared with 57.20% in 2016.
Watson has 3,455 properties. Over the last 5 years, Houses in Watson have seen a -8.09% decrease in median value, while Units have seen a 18.71% increase. As at 30 September 2026:
- The median value for Houses in Watson is $1,076,820 while the median value for Units is $554,692.
- Houses have a median rent of $710 while Units have a median rent of $555.
Suburb Insights for Watson 2602
Market Insights
Watson Trends for Houses
N/A
N/A
View TrendN/A
N/A
Watson Trends for Units
N/A
N/A
View TrendN/A
N/A
Neighbourhood Insights
© Copyright 2026. RP Data Pty Ltd trading as Cotality (Cotality). All rights reserved. No reproduction, distribution, or transmission of the copyrighted materials is permitted. The information is deemed reliable but not guaranteed.
While Cotality uses commercially reasonable efforts to ensure the Cotality Data is current, Cotality does not warrant the accuracy, currency or completeness of the Cotality Data and to the full extent permitted by law excludes all loss or damage howsoever arising (including through negligence) in connection with the Cotality Data.
This product uses cookies and other similar technologies to improve and customise your browsing experience, to tailor content and adverts, and for analytics and metrics regarding visitor usage on this product and other media. We may share cookie and analytics information with third parties for the purposes of advertising. By continuing to use our website, you consent to cookies being used. View our Privacy Policy here.
X
