
22 Burnside StreetWatson ACT 2602
Property Details for 22 Burnside St, Watson
22 Burnside St, Watson is a 3 bedroom, 1 bathroom House with 1 parking spaces and was built in 1970. The property has a land size of 664m2 and floor size of 94m2. While the property is not currently for sale or for rent, it was last transferred in March 2019.
Last Listing description (July 2026)
Deep in the heart of Watson, surrounded by established woodlands, playing fields and walking trails, sits this charming brick home offering a peaceful lifestyle in one of Canberra's most loved Inner North suburbs. Nestled amongst mature trees and open green spaces, the home provides generous indoor and outdoor living, creating a welcoming setting to relax, entertain and enjoy the best of the neighbourhood.
Inside, the home welcomes with a spacious living area featuring hardwood flooring that adds warmth and character throughout. Designed for comfortable everyday living, the home also benefits from reverse cycle split system to ensure year-round comfort.
At the heart of the home, the kitchen is designed for practicality and everyday living. Featuring a island bench, generous cabinetry, ample preparation space and fridge, it provides a functional environment for cooking and gathering. The adjoining laundry offers direct access to the backyard for added convenience.
All bedrooms include built-in robes, providing excellent storage, while a linen cupboard near the entry further enhances functionality. A separate toilet complements the main bathroom and supports the needs of busy households.
Outside, the generous backyard offers plenty of room to enjoy the outdoors, whether it's gardening, entertaining or simply relaxing amongst the established greenery. A greenhouse adds further appeal, while the expansive front yard enhances the home's welcoming street presence.
Enjoy the best of Watson living with parks, walking trails, schools, cafs and public transport all close by, delivering a connected lifestyle in one of Canberra's most sought-after Inner North suburbs.
Property features:
- Three bedrooms with built-in robes
- Spacious living area with hardwood flooring
- Kitchen with island bench and fridge
- Ample kitchen storage and bench space
- Reverse cycle split system
- Separate toilet
- Laundry with backyard access
- Large front and rear yards
- Greenhouse
- Garden maintenance bi-annually to trim vines
Additional Clauses:
Lessors consent is required to keep an animal on the premises
No Smoking
Break Lease Fee
Exclusion Areas:
- The shed located in the backyard and the adjoining pathway on the right-hand side of the shed are excluded from the tenancy. These areas are securely fenced and will not be accessible to the tenant for the duration of the tenancy.
- The evaporative cooling system is excluded from the tenancy and will not be repaired or replaced during the tenancy. Please note that the property is equipped with reverse-cycle air conditioning, which provides both heating and cooling and is available for tenant use.
EER: 1.0
Insulation: R5
To INSPECT this property...
Please click on the 'Book Inspection' button & register your details to receive further instructions on how to view the property. You must register to inspect this property to ensure we can notify you of any changes or cancellations. A private inspection of the home may be arranged for pre-approved applicants.
To APPLY for this property...
You will receive an email containing a link to apply after attending the open home. Applications can be received at any time, however, cannot be processed until you have viewed the property in person or online.
Disclaimer: Distinct Properties does not request any payments prior to the finalisation and signing of an approved lease agreement. If you are approached by someone claiming to represent our company or property and asking for payment before this stage, please be aware that this is not a legitimate request, and you should not proceed with any transaction. We advise you to contact us immediately to report the incident. We cannot be held responsible for any payments made to unauthorized parties claiming to represent our company or property prior to the finalization and signing of an approved lease agreement.
Please note that while all care has been taken regarding general information & marketing information compiled for this rental advertisement, Distinct Property Management does not accept responsibility & disclaims all liabilities regarding any errors or inaccuracies contained herein. We encourage prospective tenants to rely on their own investigation & in-person inspections to ensure this property meets their individual needs and circumstances.
Property History for 22 Burnside St, Watson, ACT 2602
- 18 Jun 2026Listed for Rent $620 / week
- 13 Mar 2019Transferred
- 22 Nov 2018Listed for Sale $765,000

Recent sales nearby
See more recent sales nearby/assets/perm/gu7xjmqadai65az655gp3dyuyu?signature=9928b46ee73f900b3169cb25c9d5591eeee21bf8d8c1d9d5c8dbd92cf495a9d1) 0
0
/assets/perm/g2ld6mtl6ei63fqskmvvclngae?signature=d9aec32ea954cf57948c78697d1422e8dd595c1f434f50f6f694d97639760c3e) 0
0Similar properties For Sale nearby
See more properties for sale nearby
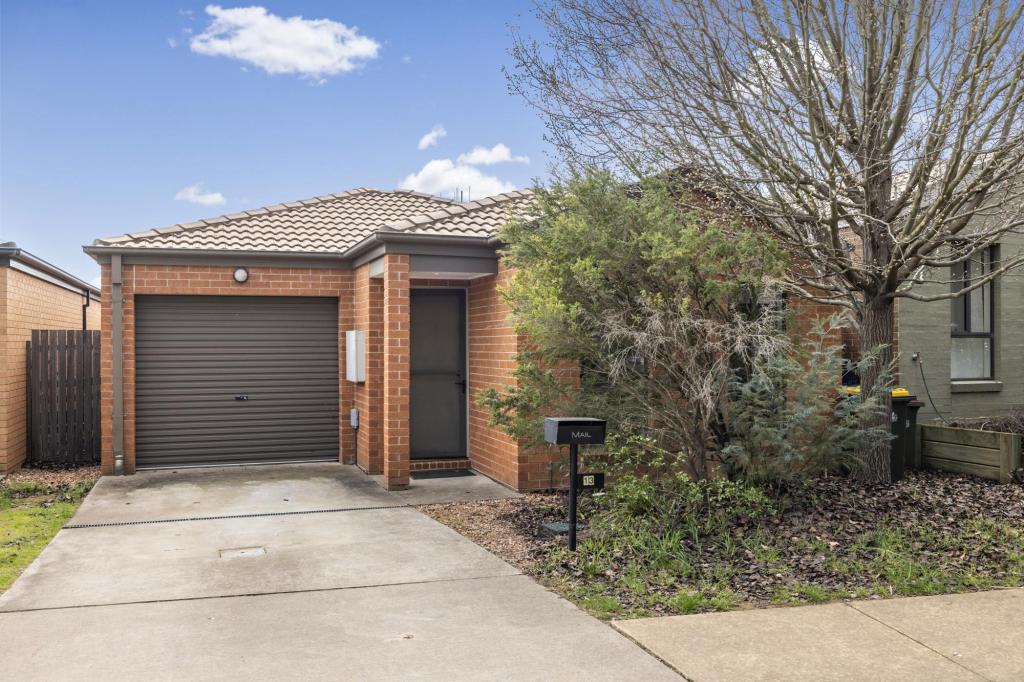 0
0
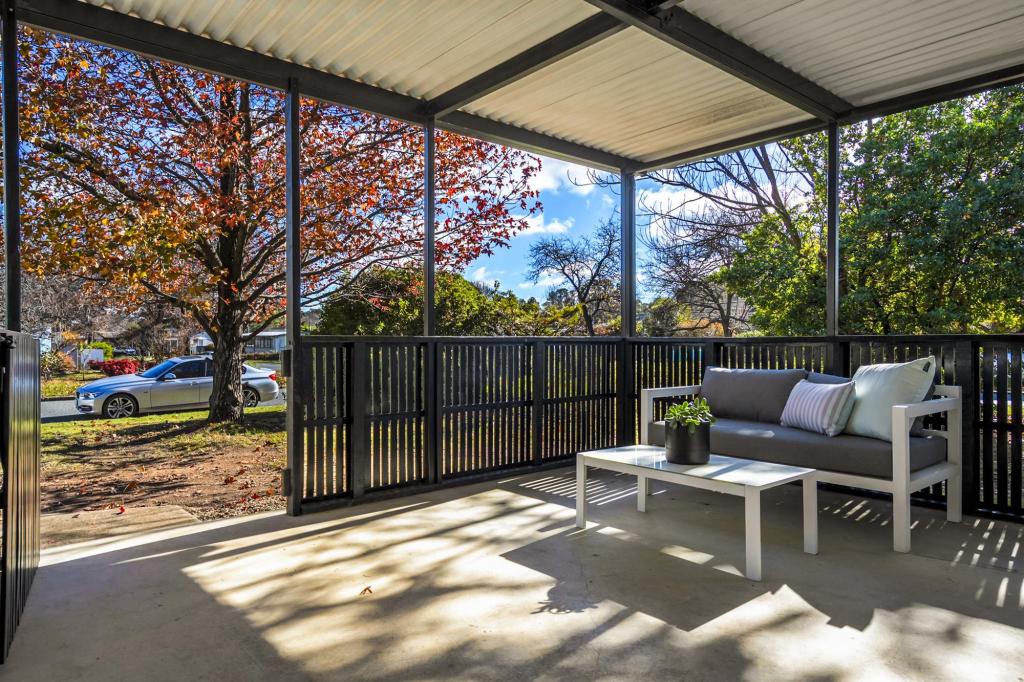 0
0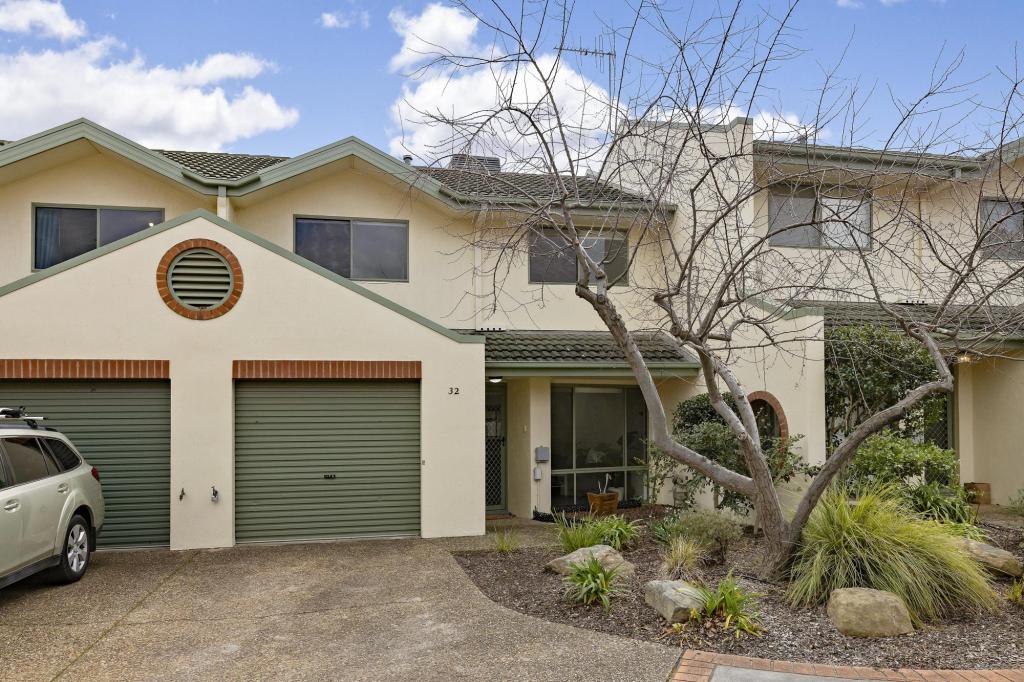 0
0Similar properties For Rent nearby
See more properties for rent nearby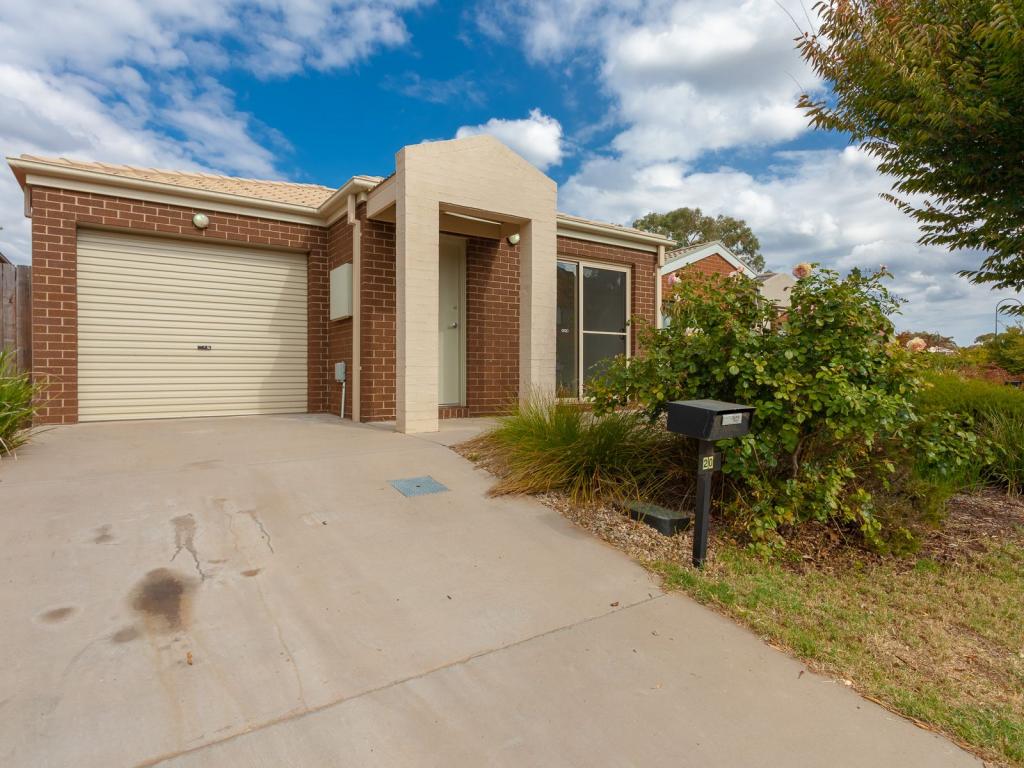 0
0
 0
0 0
0
About Watson 2602
The size of Watson is approximately 3.7 square kilometres. There are 9 parks, covering nearly 16.0% of the total area. The population of Watson in 2016 was 5862 people. By 2021 the population was 6727 showing a population growth of 14.8% in the area during that time. The predominant age group in Watson is 30-39 years. Households in Watson are primarily couples with children and are likely to be repaying $1800 - $2399 per month on mortgage repayments. In general, people in Watson work in a professional occupation.In 2021, 65.00% of the homes in Watson were owner-occupied compared with 57.20% in 2016.
Watson has 3,439 properties. Over the last 5 years, Houses in Watson have seen a -5.89% decrease in median value, while Units have seen a 19.88% increase. As at 31 August 2026:
- The median value for Houses in Watson is $1,076,214 while the median value for Units is $563,639.
- Houses have a median rent of $700 while Units have a median rent of $550.
Suburb Insights for Watson 2602
Market Insights
Watson Trends for Houses
N/A
N/A
View TrendN/A
N/A
Watson Trends for Units
N/A
N/A
View TrendN/A
N/A
Neighbourhood Insights
© Copyright 2026. RP Data Pty Ltd trading as Cotality (Cotality). All rights reserved. No reproduction, distribution, or transmission of the copyrighted materials is permitted. The information is deemed reliable but not guaranteed.
While Cotality uses commercially reasonable efforts to ensure the Cotality Data is current, Cotality does not warrant the accuracy, currency or completeness of the Cotality Data and to the full extent permitted by law excludes all loss or damage howsoever arising (including through negligence) in connection with the Cotality Data.
This product uses cookies and other similar technologies to improve and customise your browsing experience, to tailor content and adverts, and for analytics and metrics regarding visitor usage on this product and other media. We may share cookie and analytics information with third parties for the purposes of advertising. By continuing to use our website, you consent to cookies being used. View our Privacy Policy here.
X
