
Property Details for 21 Negus Cres, Watson
21 Negus Cres, Watson is a 1 bedroom, 2 bathroom Unit with 2 parking spaces.
Last Listing description (December 2020)
In response to the Covid-19 outbreak Blackshaw Projects will be conducting all inspections by appointment only. If you would like to inspect one of our display suites, please get in touch and we can arrange a by appointment viewing.
Norrebro is a 4.4 hectare mixed-use precinct consisting of apartments, townhouses and terraces. Upon completion, this carefully master-planned precinct could offer a range of amenity such as cafes, restaurants, a grocer, childcare centre or gym.
The nationally renowned project team includes developers HTI Group, Cox Architects, interiors by Capezio Copeland, and Pier Projects. Pier Projects recently received a Master Builders Australia Award, ranking their construction capabilities and ability to deliver exceptional quality among the best in Australia.
Innovative planning and design have created a thriving community precinct which offers an abundance of open space. The landscape architects, Oculus, specialise in creating beautiful, landscaped places for residents to enjoy.
This two bedroom townhouse has open plan living areas designed to maximise its northerly orientation and capture plenty of natural light. Functional lounge and dining rooms seamlessly flow onto your courtyard, ideal for Summer BBQ's. The kitchen has plenty of storage and is appointed with Smeg appliances, undermount sink and 20mm Quantum Quartz benchtops to make cooking a breeze.
Located upstairs, your main bedroom has a north facing window, large built in robe and ensuite. The main bathroom, full size study and linen cupboards separate the bedrooms. The second bedroom provides plenty of storage within its own built-in robe.
Set down floors in the main bathroom and ensuite maintain a consistent floor level across the threshold. These beautifully finished spaces include Italian imported floor tiling, full height wall tiling, HANSA German tapware and a custom wall hung vanity unit with 20mm Quantum Quartz top.
To find out more and secure your new Inner North address, contact Sam Dodimead 0406 226 428 or Robert Peaker 0412 726 025.
Features;
- 92.8m2 of living (approx.)
- 18.9m2 courtyard (approx.)
- 21.7m2 single garage with internal access
- Double glazed window
- 3kw solar system
- Double glazed windows
- Full height tiling
- HANSA German Tapware
- Daikin ducted reverse cycle heating and cooling zoned upstairs/downstairs
- 2.5m ceiling height
- Smeg oven, cooktop, rangehood and semi-integrated dishwasher
- Quantum Quartz 20mm stone kitchen benchtop
- Custom wall hung vanity unit with 20mm Quantum Quartz stone top
- Square set throughout
- Completion mid 2021
Property History for 21 Negus Cres, Watson, ACT 2602
- 27 Feb 2020Listed for Sale $619,900

Recent sales nearby
See more recent sales nearby/assets/perm/tfe2nmadsyi6vdcgoegq7eq5wy?signature=d613349251fb9332dd5805db46e0221e38e512d78943566574e5977bfd8a493e) 0
0
Similar properties For Sale nearby
See more properties for sale nearby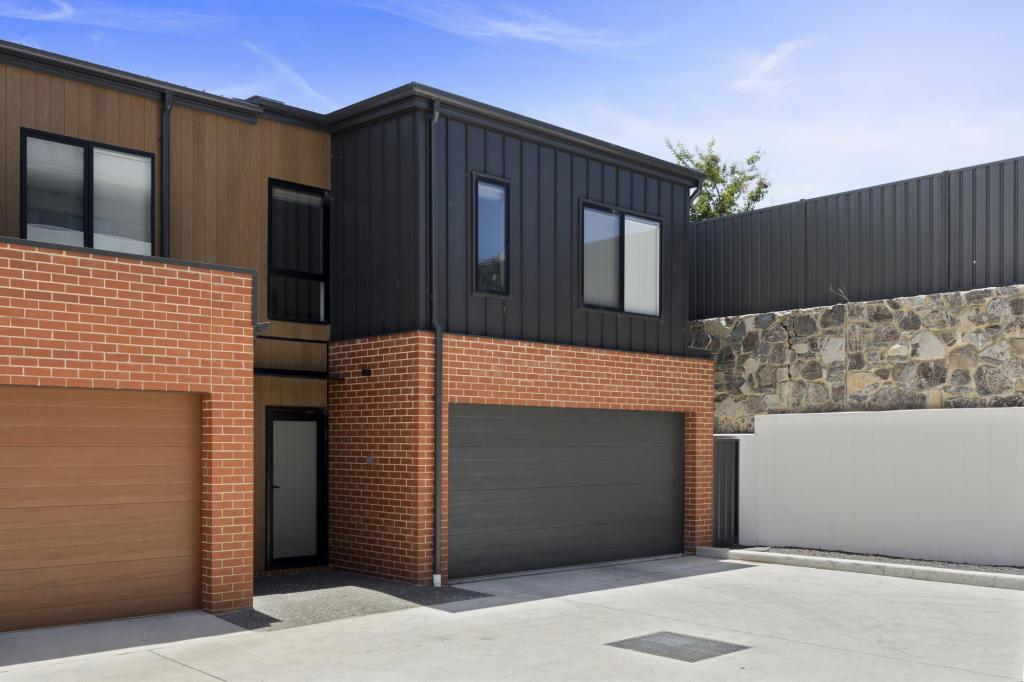 0
0
 0
0

 0
0Similar properties For Rent nearby
See more properties for rent nearby 0
0
 0
0
 0
0
About Watson 2602
The size of Watson is approximately 3.7 square kilometres. There are 9 parks, covering nearly 16.0% of the total area. The population of Watson in 2016 was 5862 people. By 2021 the population was 6727 showing a population growth of 14.8% in the area during that time. The predominant age group in Watson is 30-39 years. Households in Watson are primarily couples with children and are likely to be repaying $1800 - $2399 per month on mortgage repayments. In general, people in Watson work in a professional occupation.In 2021, 65.00% of the homes in Watson were owner-occupied compared with 57.20% in 2016.
Watson has 3,439 properties. Over the last 5 years, Houses in Watson have seen a -5.89% decrease in median value, while Units have seen a 19.88% increase. As at 31 August 2026:
- The median value for Houses in Watson is $1,076,214 while the median value for Units is $563,639.
- Houses have a median rent of $700 while Units have a median rent of $550.
Suburb Insights for Watson 2602
Market Insights
Watson Trends for Houses
N/A
N/A
View TrendN/A
N/A
Watson Trends for Units
N/A
N/A
View TrendN/A
N/A
Neighbourhood Insights
© Copyright 2026. RP Data Pty Ltd trading as Cotality (Cotality). All rights reserved. No reproduction, distribution, or transmission of the copyrighted materials is permitted. The information is deemed reliable but not guaranteed.
While Cotality uses commercially reasonable efforts to ensure the Cotality Data is current, Cotality does not warrant the accuracy, currency or completeness of the Cotality Data and to the full extent permitted by law excludes all loss or damage howsoever arising (including through negligence) in connection with the Cotality Data.
This product uses cookies and other similar technologies to improve and customise your browsing experience, to tailor content and adverts, and for analytics and metrics regarding visitor usage on this product and other media. We may share cookie and analytics information with third parties for the purposes of advertising. By continuing to use our website, you consent to cookies being used. View our Privacy Policy here.
X
