
71 Fincham CrescentWanniassa ACT 2903
Property Details for 71 Fincham Cres, Wanniassa
71 Fincham Cres, Wanniassa is a 4 bedroom, 2 bathroom House with 2 parking spaces and was built in 1976. The property has a land size of 715m2 and floor size of 146m2. While the property is not currently for sale or for rent, it was last sold in February 2022.
Last Listing description (September 2026)
Some homes just get the layout right, and this single-level classic on a generous 714m block is a prime example. Boasting distinct street appeal with its large classic colonial windows, the home is positioned in a highly sought-after, family-friendly pocket of Wanniassa. It seamlessly balances ready-to-enjoy comfort with an expansive front yarda complete blank canvas for your landscaping ideasand the ultimate real estate luxury: genuine upside.
Why Youll Love It
Space in All the Right Places:
Built in 1976, this home features a cleverly extended footprint that provides distinct zones to spread out. Enjoy a separate lounge, a dedicated dining area, a central family hub, and an expansive, light-filled sunroom/rumpus room perfect for movie nights or kids' chaos.
The Bedroom Configuration:
Four proper bedrooms, or three plus a private home office setup if you're working from hybrid schedules. Two of the spacious secondary bedrooms feature built-in robes, while the main bedroom is a proper retreat complete with its own private ensuite.
A Highly Functional Layout:
The central bathroom layout is built for busy mornings, featuring a separate shower, deep bath, and vanity, alongside a highly practical separate toilet (WC).
The Heart of the Home:
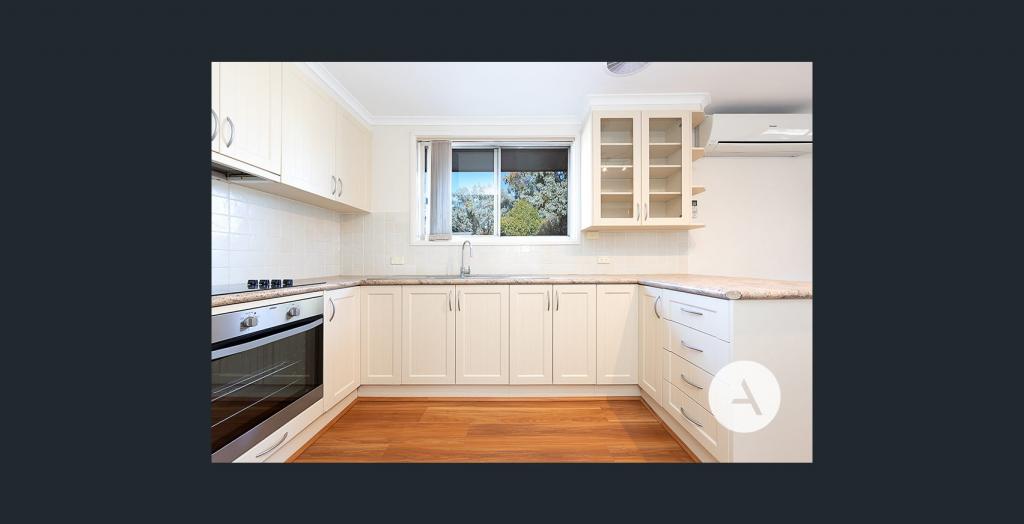
The updated kitchen comes fully equipped with a gas cooktop, electric oven, and a built-in dishwasher, offering an effortless setup for home chefs.
Ready for Its Next Chapter:
Hardwood cut roofing frames and brick veneer construction give you rock-solid bones. Move straight in and enjoy the fresh paint, modern floorcoverings, and ducted air conditioning, or drop in your own contemporary style over time to really capitalise on the block size.
The Ultimate Backyard Canvas:
Step out to a covered alfresco entertaining area looking over an established, private backyard. The property features an existing swimming poolgiving you the perfect blueprint to either refurbish it into a spectacular summer oasis or reclaim the space for a massive level lawn.
Location Perks:
A quick drive to both Southpoint and Erindale Shopping Centres, with Lake Tuggeranong College only a short drive away. Public and private schools are within easy walking distance, keeping the morning school run completely stress-free.
The Fine Print
- Gross Floor Area: 136.75m (House) + 38.80m (Double Garage) + 20m Patio
- Block Size: 714m
- EER: 1.5 Stars
- Orientation: South-facing street side
- Rates: $814.48 per quarter
- Land Tax: $1,476.75 per quarter (if rented)
- Rent Estimate: $840 per week
All figures are approximate.
Contact Call Anish on 0450 865 524 today to learn more.
Disclaimer: Confidence Real Estate and the vendor cannot warrant the accuracy of the information provided and will not accept any liability for loss or damage for any errors or misstatements in the information. Some images may be digitally styled/furnished for illustration purposes. Images and floor plans should be treated as a guide only. Purchasers should rely on their own independent enquiries.
Note: From 1 July 2026, Anti-Money Laundering and Counter-Terrorism Financing (AML/CTF) legislation may require additional identification, verification and due diligence processes for buyers and sellers involved in property transactions.
Property History for 71 Fincham Cres, Wanniassa, ACT 2903
- 12 Jun 2026Listed for Sale $940,000
- 19 Feb 2022Sold for $852,000
- 03 Feb 2022Listed for Sale Auction

Recent sales nearby
See more recent sales nearby/assets/perm/4elqgmadfmi6vfw3c64kqzn7gu?signature=4d03960773c3b0902300c523f040b5f4adddc2eb8fe86d9dc9dc40a3d2b52d4d) 0
0

/assets/perm/a7rftcaacei6vh6gr5pszpsrbi?signature=4264068611607143c8da2e36daa77f173fbd4631b43344efba08df5e67703975) 0
0
/assets/perm/ng66xtf6vyi6nbkfdhacxgvg7q?signature=5545e2ef777aa89440620292dcdbaa116bb43dadf061285941e5d893c74b1f84) 0
0
Similar properties For Sale nearby
See more properties for sale nearby
 0
0
 0
0 0
0
Similar properties For Rent nearby
See more properties for rent nearby 0
0 0
0
 0
0
About Wanniassa 2903
The size of Wanniassa is approximately 5.4 square kilometres. There are 24 parks, covering nearly 22.9% of the total area. The population of Wanniassa in 2016 was 7512 people. By 2021 the population was 7885 showing a population growth of 5.0% in the area during that time. The predominant age group in Wanniassa is 30-39 years. Households in Wanniassa are primarily couples with children and are likely to be repaying $1800 - $2399 per month on mortgage repayments. In general, people in Wanniassa work in a professional occupation.In 2021, 77.40% of the homes in Wanniassa were owner-occupied compared with 76.20% in 2016.
Wanniassa has 3,212 properties. Over the last 5 years, Houses in Wanniassa have seen a 9.16% increase in median value, while Units have seen a 0.89% increase. As at 31 August 2026:
- The median value for Houses in Wanniassa is $891,632 while the median value for Units is $477,712.
- Houses have a median rent of $680 while Units have a median rent of $530.
Suburb Insights for Wanniassa 2903
Market Insights
Wanniassa Trends for Houses
N/A
N/A
View TrendN/A
N/A
Wanniassa Trends for Units
N/A
N/A
View TrendN/A
N/A
Neighbourhood Insights
© Copyright 2026. RP Data Pty Ltd trading as Cotality (Cotality). All rights reserved. No reproduction, distribution, or transmission of the copyrighted materials is permitted. The information is deemed reliable but not guaranteed.
While Cotality uses commercially reasonable efforts to ensure the Cotality Data is current, Cotality does not warrant the accuracy, currency or completeness of the Cotality Data and to the full extent permitted by law excludes all loss or damage howsoever arising (including through negligence) in connection with the Cotality Data.
This product uses cookies and other similar technologies to improve and customise your browsing experience, to tailor content and adverts, and for analytics and metrics regarding visitor usage on this product and other media. We may share cookie and analytics information with third parties for the purposes of advertising. By continuing to use our website, you consent to cookies being used. View our Privacy Policy here.
X
