
4 Mcwhae CircuitWanniassa ACT 2903
Property Details for 4 Mcwhae Cct, Wanniassa
4 Mcwhae Cct, Wanniassa is a 4 bedroom, 2 bathroom House with 2 parking spaces. The property has a land size of 970m2 and floor size of 148m2.
Last Listing description (December 2021)
* The auction for this property will be conducted onsite.
Situated in one of Tuggeranong's premier suburbs, with RZ2 redevelopment underpinning its value, this four bedroom home offers an outstanding opportunity to modernize or redevelop (subject to council approval.) The choice is yours, but the opportunities are limitless with approximately 970 square metres of land, positioned in a beautiful tree lined street within a short stroll to the Erindale shops from your doorstep.
Upon entering the home, the first room to the left is a vast sunken lounge space that adjoins the dining room that's also generously proportioned. Both rooms have large windows that allow for ample natural light to flow inside.
Next, we enter the kitchen that is connected to another large communal space which is zoned for family conversations, shared meals and easy entertaining. The nine year old kitchen with 40mm stone benches, soft close cabinetry and drawers, acrylic splashbacks, a breakfast bar, a pull down mixer tap, and Westinghouse, Trinity and Esatto appliances - all make whipping up and cleaning up family meals a pleasure. This family area, where the kids will love congregating, also leads directly out to generous outdoor entertainment areas.
Moving further through the home, four bedrooms sit peacefully alongside a laundry and central bathroom while the generous master bedroom enjoys its own storage and neatly presented ensuite.
Taking the sliding door outside, a delightful decked entertaining area soaks up the lovely outlook with plenty of open space on the property for the kids and/or pets to explore.
Complemented by a ducted gas heating and ducted evaporative cooling, a new Thermann continuous flow gas hot water system with remote temperature control, fully fenced back garden, powered shed, a double lockup carport with manual doors on the front and open access to the backyard at the rear, 87 Mcwhae Circuit represents an unrivalled opportunity to secure a slice of sensational living.
EER 1.0
Why this property is solely for you:
* Four bedroom, ensuite home found in a quiet loop street
* Proudly positioned on a corner 970m2 parcel of land, offering potential for re-development (RZ2 zoning), subject to approval
* House size (approximately): Residence - 148.36m2; Enclosed Carport - 45.88m2; Total - 194.24m2
* Harmonious family living over a split level design
* In great condition, however does offer scope to personalise if desired
* Room for everyone by incorporating two large separate living areas including a welcoming sunken lounge with vinyl flooring and a leafy outlook, an adjoining formal dining room, and a kitchen/family/meals that is full of personality with slate flooring a ceiling fan and direct access to the delightful rear entertaining deck with lovely views
* Kitchen/family/meals area is zoned for family conversations, shared meals and easy entertaining
* For the home cooks, there's a 9 year old kitchen with 40mm stone benches, soft close cabinetry and drawers, acrylic splashbacks, a breakfast bar, a pull down mixer tap, a new Trinity induction cooktop, 1 and a half Westinghouse ovens both with grills, a canopy rangehood, and an Esatto dishwasher - all make whipping up and cleaning up family meals a pleasure
* All four bedrooms offer comfortable accommodation, with three featuring built-in wardrobes
* Generously sized master bedroom with a neatly presented ensuite
* The family bathroom comprises a separate bath and shower, a good sized vanity and a separate toilet
* The laundry offers ample space for appliances, as well as access to the rear yard
* Year-round comfort is maintained by a ducted gas heating and ducted evaporative cooling
* New Thermann continuous flow gas hot water system with remote temperature control
* The back garden is fully fenced (Colorbond to two sides and timber on the other) and features a rear deck, a shade cloth covered pebblecrete entertaining area, a powered shed with shelving, established plants, plenty of grass for the kids and/or pets to play on, and boxed vegetable gardens - which provides an easy, satisfying, fun and healthy way to grow your own produce
* Double lockup carport with manual doors on the front and open access to the backyard at the rear
* Sought after location close to shops and restaurants/cafes at Erindale, Wanniassa, South.Point Tuggeranong and Westfield Woden, well-regarded schools including Wanniassa Pre-School, Primary School and High School, Wanniassa Hills Primary School, St Anthony's Primary, Erindale College, Trinity Christian School and Saint Mary Mackillop College, and arterial roads and transport
Property History for 4 Mcwhae Cct, Wanniassa, ACT 2903
- 25 Nov 2021Listed for Sale Auction
- 27 Aug 2015Listed for Sale $399,000+

Recent sales nearby
See more recent sales nearby
/assets/perm/y47silia5ai63oehg7xtitzxpa?signature=4188cc0fee49a5273fb6b781c5e1857c8cce9df6ed62942ae143bd932127f991) 0
0Similar properties For Sale nearby
See more properties for sale nearby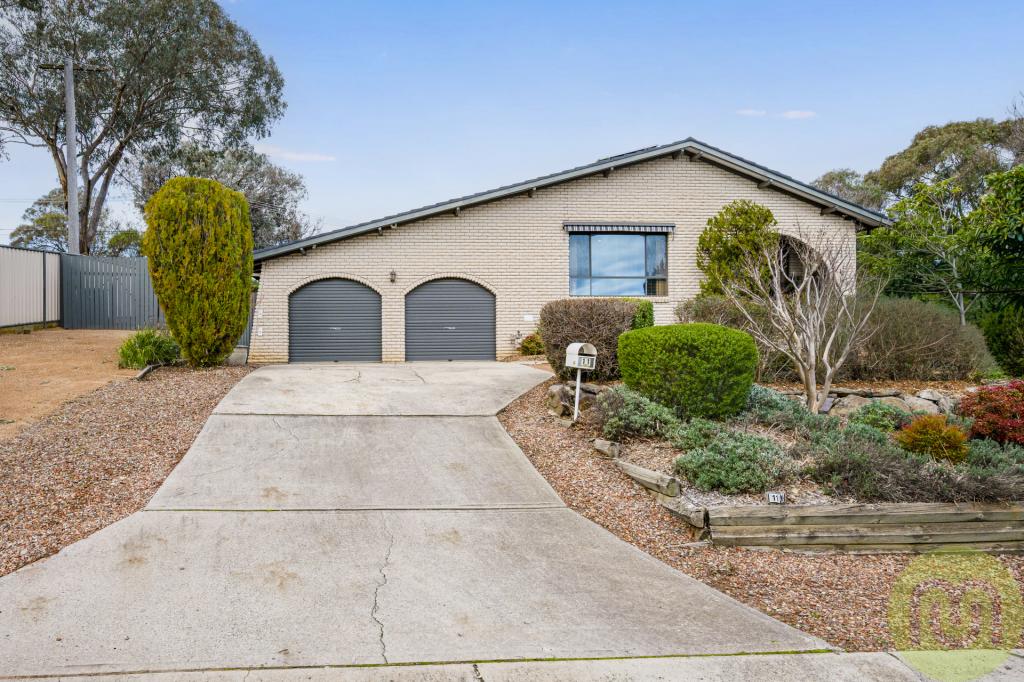 0
0
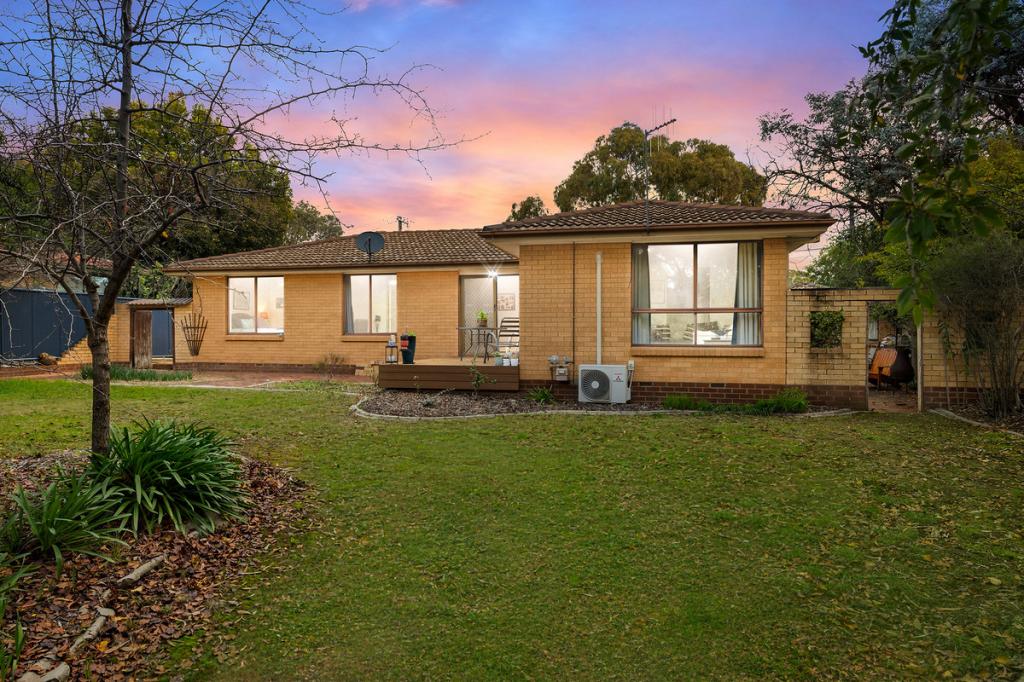 0
0

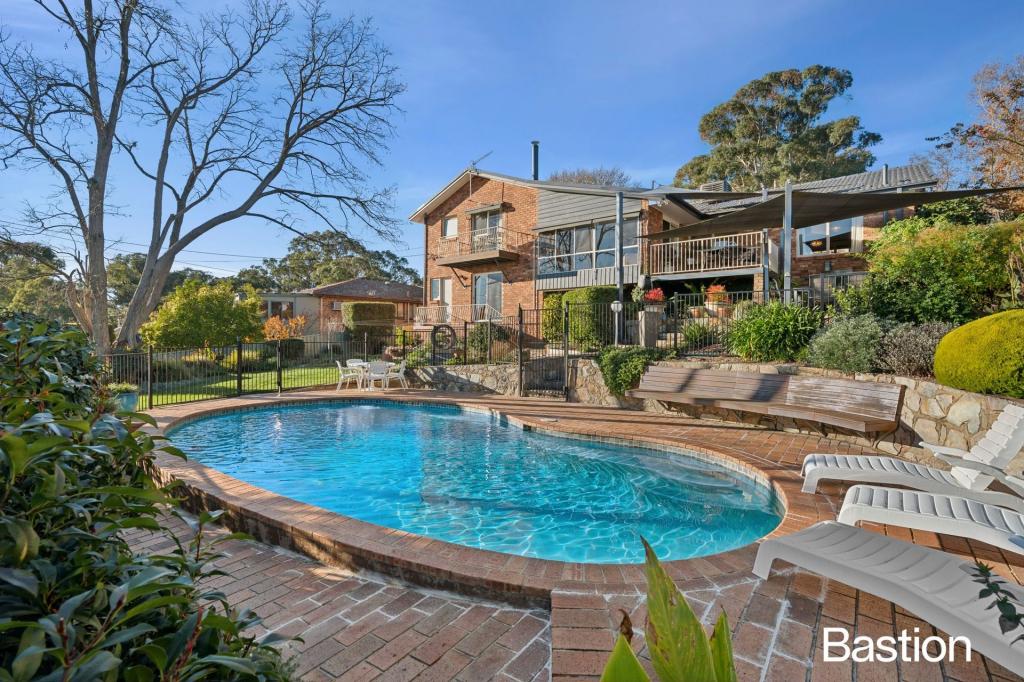 0
0
Similar properties For Rent nearby
See more properties for rent nearby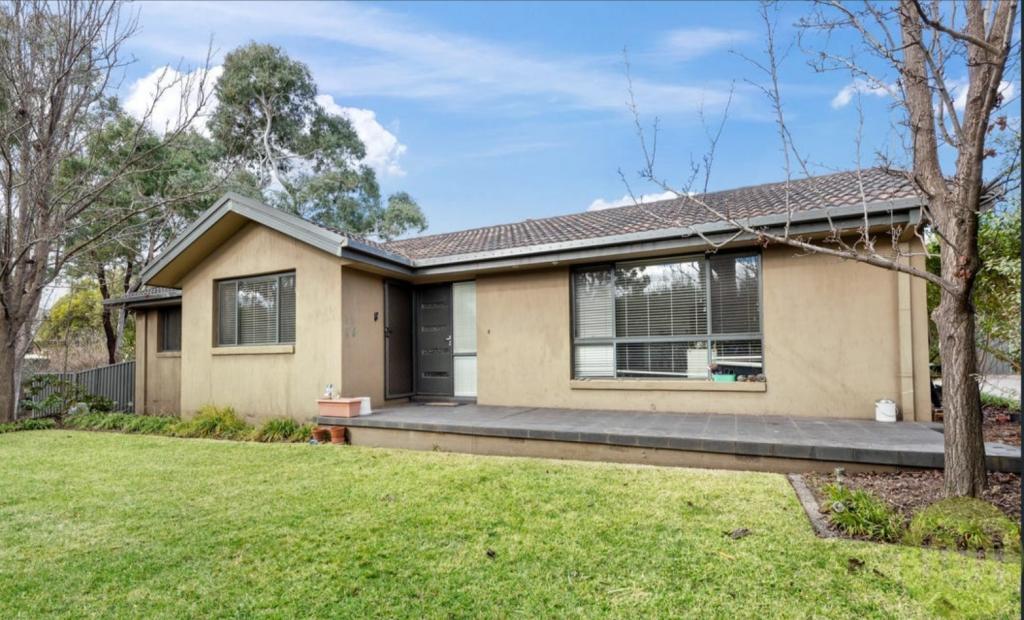 0
0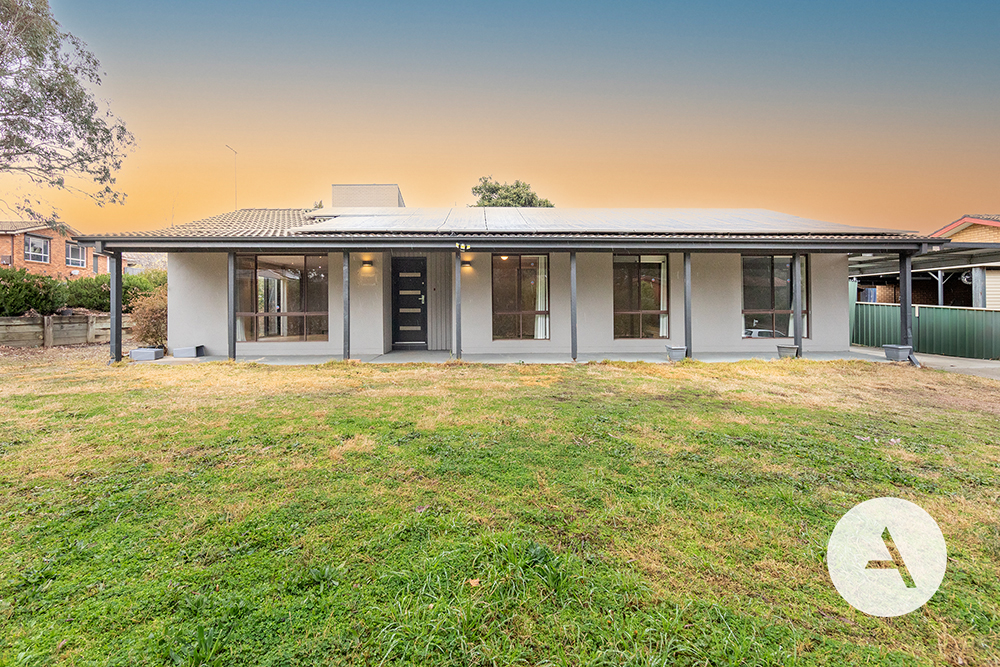 0
0
 0
0
About Wanniassa 2903
The size of Wanniassa is approximately 5.4 square kilometres. There are 24 parks, covering nearly 22.9% of the total area. The population of Wanniassa in 2016 was 7512 people. By 2021 the population was 7885 showing a population growth of 5.0% in the area during that time. The predominant age group in Wanniassa is 30-39 years. Households in Wanniassa are primarily couples with children and are likely to be repaying $1800 - $2399 per month on mortgage repayments. In general, people in Wanniassa work in a professional occupation.In 2021, 77.40% of the homes in Wanniassa were owner-occupied compared with 76.20% in 2016.
Wanniassa has 3,182 properties. Over the last 5 years, Houses in Wanniassa have seen a 17.44% increase in median value, while Units have seen a 5.69% increase. As at 30 June 2026:
- The median value for Houses in Wanniassa is $909,352 while the median value for Units is $481,067.
- Houses have a median rent of $675 while Units have a median rent of $573.
Suburb Insights for Wanniassa 2903
Market Insights
Wanniassa Trends for Houses
N/A
N/A
View TrendN/A
N/A
Wanniassa Trends for Units
N/A
N/A
View TrendN/A
N/A
Neighbourhood Insights
© Copyright 2026. RP Data Pty Ltd trading as Cotality (Cotality). All rights reserved. No reproduction, distribution, or transmission of the copyrighted materials is permitted. The information is deemed reliable but not guaranteed.
While Cotality uses commercially reasonable efforts to ensure the Cotality Data is current, Cotality does not warrant the accuracy, currency or completeness of the Cotality Data and to the full extent permitted by law excludes all loss or damage howsoever arising (including through negligence) in connection with the Cotality Data.
This product uses cookies and other similar technologies to improve and customise your browsing experience, to tailor content and adverts, and for analytics and metrics regarding visitor usage on this product and other media. We may share cookie and analytics information with third parties for the purposes of advertising. By continuing to use our website, you consent to cookies being used. View our Privacy Policy here.
X
