
35 Guthridge CrescentWanniassa ACT 2903

Property Details for 35 Guthridge Cres, Wanniassa
35 Guthridge Cres, Wanniassa is a 4 bedroom, 2 bathroom House with 1 parking spaces and was built in 1976. The property has a land size of 766m2 and floor size of 166m2. While the property is not currently for sale or for rent, it was last sold in November 2026. There are other 4 bedroom House sold in Wanniassa in the last 12 months.
Last Listing description (November 2026)
Offering space, flexibility and comfortable indoor-outdoor living, this stunning family home is ready to welcome its new owners. Boasting a private position in a quiet street, fully electrified with solar and a car charger, the home is conveniently close to a variety of local schools and shops.
Extremely spacious, the 181.7 sqm (approx.) flexible floorplan is designed with family living in mind providing a variety of living spaces. The central kitchen is ideally positioned between the L-shaped lounge and dining, meals area and family room and enjoys a lovely view of the deck. Quality appliances include electric cooking and a Bosch dishwasher, with plenty of storage and a large breakfast bar.
The home is sure to be comfortable year-round with the inclusion of ducted reverse cycle heating and cooling for climate control while the generous 7.83kW solar system will contribute to off-setting expenses. The four bedrooms are all a good size and include robes. The master bedroom is the ideal parents retreat, with a walk-through robe and generous ensuite that features a dual vanity. The fourth bedroom is positioned off the family room, ideal for older children seeking privacy, with flexibility for use as a guest room or home office if preferred.
There is sliding door access directly from the spacious family room onto the deck for effortless indoor-outdoor flow. With an elevated position, the deck is the ultimate entertaining space, offering a colourful view of the garden and a covered pergola for all weather use. The backyard has been thoughtfully landscaped and provides a stunning outlook while maintaining low maintenance, with a combination of drought tolerant and frost-hardy plants, level lawn space and established greenery to promote privacy.
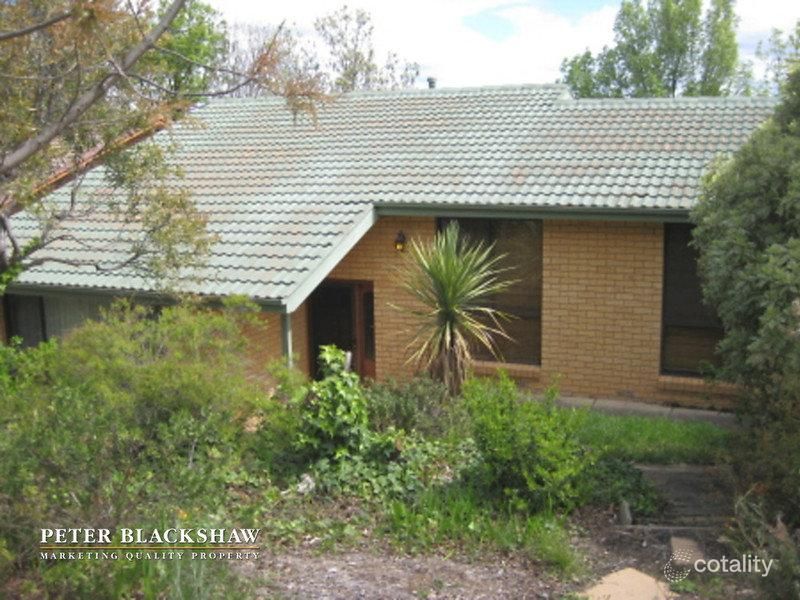
From the front, the home has tidy street appeal, with a carport located behind the fence line. The home is on a quiet street, just moments from a variety of local schools and shops, where you will find everything you need including cafes, gyms, a pool, and medical services. There are public transport links close by with an easy drive into Tuggeranong, Woden and the City.
Flexible, four-bedroom, ensuite family home
L-shaped lounge/dining, meals plus family room
Central kitchen, electric cooking, dishwasher
Ducted, reverse cycle heating and cooling
Generous 7.83kW solar system plus car charger
Master suite, all bedrooms include robes
Large entertaining deck with covered pergola
Beautifully landscaped yard, very low maintenance
Carport with gated access, external storeroom
Quiet street, close to schools, Erindale Shops
EER: 2.0 Stars
Living Size: 181.7 sqm
Rates: $3,155 p.a. (approx)
Land Tax: $5,768 p.a. (approx)
The information contained above is believed to be correct at time of advertising however, we take no responsibility for the accuracy of this information and prospective purchasers are advised to rely on their own research.
Property History for 35 Guthridge Cres, Wanniassa, ACT 2903
- 02 Nov 2026Sold for $980,000
- 08 Oct 2026Listed for Sale $960,000+
- 29 Oct 2024Sold for $950,000

Recent sales nearby
See more recent sales nearby
 0
Similar properties For Sale nearby
See more properties for sale nearby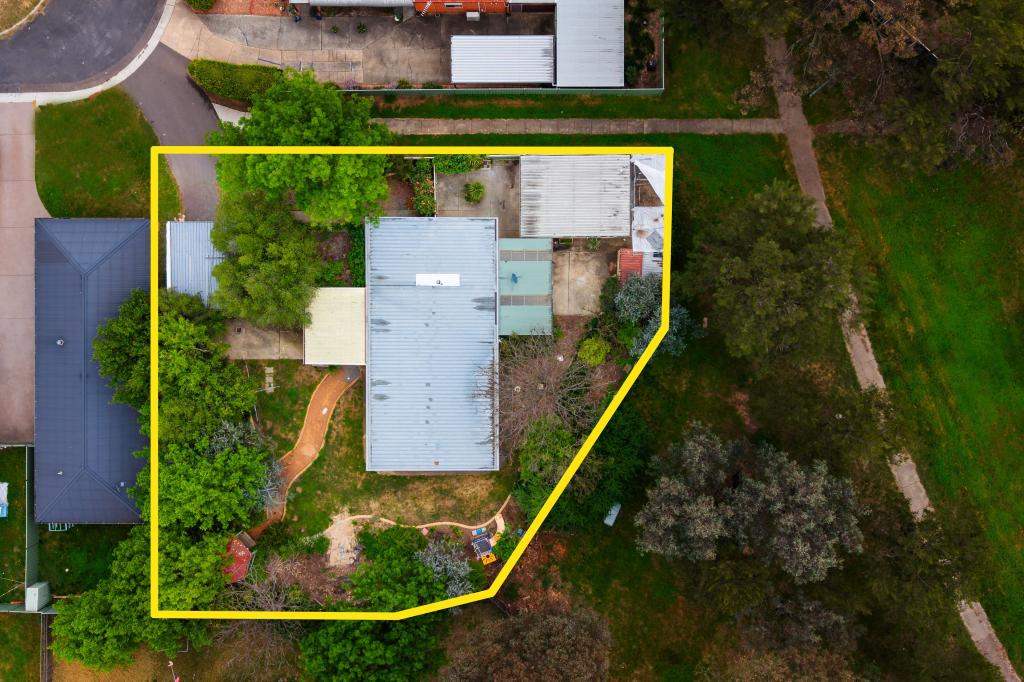 0

 0

 0
Similar properties For Rent nearby
See more properties for rent nearby
 0
 0
About Wanniassa 2903
The size of Wanniassa is approximately 5.4 square kilometres. There are 24 parks, covering nearly 22.9% of the total area. The population of Wanniassa in 2016 was 7512 people. By 2021 the population was 7885 showing a population growth of 5.0% in the area during that time. The predominant age group in Wanniassa is 30-39 years. Households in Wanniassa are primarily couples with children and are likely to be repaying $1800 - $2399 per month on mortgage repayments. In general, people in Wanniassa work in a professional occupation.In 2021, 77.40% of the homes in Wanniassa were owner-occupied compared with 76.20% in 2016.
Wanniassa has 3,211 properties. Over the last 5 years, Houses in Wanniassa have seen a 1.37% increase in median value, while Units have seen a 8.50% increase. As at 31 October 2026:
- The median value for Houses in Wanniassa is $874,127 while the median value for Units is $519,374.
- Houses have a median rent of $680 while Units have a median rent of $548.
Suburb Insights for Wanniassa 2903
Market Insights
Wanniassa Trends for Houses
N/A
N/A
View TrendN/A
N/A
Wanniassa Trends for Units
N/A
N/A
View TrendN/A
N/A
Neighbourhood Insights
© Copyright 2026. RP Data Pty Ltd trading as Cotality (Cotality). All rights reserved. No reproduction, distribution, or transmission of the copyrighted materials is permitted. The information is deemed reliable but not guaranteed.
While Cotality uses commercially reasonable efforts to ensure the Cotality Data is current, Cotality does not warrant the accuracy, currency or completeness of the Cotality Data and to the full extent permitted by law excludes all loss or damage howsoever arising (including through negligence) in connection with the Cotality Data.
This product uses cookies and other similar technologies to improve and customise your browsing experience, to tailor content and adverts, and for analytics and metrics regarding visitor usage on this product and other media. We may share cookie and analytics information with third parties for the purposes of advertising. By continuing to use our website, you consent to cookies being used. View our Privacy Policy here.
X
