
20 Fincham CrescentWanniassa ACT 2903

Property Details for 20 Fincham Cres, Wanniassa
20 Fincham Cres, Wanniassa is a 3 bedroom, 1 bathroom House with 2 parking spaces and was built in 1976. The property has a land size of 755m2 and floor size of 110m2. While the property is not currently for sale or for rent, it was last sold in June 2026. There are other 3 bedroom House sold in Wanniassa in the last 12 months.
Last Listing description (September 2026)
Filled with warmth and everyday practicality, this inviting three-bedroom home offers comfortable family living in a convenient and well-established pocket of Wanniassa.Inside, exposed timber floorboards bring character and warmth to the living spaces, while fresh paint and new carpets add a clean and welcoming feel throughout. Designed for easy day-to-day living, the home offers a functional layout that comfortably caters to families, first-home buyers, or downsizers looking for simplicity without sacrificing space.The kitchen sits at the centre of the home and is well equipped with electric cooking appliances, a dishwasher, a full pantry, and generous under-bench cabinetry-making meal preparation and family dinners both practical and enjoyable.All three bedrooms are generously proportioned, offering flexibility for growing families, visiting guests, or a work-from-home setup. Reverse-cycle heating and cooling provides year-round comfort, while solar panels and a solar heat pump hot water system add energy-efficient practicality to everyday living.Positioned for convenience, the home enjoys easy access to public transport, main arterial roads, and quality public and private schooling, while remaining close to local shops, parks, and essential amenities.Comfortable, functional, and ready to enjoy, this is a home designed for easy living in a location families continue to love. So whether you're looking for a place to call home or a low-maintenance investment, simply reach out to Lisa Silberberg on 0416227666 to arrange a private inspection. The Perks: Three generously sized bedrooms with flexible family-friendly living Exposed timber floorboards bringing warmth and character to the home Fresh paint and new carpets providing a clean, welcoming feel Reverse-cycle heating and cooling for year-round comfort Solar panels and solar heat pump hot water system for improved energy efficiency Functional kitchen with electric cooking appliances, dishwasher, full pantry, and ample cabinetry Easy access to public transport and main arterial roads for effortless commuting Conveniently positioned close to quality public and private schools, shops, and local amenitiesThe numbers*: Living: 110m2 Garage: 43m2 Block: 754m2 EER: 2.0 Build Year: Circa 1975 Rates: $797 pq Land tax (if rented): $1431 pq Rental Potential: $680 - $720 pw*approximately
Property History for 20 Fincham Cres, Wanniassa, ACT 2903
- 23 Jun 2026Sold for $775,000
- 11 Jun 2026Listed for Sale Sold Prior to Auction
- 03 Feb 2004Sold for $270,000

Recent sales nearby
See more recent sales nearby/assets/perm/3ovlizv6tei6nlctnokcpfxdmm?signature=03261f346c888014c139a06e1cd5d5075e1c2c749e97126fba6bf9453b6d2ad4) 0
0/assets/perm/odvbxiqdaii6vc42lw2ky47pdm?signature=eb53ab4990205848955738fec691cf5416c3126d7b9b6c02e71f80f408b69e3f) 0
0
Similar properties For Sale nearby
See more properties for sale nearby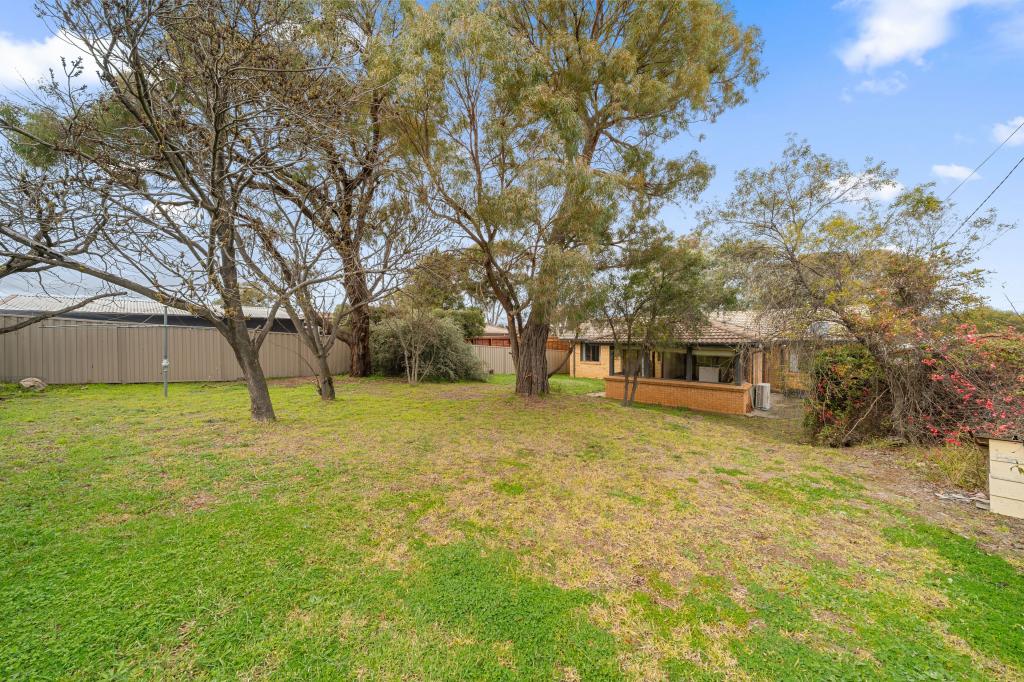 0
0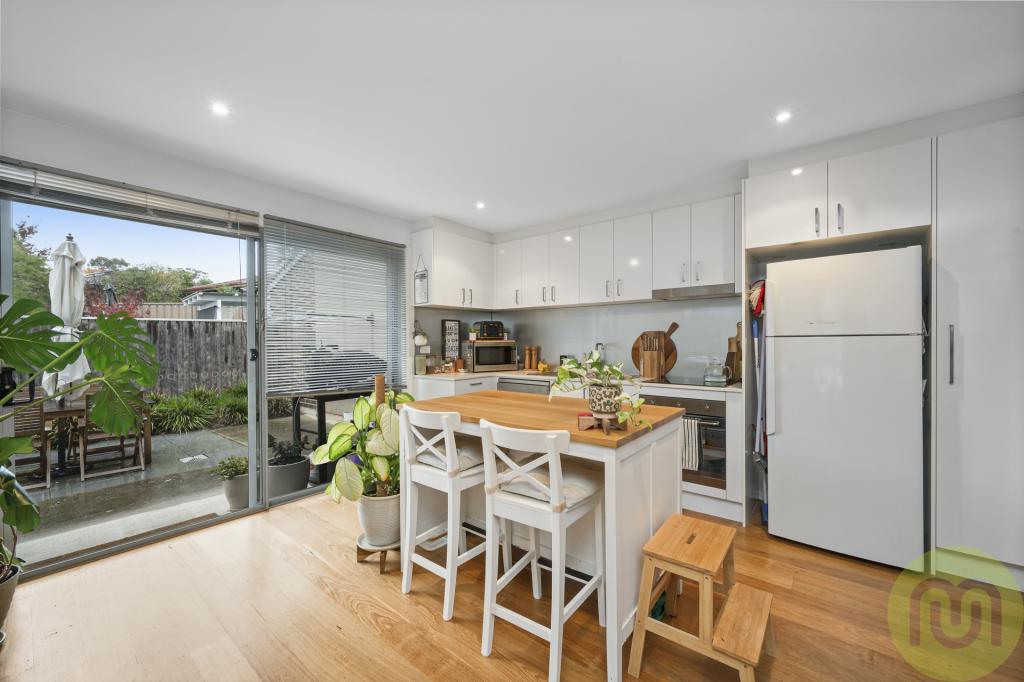 0
0

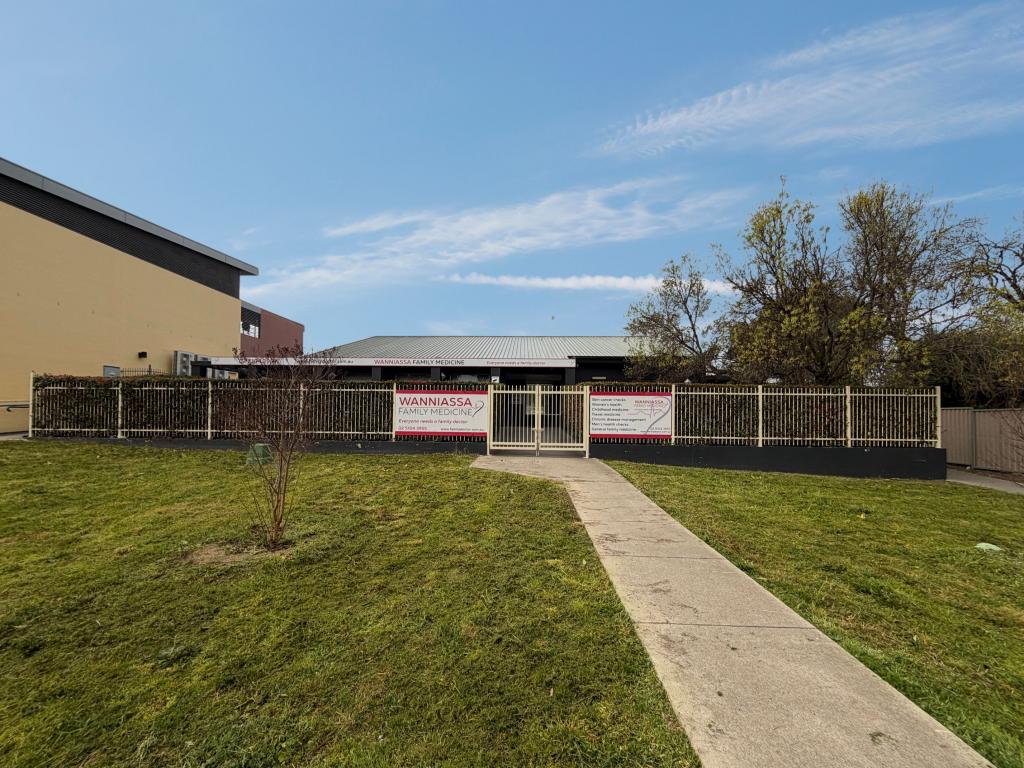 0
0Similar properties For Rent nearby
See more properties for rent nearby 0
0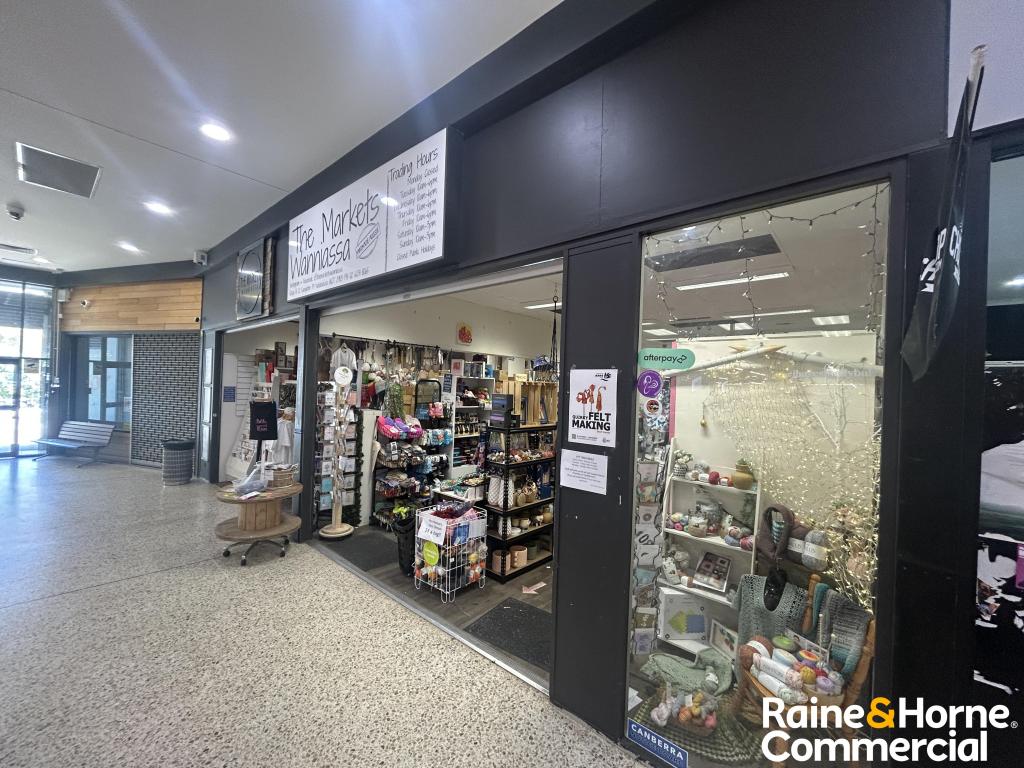 0
0
 0
0About Wanniassa 2903
The size of Wanniassa is approximately 5.4 square kilometres. There are 24 parks, covering nearly 22.9% of the total area. The population of Wanniassa in 2016 was 7512 people. By 2021 the population was 7885 showing a population growth of 5.0% in the area during that time. The predominant age group in Wanniassa is 30-39 years. Households in Wanniassa are primarily couples with children and are likely to be repaying $1800 - $2399 per month on mortgage repayments. In general, people in Wanniassa work in a professional occupation.In 2021, 77.40% of the homes in Wanniassa were owner-occupied compared with 76.20% in 2016.
Wanniassa has 3,212 properties. Over the last 5 years, Houses in Wanniassa have seen a 9.16% increase in median value, while Units have seen a 0.89% increase. As at 31 August 2026:
- The median value for Houses in Wanniassa is $891,632 while the median value for Units is $477,712.
- Houses have a median rent of $680 while Units have a median rent of $530.
Suburb Insights for Wanniassa 2903
Market Insights
Wanniassa Trends for Houses
N/A
N/A
View TrendN/A
N/A
Wanniassa Trends for Units
N/A
N/A
View TrendN/A
N/A
Neighbourhood Insights
© Copyright 2026. RP Data Pty Ltd trading as Cotality (Cotality). All rights reserved. No reproduction, distribution, or transmission of the copyrighted materials is permitted. The information is deemed reliable but not guaranteed.
While Cotality uses commercially reasonable efforts to ensure the Cotality Data is current, Cotality does not warrant the accuracy, currency or completeness of the Cotality Data and to the full extent permitted by law excludes all loss or damage howsoever arising (including through negligence) in connection with the Cotality Data.
This product uses cookies and other similar technologies to improve and customise your browsing experience, to tailor content and adverts, and for analytics and metrics regarding visitor usage on this product and other media. We may share cookie and analytics information with third parties for the purposes of advertising. By continuing to use our website, you consent to cookies being used. View our Privacy Policy here.
X
