
19 Brunton StreetWanniassa ACT 2903
Property Details for 19 Brunton St, Wanniassa
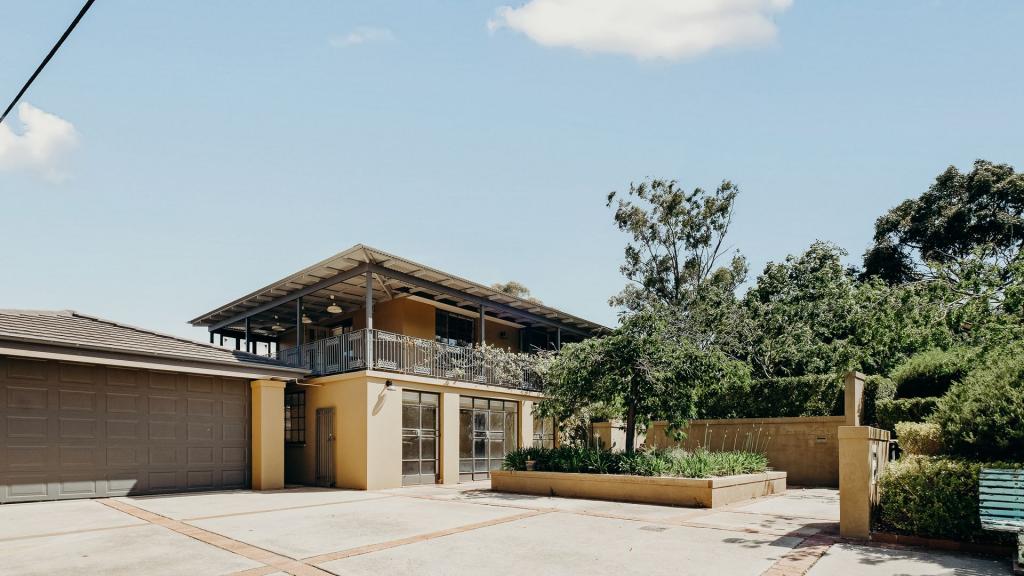
19 Brunton St, Wanniassa is a 4 bedroom, 2 bathroom House with 2 parking spaces and was built in 1975. The property has a land size of 667m2 and floor size of 164m2. While the property is not currently for sale or for rent, it was last sold in December 2011.
Last Listing description (January 2012)
PICTURE PERFECT
THIS SUPERB FOUR BEDROOM ENSUITE FAMILY HOME TICKS ALL THE BOXES. IMAGINE MOVING IN RIGHT NOW, UNPACKING YOUR BAGS AND WELCOMING FAMILY AND FRIENDS TO ENJOY THE FESTIVE SEASON IN YOUR NEW HOME. SURROUNDED BY LOW MAINTENANCE GARDENS, YOU ENTER THE PROPERTY VIA THE TERRACOTTA TILED FOYER OPENING TO THE FORMAL LOUNGE ROOM. THIS ROOM FLOWS THROUGH TO THE MODERN WELL EQUIPPED KITCHEN AND SPACIOUS FAMILY ROOM. OUTSIDE ENTERTAINING WILL BE PART OF FAMILY LIFE ON THE TIMBER DECK OVERLOOKING THE REAR GARDEN. THE SEGREGATED MASTER BEDROOM INCLUDES A WALK-IN WARDROBE, LARGE ENSUITE WITH SPA BATH AND DECK ACCESS. THERE ARE THREE ADDITIONAL BEDROOMS, ONE WITH BUILT-IN WARDROBE. THE MAIN BATHROOM IS PERFECTLY POSITIONED NEAR THE BEDROOMS AND ALSO THE LIVING AREAS. THE DOUBLE GARAGE HAS INTERNAL ACCESS AND A REAR ROLLER DOOR WITH OUTSIDE PAVED AREA PERFECT FOR BOATS OR TRAILERS, THIS AREA IS CLEVERLY HIDDEN WITH HEDGING. ADDITIONAL FEATURES INCLUDE A LAUNDRY WITH OUTSIDE ACCESS, DUCTED GAS HEATING, EVAPORATIVE COOLING, RINNAI CONTINUOUS HOT WATER, SECURITY SYSTEM AND IN-GROUND IRRIGATION. A CHILD FRIENDLY REAR GARDEN COMPLETES THE PICTURE! CLOSE PROXIMITY TO WANNIASSA HILLS AND ST ANTHONY'S PRIMARY SCHOOLS, TRINITY CHRISTIAN SCHOOL, MACKILLOP CATHOLIC COLLEGE, LAKE TUGGERANONG COLLEGE AND THE TUGGERANONG TOWN CENTRE. FEATURES INCLUDE: BEAUTIFULLY PRESENTED FOUR BEDROOM ENSUITE HOME TILED ENTRANCE FOYER COMBINED LOUNGE AND DINING AREA SPACIOUS FAMILY ROOM WITH DECK ACCESS MODERN KITCHEN WITH FISHER & PAYKEL DISHWASHER, DELONGHI FIVE BURNER GAS COOKTOP, BLANCO ELECTRIC OVEN, PANTRY AND TERRIFIC CUPBOARD SPACE SEGREGATED LARGE MASTER BEDROOM WITH DECK ACCESS, WALK-IN ROBE AND SPACIOUS ENSUITE WITH SPA BATH THREE ADDITIONAL BEDROOMS, ONE WITH BUILT-IN WARDROBE POLISHED BOARDS IN FAMILY ROOM AND HALLWAY LAUNDRY WITH OUTSIDE ACCESS DOUBLE GARAGE WITH INTERNAL ACCESS AND ROLLER DOOR AT THE REAR WITH PAVED AREA BEYOND - IDEAL FOR TRAILERS OR BOATS REAR DECK - PERFECT SPOT FOR ALFRESCO DINING DUCTED GAS HEATING AND EVAPORATIVE COOLING RINNAI CONTINUOUS HOT WATER INGROUND IRRIGATION SYSTEM CHILD FRIENDLY REAR GARDEN RATES: $1,318 P/A LAND SIZE: 667 SQM UCV: $292,000 GERALDINE COLLISON : 0419 208 244
Property History for 19 Brunton St, Wanniassa, ACT 2903
- 14 Dec 2011Sold for $610,000
- 26 Nov 2011Listed for Sale $619,000
- 06 Mar 2010Transferred

Recent sales nearby
See more recent sales nearby/assets/perm/4elqgmadfmi6vfw3c64kqzn7gu?signature=4d03960773c3b0902300c523f040b5f4adddc2eb8fe86d9dc9dc40a3d2b52d4d) 0
0

/assets/perm/a7rftcaacei6vh6gr5pszpsrbi?signature=4264068611607143c8da2e36daa77f173fbd4631b43344efba08df5e67703975) 0
0
/assets/perm/rg2hobgkjui6xobebfhlnjgj5m?signature=1819741a2e8dde63c682c68d7f0a8f10b83f93eac74cd270bbbe8da3f3e3aa05) 0
0Similar properties For Sale nearby
See more properties for sale nearby
 0
0
 0
0 0
0
Similar properties For Rent nearby
See more properties for rent nearby 0
0 0
0
 0
0About Wanniassa 2903
The size of Wanniassa is approximately 5.4 square kilometres. There are 24 parks, covering nearly 22.9% of the total area. The population of Wanniassa in 2016 was 7512 people. By 2021 the population was 7885 showing a population growth of 5.0% in the area during that time. The predominant age group in Wanniassa is 30-39 years. Households in Wanniassa are primarily couples with children and are likely to be repaying $1800 - $2399 per month on mortgage repayments. In general, people in Wanniassa work in a professional occupation.In 2021, 77.40% of the homes in Wanniassa were owner-occupied compared with 76.20% in 2016.
Wanniassa has 3,211 properties. Over the last 5 years, Houses in Wanniassa have seen a 9.16% increase in median value, while Units have seen a 0.89% increase. As at 31 August 2026:
- The median value for Houses in Wanniassa is $891,632 while the median value for Units is $477,712.
- Houses have a median rent of $680 while Units have a median rent of $530.
Suburb Insights for Wanniassa 2903
Market Insights
Wanniassa Trends for Houses
N/A
N/A
View TrendN/A
N/A
Wanniassa Trends for Units
N/A
N/A
View TrendN/A
N/A
Neighbourhood Insights
© Copyright 2026. RP Data Pty Ltd trading as Cotality (Cotality). All rights reserved. No reproduction, distribution, or transmission of the copyrighted materials is permitted. The information is deemed reliable but not guaranteed.
While Cotality uses commercially reasonable efforts to ensure the Cotality Data is current, Cotality does not warrant the accuracy, currency or completeness of the Cotality Data and to the full extent permitted by law excludes all loss or damage howsoever arising (including through negligence) in connection with the Cotality Data.
This product uses cookies and other similar technologies to improve and customise your browsing experience, to tailor content and adverts, and for analytics and metrics regarding visitor usage on this product and other media. We may share cookie and analytics information with third parties for the purposes of advertising. By continuing to use our website, you consent to cookies being used. View our Privacy Policy here.
X
