
24/2 David StreetTurner ACT 2612


Property Details for 24/2 David St, Turner
24/2 David St, Turner is a 2 bedroom, 2 bathroom Apartment with 2 parking spaces. While the property is not currently for sale or for rent, it was last sold in October 2026. There are other 2 bedroom Apartment sold in Turner in the last 12 months.
Last Listing description (October 2026)
24/2 David Street, Turner | Midtown Edge worth 2 bed and two bathrooms plus double lock up garage. Boutique luxurious complex.
A residence that transcends expectation, this is not simply an apartment it is a private, architectural sanctuary suspended above its surroundings.
Positioned within the tightly held Midtown Edgeworth development, this extraordinary two-bedroom, two-bathroom home unfolds across two meticulously curated levels, delivering the rare luxury of space, separation and presence more akin to a stand-alone residence than apartment living.
From the moment you enter, the experience is immediate. Light pours through expansive glazing, drawing your eye outward to sweeping, uninterrupted 180-degree views that become a constant backdrop to daily life. Elevated and entirely private, the outlook is breathtaking by day and by night.
Designed by COX Architects, recipients of the prestigious 2019 Sydney Ancher Award for Residential Architecture, the building itself is a statement of enduring quality. Crafted from reinforced concrete with striking precast façades, it offers a level of acoustic integrity, strength and permanence rarely found creating a quiet, refined living environment that feels solid, secure and timeless.
The home's dual-level design is both intelligent and indulgent. The lower level is dedicated to living and entertaining, an expansive open-plan domain where indoor and outdoor spaces connect seamlessly through full-width stackable glass doors. Whether hosting or unwinding, this level is designed to elevate every occasion.
Above, a private retreat awaits. Two generously scaled bedrooms and beautifully appointed bathrooms create a sense of calm and separation, an upper level designed purely for rest, privacy and escape.
Every detail has been considered. Soaring ceilings of 2.65 metres and above enhance volume and light, while double glazing and under floor heating in the upstairs bathrooms to ensure year-round comfort. Finishes are refined, understated and enduring.
At the centre of the home, the kitchen is both a statement and a workspace featuring premium Miele appliances, stone surfaces and exceptional storage. It is designed for those who love to entertain, yet equally suited to everyday ease.
Bathrooms evoke a sense of quiet luxury, appointed with Villeroy & Boch fittings, underfloor heating and timeless material selections that will never date.
Completing the offering and rarely seen at this level is a secure double lock-up garage. A true point of difference that reinforces the home's house-like appeal and long-term practicality.
This is a residence for those who value design, privacy and permanence where every element has been crafted to deliver a living experience beyond the ordinary.
Features
Boutique & Architectural Excellence
• Designed by award-winning COX Architects
• Prestigious Midtown Edgeworth development
• Tightly held, boutique environment
• Elevated position with sweeping 180-degree views
Living & Layout
• Two-bedroom, two-bathroom dual-level design
• True separation between living and accommodation
• Expansive open-plan living and dining zones
• Seamless indoor-outdoor connection via stackable glass doors
• Soaring ceilings (2.65m+) enhancing scale and light
Kitchen
• Premium Miele appliances with induction cooktop
• Stone benchtops and splashback
• Generous storage and integrated bin system
• Designer lighting with dimmers
Bathrooms & Comfort
• Luxurious bathrooms with Villeroy & Boch fittings
• Heated tiled flooring and underfloor heating
• Bath to main bathroom
• Ducted reverse-cycle air conditioning
• Full double glazing for acoustic and thermal performance
Construction & Quality
• Reinforced concrete construction with post-tensioned slabs
• Precast concrete façade and architectural cladding
• Superior acoustic and fire separation
• Ceiling insulation for energy efficiency
Security, Parking & Technology
• Secure access with video intercom
• CCTV to basement and common areas
• Rare double lock-up garage with power (GPO)
• NBN (CAT6), Foxtel-ready, MATV system
Living: 116 sqm
Balcony: 22 sqm
Rates: $578 pq (approx.)
Strata: $2,018.50pq (approx.)
Disclaimer: All care has been taken in the preparation of this marketing material, and details have been obtained from sources we believe to be reliable. Blackshaw do not however guarantee the accuracy of the information, nor accept liability for any errors. Interested persons should rely solely on their own enquiries.
Prior to enquiry or inspection of this property you may wish to review our Information Collection Notice and Privacy Policy.
blackshaw.com.au/privacy
Property History for 24/2 David St, Turner, ACT 2612
- 12 Oct 2026Sold
- 10 Aug 2026Listed for Sale $990,000+
Recent sales nearby
See more recent sales nearby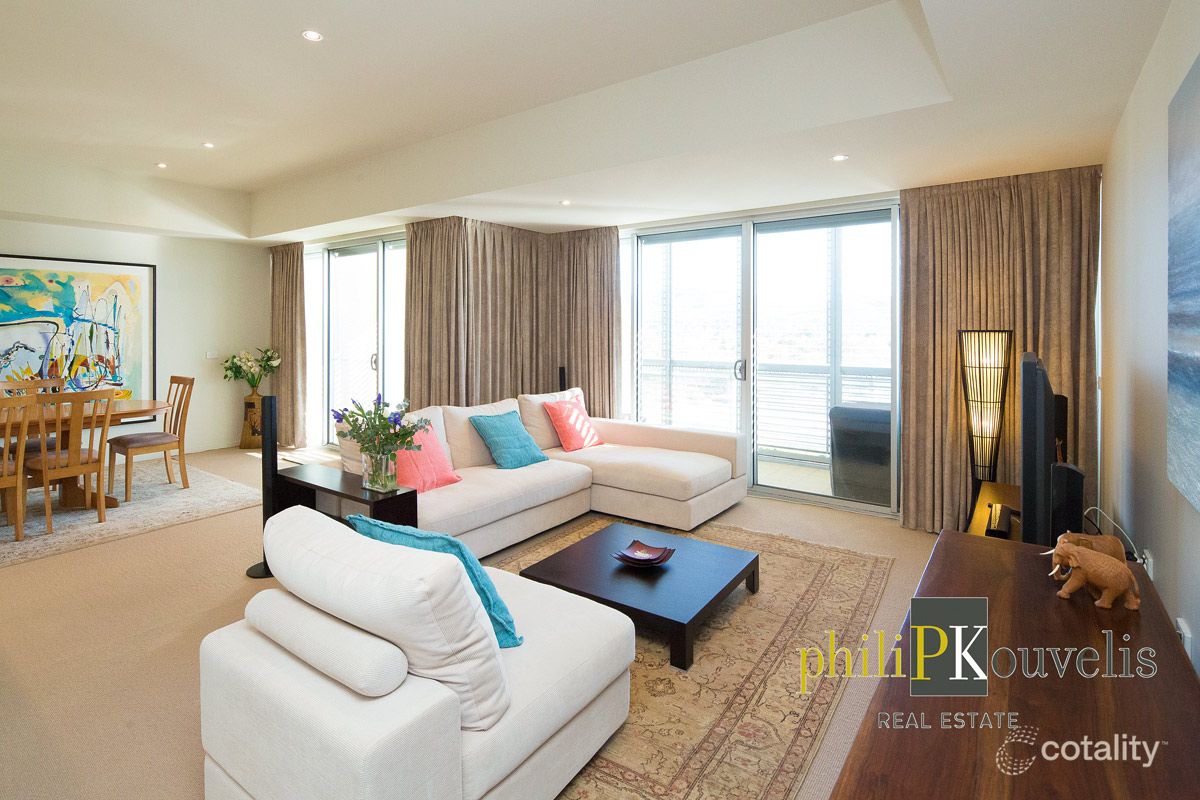 0

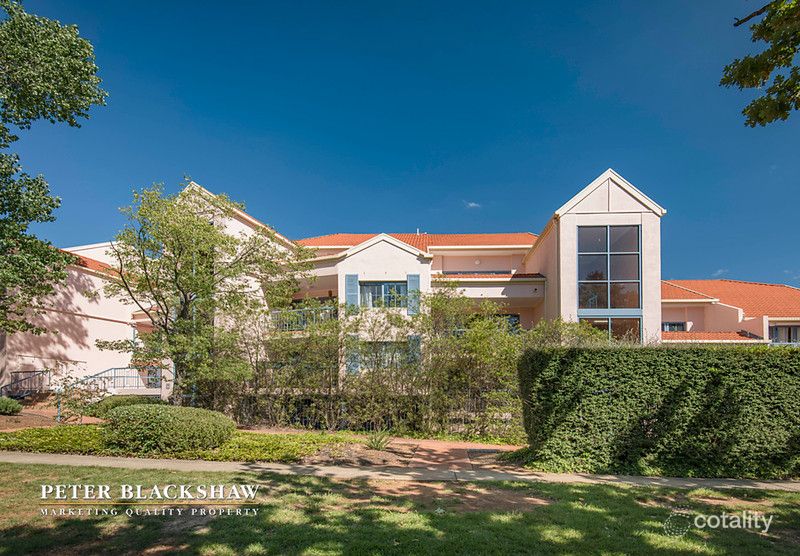 0

Similar properties For Sale nearby
See more properties for sale nearby 0


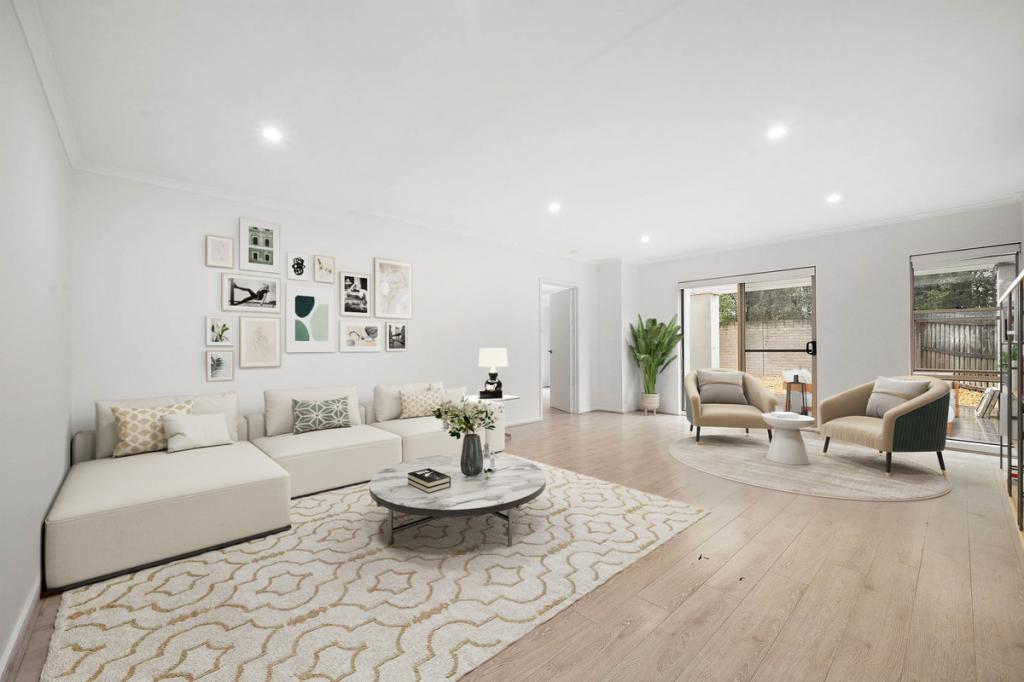 0


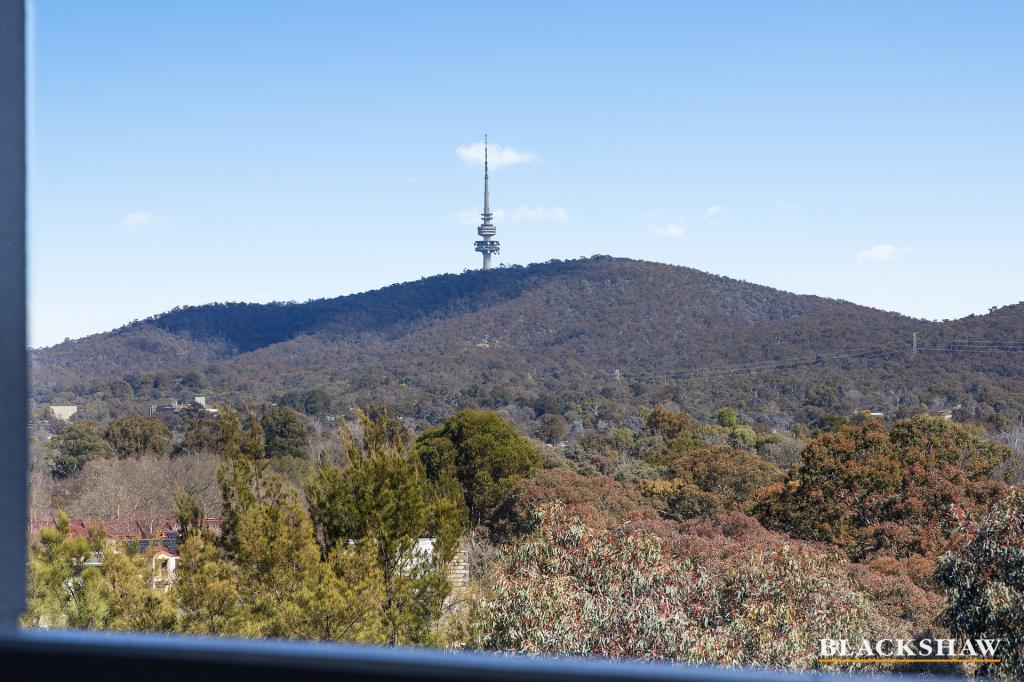 0
Similar properties For Rent nearby
See more properties for rent nearby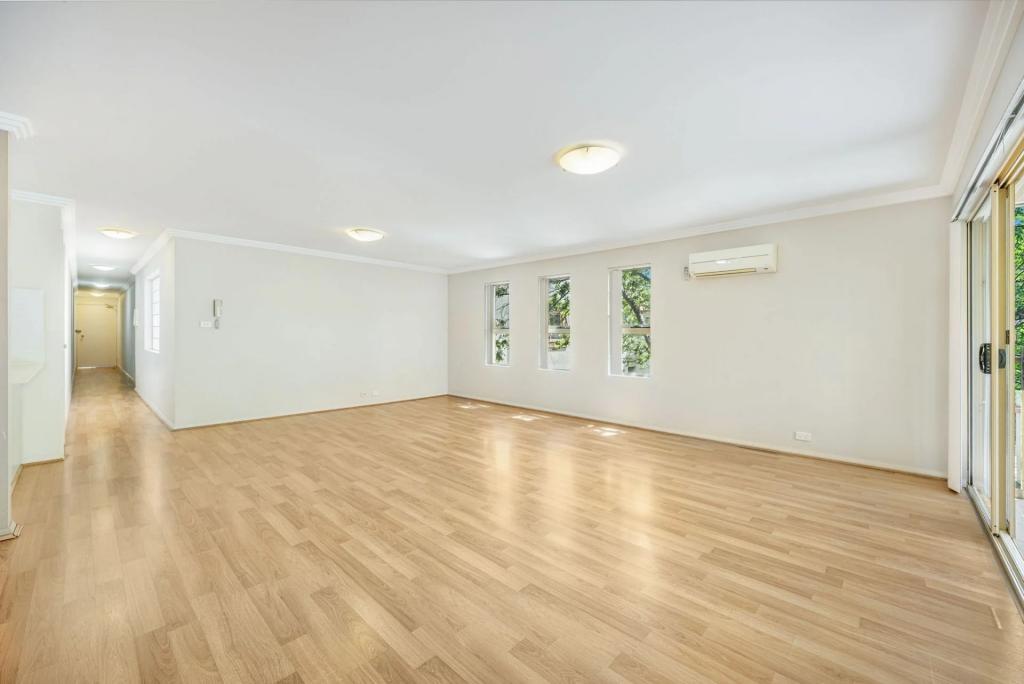 0
 0

About Turner 2612
The size of Turner is approximately 1.5 square kilometres. There are 9 parks, covering nearly 27.1% of the total area. The population of Turner in 2016 was 4047 people. By 2021 the population was 4470 showing a population growth of 10.4% in the area during that time. The predominant age group in Turner is 20-29 years. Households in Turner are primarily childless couples and are likely to be repaying $1800 - $2399 per month on mortgage repayments. In general, people in Turner work in a professional occupation.In 2021, 43.30% of the homes in Turner were owner-occupied compared with 34.20% in 2016.
Turner has 2,842 properties. Over the last 5 years, Houses in Turner have seen a -2.64% decrease in median value, while Units have seen a 6.87% increase. As at 30 September 2026:
- The median value for Houses in Turner is $1,915,878 while the median value for Units is $596,098.
- Houses have a median rent of $750 while Units have a median rent of $580.
Suburb Insights for Turner 2612
Market Insights
Turner Trends for Houses
N/A
N/A
View TrendN/A
N/A
Turner Trends for Units
N/A
N/A
View TrendN/A
N/A
Neighbourhood Insights
© Copyright 2026. RP Data Pty Ltd trading as Cotality (Cotality). All rights reserved. No reproduction, distribution, or transmission of the copyrighted materials is permitted. The information is deemed reliable but not guaranteed.
While Cotality uses commercially reasonable efforts to ensure the Cotality Data is current, Cotality does not warrant the accuracy, currency or completeness of the Cotality Data and to the full extent permitted by law excludes all loss or damage howsoever arising (including through negligence) in connection with the Cotality Data.
This product uses cookies and other similar technologies to improve and customise your browsing experience, to tailor content and adverts, and for analytics and metrics regarding visitor usage on this product and other media. We may share cookie and analytics information with third parties for the purposes of advertising. By continuing to use our website, you consent to cookies being used. View our Privacy Policy here.
X
