
11 Horrocks StreetTorrens ACT 2607

Property Details for 11 Horrocks St, Torrens
11 Horrocks St, Torrens is a 3 bedroom, 1 bathroom House and was built in 1967. The property has a land size of 823m2 and floor size of 108m2. While the property is not currently for sale or for rent, it was last sold in September 2026. There are other 3 bedroom House sold in Torrens in the last 12 months.
Last Listing description (September 2026)
#SoldbyRick+Tina $871,000With its 1960s soul, enviable street setting and plenty of scope to make your mark, this graceful three-bedder exudes all the nostalgic charm that you would expect from that era, generous proportions, welcoming ambience, warm timber touches and so much more. The light brick form is dotted with expansive windows, and the broad front terrace beckons relaxed coffee mornings, gazing across the quietness of the garden. The home has benefited from some thoughtful updates over the years, including a large extension, gifting a wonderful flexibility and lots of room to move. This is an outstanding canvas, ripe for imagining, capitalising on the idyllic street, and popular Woden Valley position. Horrocks is a coveted loop street surrounded by green spaces, including the endless bushland peace of Mt Taylor Reserve. It is an easy stroll to Torrens Primary School and the local shops for great coffee from High Society Cafe and fresh pasta from St Elmo. This tranquil suburb is famed for its proximity to the bustling Mawson Southlands, the independent cafe scenes at Chifley, and the dynamic Phillip and Woden Precinct. Entry is via the sunny front terrace, edged with decorative wrought iron, imbued with the botanical bliss of the garden. There is a welcoming foyer set with a patterned glass panel and an immediate feel of openness and flow as you traverse the generous L-shaped living and dining area. Glass sliders open wide delivering you to the sheltered rear patio with its views across the quiet back yard. The dining space flows openly into the extension that has privileged the home with the flexibility of a second living area. Anything goes here lounge room retreat, creative studio for working from home, games area, or enormous rumpus room. The kitchen design features pleasing neutral tones with timber detailing and banks of cabinetry. There is modern 90cm ceramic cooktop, and a big window that welcomes light and captures the established backyard and near new pergola. There is room for a meals table here as well, which is perfect for family life, the whole space opening onto the rear patio and garden. Meanwhile the adjacent laundry offers plenty of space and storage possibilities. A slender hallway ushers to three bedrooms, all with vintage timber, built-in robes and windows that capture light and landscape. The family bathroom and separate toilet are original and charming, finished in floral notes of cornflower blue with mosaic tiled floors. There is a bathtub and an updated vanity and glass shower screen.Opportunities like this don't come along every day. With its original character, spacious proportions and exciting potential, this 1960s classic is ready for someone with vision to bring it into the next chapter. Whether you're looking to renovate, refresh or create something to suit your lifestyle, the possibilities are yours to explore. Contact Rick and Tina today to arrange your inspection on 0408 588 770.Features:.charming, extended three-bedder in leafy Torrens.ideally placed in a loop street close to parks, reserve, schools and shops.brimming with potential.front terrace overlooking deep front gardens.big windows and lots of light.welcoming foyer.large L-shaped living combined dining area.dining area with glass sliders opening onto the rear patio.very generous second living area.kitchen combined meals with lots of cabinetry, electric oven with modern 90cm ceramic cooktop.immediate access onto the rear patio and back garden.near new awning sheltering the patio.internal laundry with direct garden access.three bedrooms all with built-in-robes.original bathroom with bathtub and separate toilet.updated vanity and glass shower screen.linen closet.combo of timber laminate flooring and soft carpet.garden shed.additional new storage shed.surrounded by green spaces including the walking and biking trails of Mt Taylor.close to transport and a variety of schools.easy stroll to Torrens Shops.single-level extended 3 bedroom home .1960s home with classic features.off-street parking.shedFiner details (all approximate)Block size: 822m2 Residence - 175.7sqmShed - 16.7sqmEER: 1Built In: 1967Land Value: $853,000Rates:$1315 per quarterLand Tax: $2743 per quarter(land tax only applicable if not your primary residence)
Property History for 11 Horrocks St, Torrens, ACT 2607
- 26 Sep 2026Sold for $871,000
- 01 Sep 2026Listed for Sale $871,000
- 25 Feb 2021Sold for $425,000

Recent sales nearby
See more recent sales nearby/assets/perm/sqxnk7icqmi6vp7g2edyxyjq5a?signature=9226a4166a1a87d53df1719b6621420e3f3c2e621061ffc6150a37e382f3e803) 0
0
/assets/perm/53mrb23l4ei63honxgblitwwde?signature=276feb82515279a973e246fd1b338711fbcd8672e4686c0fe759038eb917d25c) 0
0/assets/perm/hqujkaltuii6vi3mvpebgezxxi?signature=6246abf4e7fea893c9b913fc716796a825a0882f7d335c4fc580398455c6a760) 0
0
Similar properties For Sale nearby
See more properties for sale nearby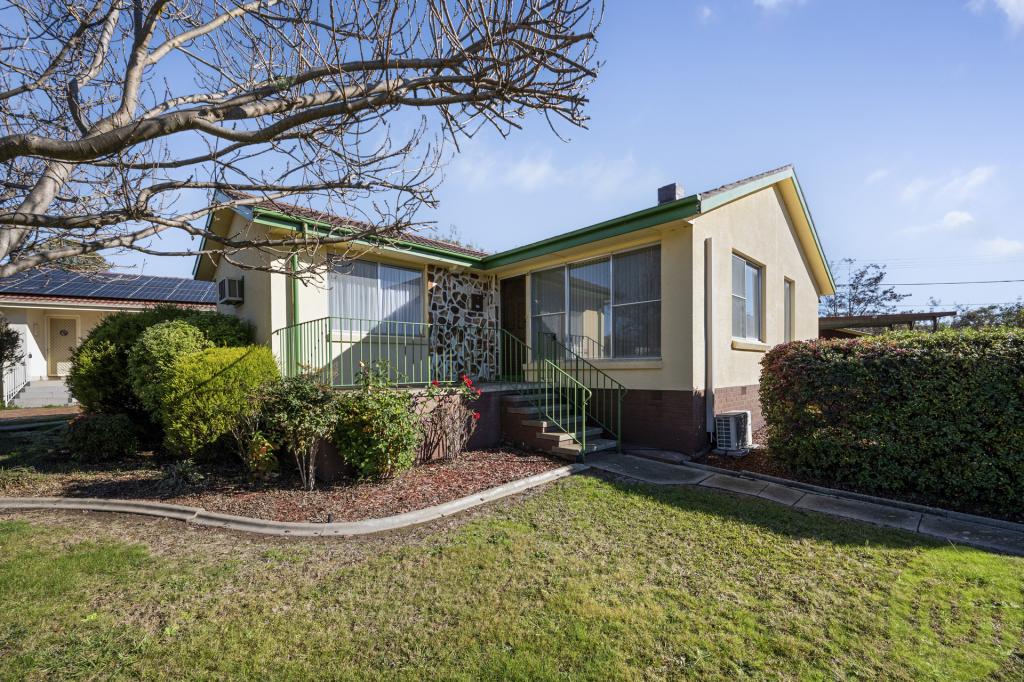 0
0
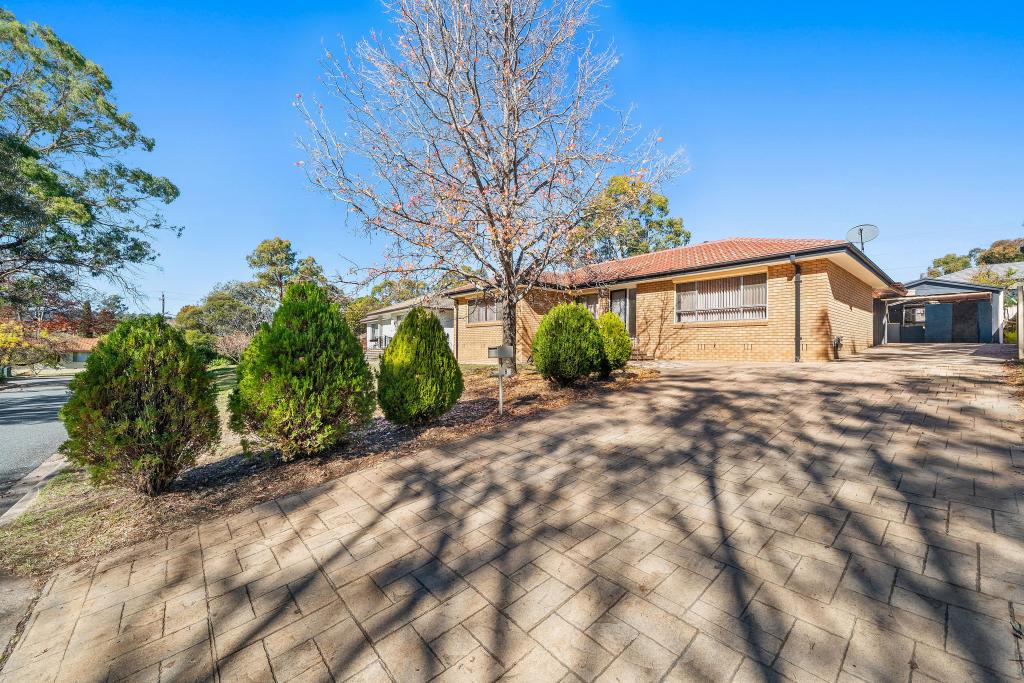 0
0
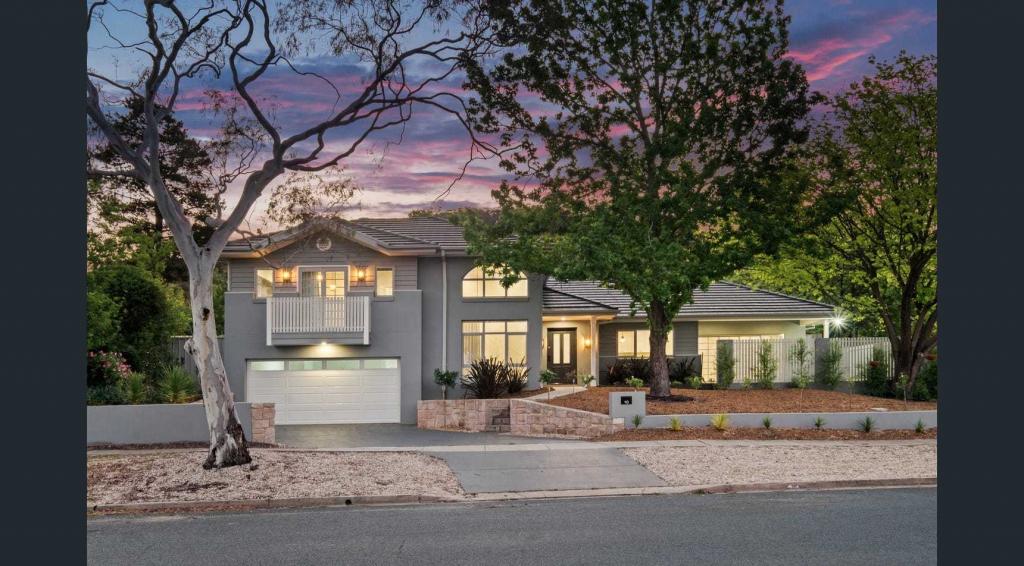 0
0
Similar properties For Rent nearby
See more properties for rent nearby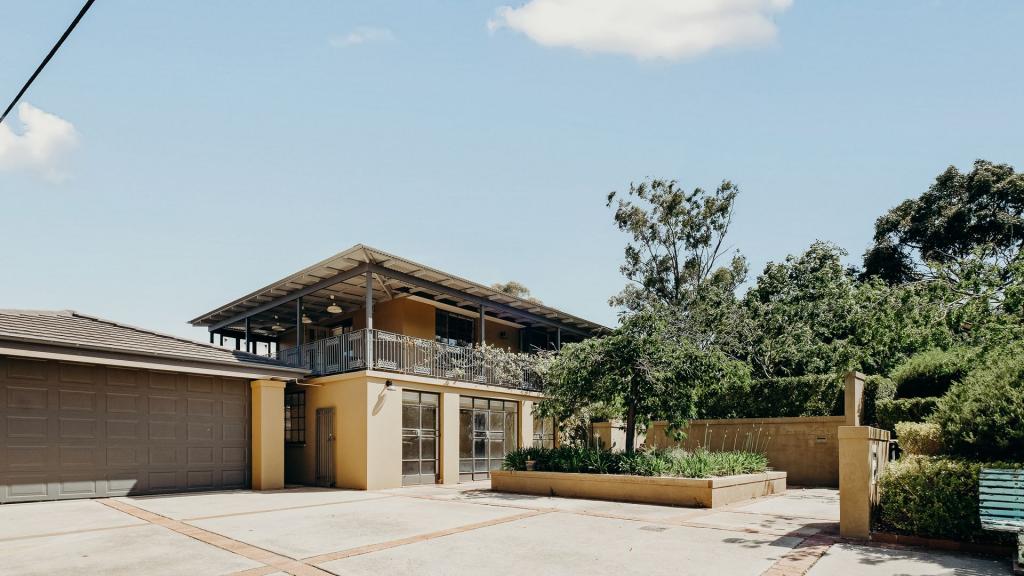 0
0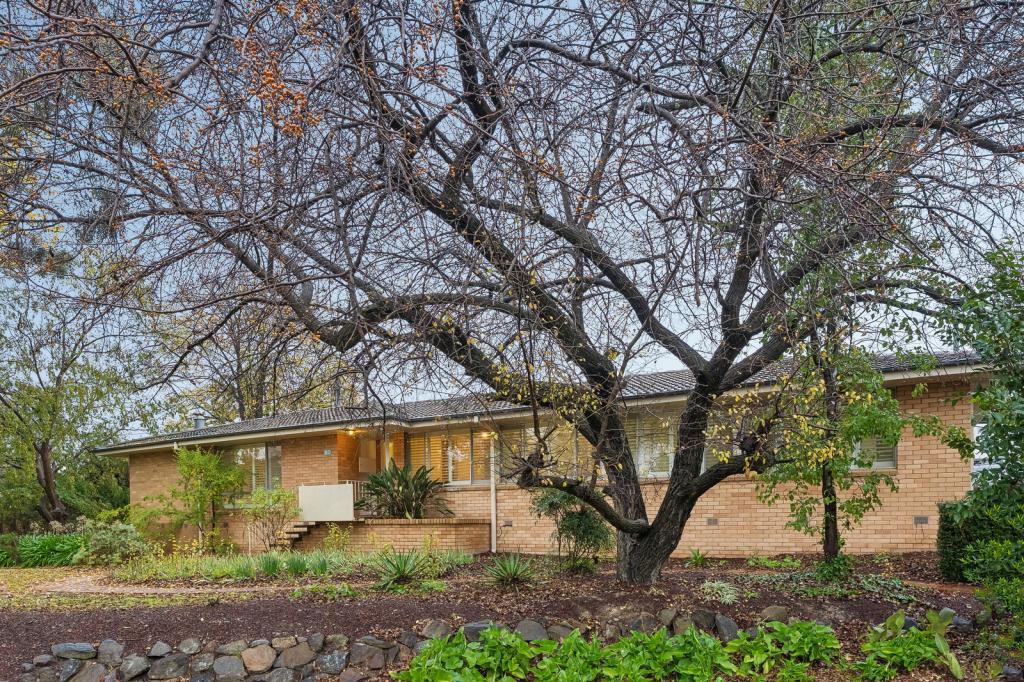 0
0

 0
0About Torrens 2607
The size of Torrens is approximately 1.3 square kilometres. There are 5 parks, covering nearly 6.5% of the total area. The population of Torrens in 2016 was 2206 people. By 2021 the population was 2424 showing a population growth of 9.9% in the area during that time. The predominant age group in Torrens is 40-49 years. Households in Torrens are primarily couples with children and are likely to be repaying $1800 - $2399 per month on mortgage repayments. In general, people in Torrens work in a professional occupation.In 2021, 72.40% of the homes in Torrens were owner-occupied compared with 72.00% in 2016.
Torrens has 983 properties. Over the last 5 years, Houses in Torrens have seen a 12.34% increase in median value, while Units have seen a -23.70% decrease. As at 31 August 2026:
- The median value for Houses in Torrens is $1,180,307 while the median value for Units is $521,481.
- Houses have a median rent of $720 while Units have a median rent of $675.
Suburb Insights for Torrens 2607
Market Insights
Torrens Trends for Houses
N/A
N/A
View TrendN/A
N/A
Torrens Trends for Units
N/A
N/A
View TrendN/A
N/A
Neighbourhood Insights
© Copyright 2026. RP Data Pty Ltd trading as Cotality (Cotality). All rights reserved. No reproduction, distribution, or transmission of the copyrighted materials is permitted. The information is deemed reliable but not guaranteed.
While Cotality uses commercially reasonable efforts to ensure the Cotality Data is current, Cotality does not warrant the accuracy, currency or completeness of the Cotality Data and to the full extent permitted by law excludes all loss or damage howsoever arising (including through negligence) in connection with the Cotality Data.
This product uses cookies and other similar technologies to improve and customise your browsing experience, to tailor content and adverts, and for analytics and metrics regarding visitor usage on this product and other media. We may share cookie and analytics information with third parties for the purposes of advertising. By continuing to use our website, you consent to cookies being used. View our Privacy Policy here.
X
