
1 Hawker StreetTorrens ACT 2607
Property Details for 1 Hawker St, Torrens
1 Hawker St, Torrens is a 4 bedroom, 2 bathroom House with 2 parking spaces and was built in 2021. The property has a land size of 1051m2 and floor size of 183m2. While the property is not currently for sale or for rent, it was last sold in July 2019.
Last Listing description (September 2026)
Where Hamptons sophistication finds its perfect home in the heart of CanberraDiscover a lifestyle beyond ordinary at this extraordinary sanctuary that redefines contemporary living. This near-new, architecturally stunning double-storey residence isn't just a home, it's a masterpiece that captures the essence of relaxed luxury while embracing Canberra's distinctive lifestyle.Step through the extra-wide entry and be immediately captivated by the home's sophisticated charm. The formal lounge greets you with soaring 4.2-metre ceilings, elegant arched windows that flood the space with natural light, and an intimate fireplace perfect for those cherished evening moments. Designer wall sconces and feature pendant lighting create a beautiful ambience that sets the tone for the entire residence.The open-plan living spaces flow seamlessly together, creating the perfect backdrop for both daily life and entertaining. At the heart of the home lies a custom-designed kitchen with generous island bench seating, a space as beautiful as it is functional, designed for those who love to cook and gather. The benefit of dual living areas is made clear with clear distinction between the spaces.Ascend to the master wing, where luxury meets tranquility. Behind elegant double doors lies a private escape with a Juliette balcony and French doors opening to gorgeous little balcony, a retreat that maintains a beautiful connection to the world beyond.Exceptional attention to detail is evident throughout, with timber herringbone flooring flowing through the living spaces and luxury carpets in the bedrooms. Every room is thoughtfully considered, offering comfort and privacy for the whole family. An enclosed front garden with covered alfresco area extends living outdoors, while fully landscaped gardens with stone feature walls create stunning street appeal.Perfectly positioned in the highly sought-after suburb of Torrens, you're just a short walk to the local primary school and early learning centre, with shops and the Torrens Tennis Club nearby. Mawson Shopping Centre and Woden Town Centre are both within easy reach.(Please note the front yard is now fully enclosed)Features:- European engineered Oak herringbone flooring throughout living spaces- Luxury New Zealand wool carpet in bedrooms- 4.2-metre ceilings in formal lounge- Double-glazed windows- Ducted heating and cooling- Colonial-style skirting and architraves- Custom Polytec vinyl wrap shaker kitchen cabinetry- 20mm White Attica stone bench tops with tiled splash-back- Large island bench with custom stool seating- SMEG 600mm cooktop and oven- SMEG semi-integrated dishwasher- 900mm under-mount range hood- Matte black Phoenix tap-ware and hardware- Walk-in-robe to master bedroom- Designer ensuite with double vanity- Juliette balcony with French doors- Custom laundry with stone bench-top- Double automatic garage with internal access and panel lift door- Designer LED lighting, sconces, and feature pendants throughout- Electric fireplace in formal lounge- Fully landscaped gardens with stone feature walls- Enclosed front garden with covered alfresco (please note this is not pictured).Essentials:- Living: 190.64m (approx.) - Alfresco: 14.94m (approx.) - Garage: 47.71m (approx.) - Porch: 2.62m (approx.) - Total: 255.91m (approx.)- Block: 551m- Energy Rating: 6.0 stars- Rates: $3,054.69 (per annum) approx. - Land Tax: $5,363.30 (per annum) approx.- Built: 2021Whilst all care has been taken to ensure accuracy, the material and information contained are approximate only and no warranty can be given. Bastion Property Group does not accept responsibility and disclaim all liabilities regarding any errors or inaccuracies contained herein. You should not rely upon this material as a basis for making any formal decisions. We recommend all interested parties to make further enquiries.
Property History for 1 Hawker St, Torrens, ACT 2607
- 08 Apr 2026Listed for Sale By Negotiation
- 28 May 2025Listed for Sale Offers Over $1,750,000
- 24 Jun 2024Listed for Sale $1,565,000

Recent sales nearby
See more recent sales nearby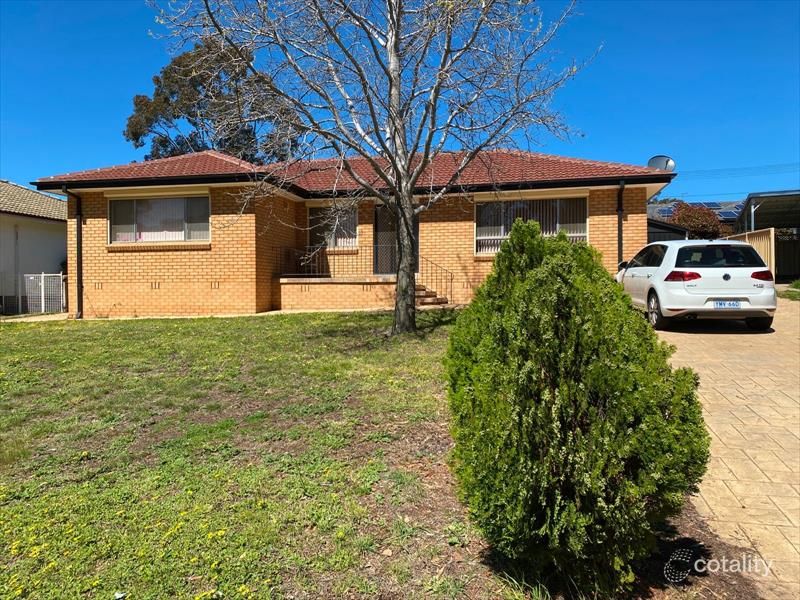 0


Similar properties For Sale nearby
See more properties for sale nearby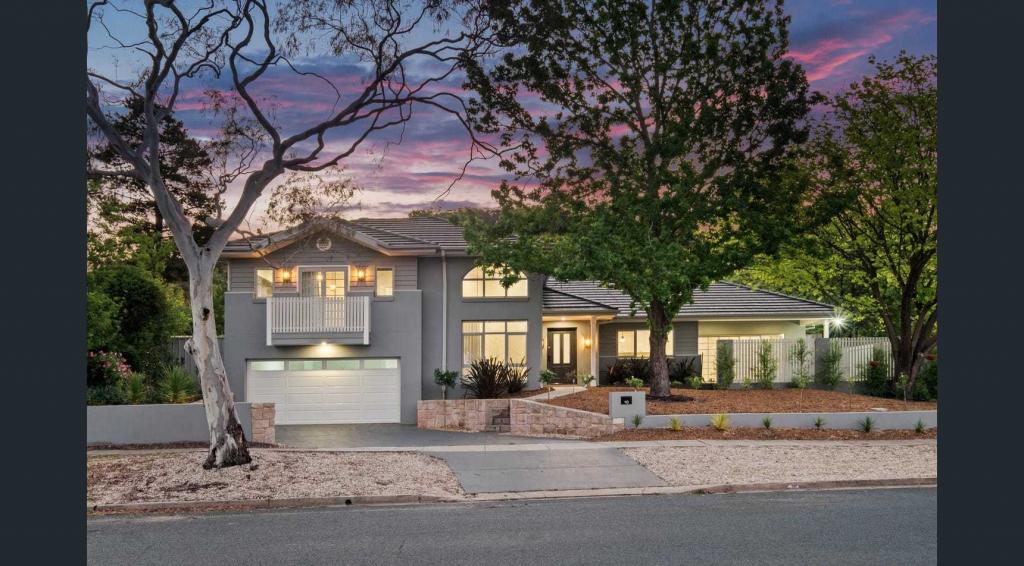 0

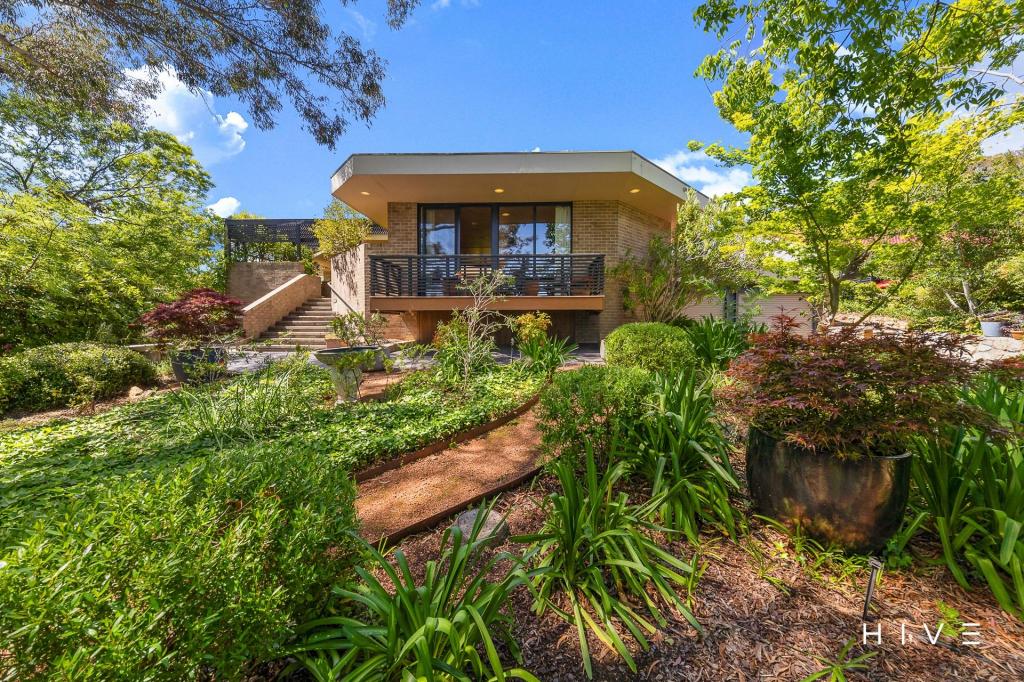 0


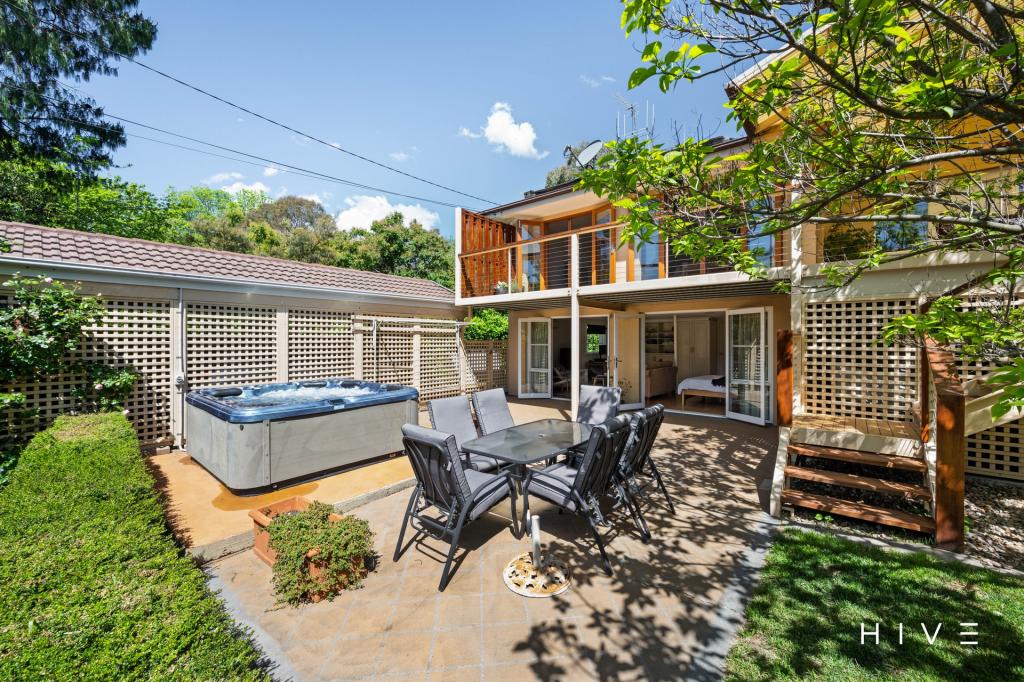 0

Similar properties For Rent nearby
See more properties for rent nearby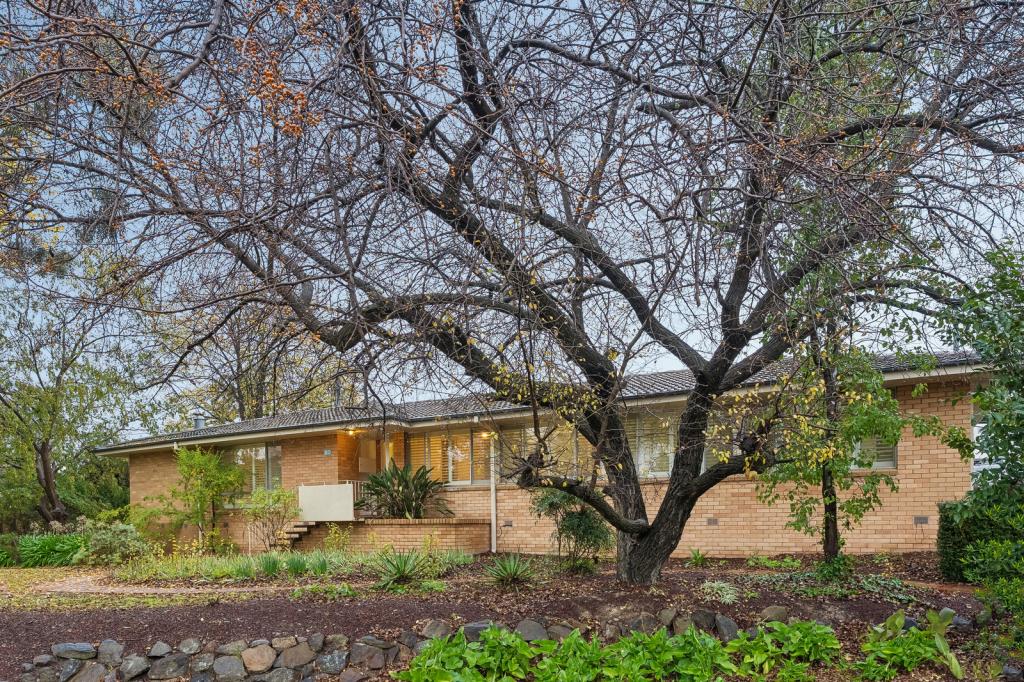 0


 0

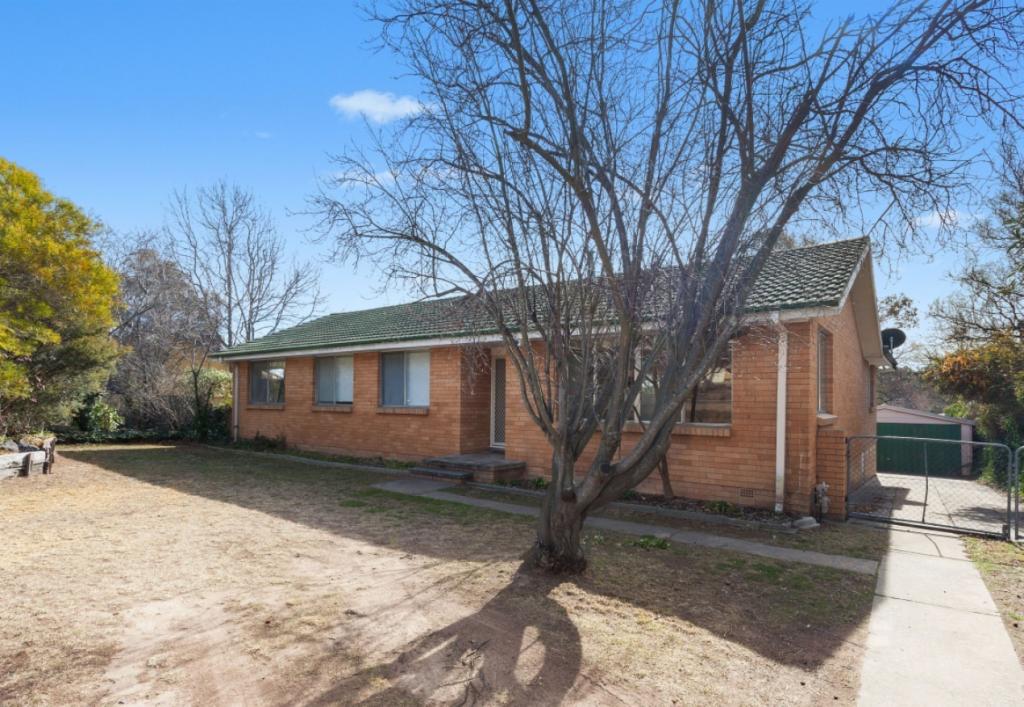 0

About Torrens 2607
The size of Torrens is approximately 1.3 square kilometres. There are 5 parks, covering nearly 6.5% of the total area. The population of Torrens in 2016 was 2206 people. By 2021 the population was 2424 showing a population growth of 9.9% in the area during that time. The predominant age group in Torrens is 40-49 years. Households in Torrens are primarily couples with children and are likely to be repaying $1800 - $2399 per month on mortgage repayments. In general, people in Torrens work in a professional occupation.In 2021, 72.40% of the homes in Torrens were owner-occupied compared with 72.00% in 2016.
Torrens has 984 properties. Over the last 5 years, Houses in Torrens have seen a -9.93% decrease in median value, while Units have seen a -6.28% decrease. As at 31 October 2026:
- The median value for Houses in Torrens is $1,028,683 while the median value for Units is $532,769.
- Houses have a median rent of $730 while Units have a median rent of $700.
Suburb Insights for Torrens 2607
Market Insights
Torrens Trends for Houses
N/A
N/A
View TrendN/A
N/A
Torrens Trends for Units
N/A
N/A
View TrendN/A
N/A
Neighbourhood Insights
© Copyright 2026. RP Data Pty Ltd trading as Cotality (Cotality). All rights reserved. No reproduction, distribution, or transmission of the copyrighted materials is permitted. The information is deemed reliable but not guaranteed.
While Cotality uses commercially reasonable efforts to ensure the Cotality Data is current, Cotality does not warrant the accuracy, currency or completeness of the Cotality Data and to the full extent permitted by law excludes all loss or damage howsoever arising (including through negligence) in connection with the Cotality Data.
This product uses cookies and other similar technologies to improve and customise your browsing experience, to tailor content and adverts, and for analytics and metrics regarding visitor usage on this product and other media. We may share cookie and analytics information with third parties for the purposes of advertising. By continuing to use our website, you consent to cookies being used. View our Privacy Policy here.
X
