
26 Perch StreetThrosby ACT 2914
Property Details for 26 Perch St, Throsby
26 Perch St, Throsby is a 5 bedroom, 3 bathroom House with 2 parking spaces and was built in 2018. The property has a land size of 250m2 and floor size of 202m2. While the property is not currently for sale or for rent, it was last sold in November 2018.
Last Listing description (September 2026)
AUCTION Saturday 03rd Oct 2026 ONSITE 1130 AMLuxurious and low maintenance 5 bedroom homeFeatures you would love it for: Three separate living areas 2.7m high ceilings downstairs Master bedroom with walk through robe and deluxe ensuite 4 well-proportioned secondary bedrooms come with built in robes Timber flooring downstairs and in the staircase through to Lounge/living area upstairs and carpet flooring in all the bedrooms Two luxurious bathrooms featuring floor to ceiling tiles, freestanding bath in one of them Gourmet kitchen with island stone benchtop, soft close drawers and stainless steel appliances Laundry with external access and storage underneath the stairs Spectacular outdoor entertaining space complete with alfresco area, Colourbond fencing with feature corner walls, decking and gorgeous swim spa installed Reverse cycle heating and cooling zoned for each room All windows double glazed Double lock up garage with internal access NBN readyThis luxurious five-bedroom home in the most premium northside suburb of Throsby, built with quality, comfort and most importantly space in mind is calling on families looking for a quality low maintenance large family home to suit their modern lifestyle.This cleverly designed home split into two levels offers three spacious and functional living options. Large open plan living/dining with its northerly aspect is in addition to the formal lounge in the front integrates seamlessly with the alfresco area downstairs under the roofline. The stone kitchen is sure to amaze the gourmet chef with its storage, functionality and quality appliances. Downstairs also offers a bedroom with built in robe and a combined bath and toilet with quality finishes which may be perfect for regular visitors or elderly parents.You step out to one of the most spectacular backyards you might have seen in properties of this, or even larger, size. The family area opens with L-shaped sliding doors, stepping out in the alfresco with feature corner fencing, decking and artificial grass with gorgeous swim spa installed for the lovely and lively evenings and weekends you will keenly look forward to. With summers around the corner, it can't be a better time to own this beautiful home.The large rumpus/living upstairs will afford the family the opportunity to enjoy some intimate family time or just the right kind of separation between the adults and the kids at a large party or in day-to-day life. The master suite includes a walk through wardrobe and deluxe ensuite. The three additional bedrooms in this level are generous in size with built in robes and are serviced by a separate bathroom built with top inclusions and quality finishes.Location cannot get any better than this with a short drive to the Gungahlin Town Centre, easy access to the city and proximity to quality schools, playing fields, childcare centres.With so much on offer, inspection is a must."OWNERS WILL WELCOME PRE-AUCTION OFFERS"Stats you would like to know Year Built: 2018 Block Size: 250 m2 (approx.) Total area: 249 m2 (approx.) Ground floor: 97 m2 (approx.) Upper Floor: 105 m2 (approx.) Garage: 36 m2 (approx.) Alfresco: 11 m2 (approx.) EER: 5.5
Property History for 26 Perch St, Throsby, ACT 2914
- 08 Sep 2026Listed for Sale Auction
- 15 Nov 2018Sold for $790,000

Recent sales nearby
See more recent sales nearby/assets/perm/ut7vwtkmaai6ta4tnekxpqwniq?signature=ba3ce9f097fc9f0741477cdad2f726fb44b2ba92c153b580a4909353ca009503) 0
0
/assets/perm/4fxw2tx5ryi6thju7uei4wzctu?signature=55faa103f1ba49e6252205f85d706264297f5fbfe84d893d9a31d9ba576b9e1c) 0
0Similar properties For Sale nearby
See more properties for sale nearby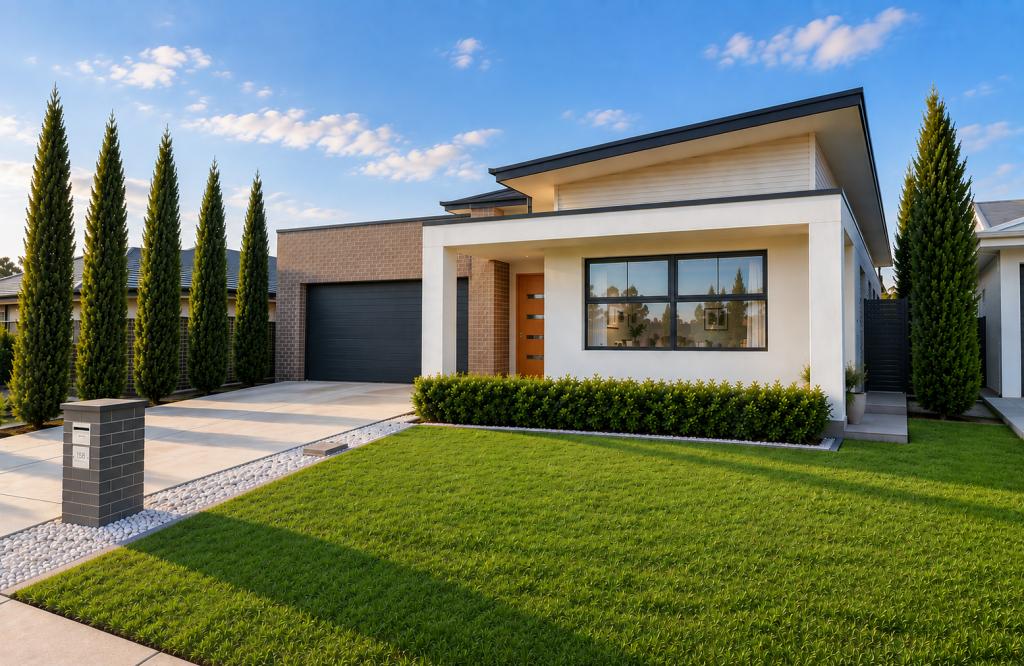 0
0
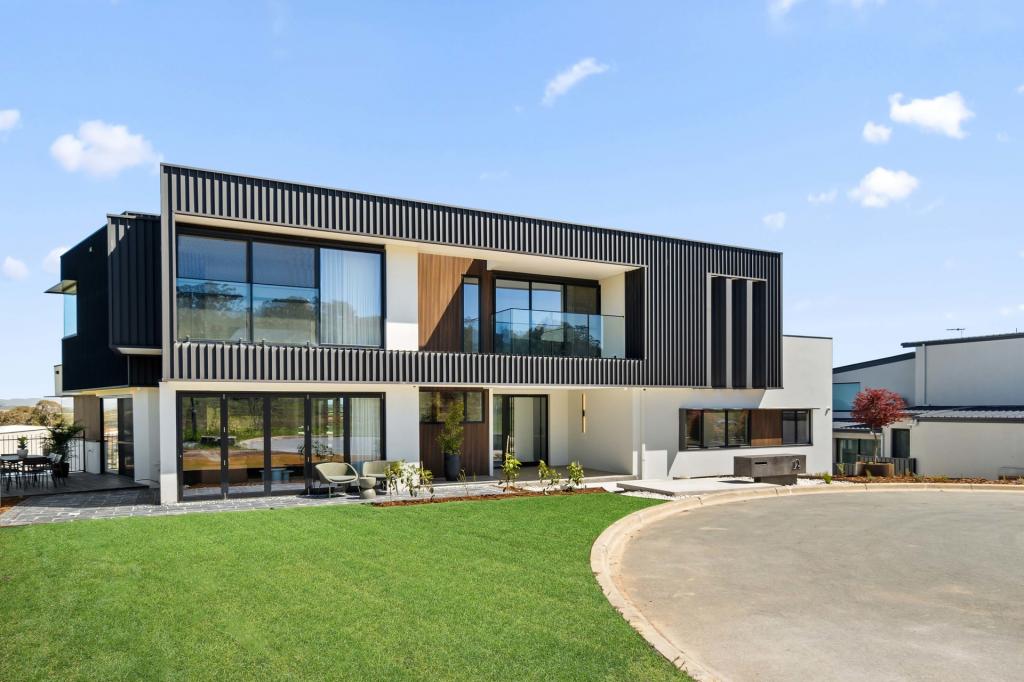 0
0

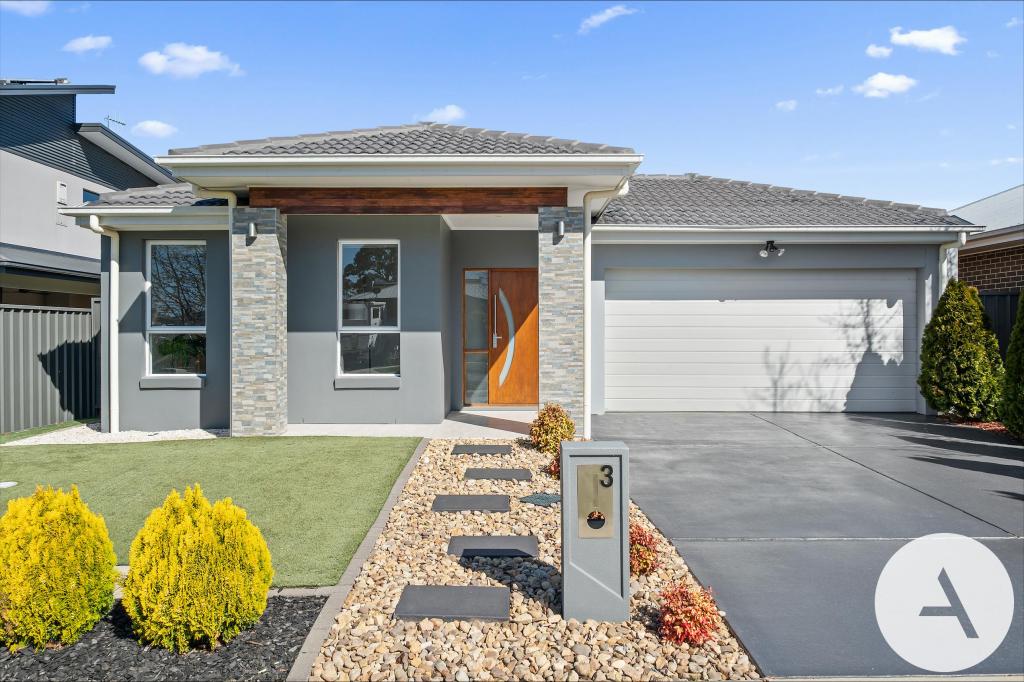 0
0
Similar properties For Rent nearby
See more properties for rent nearby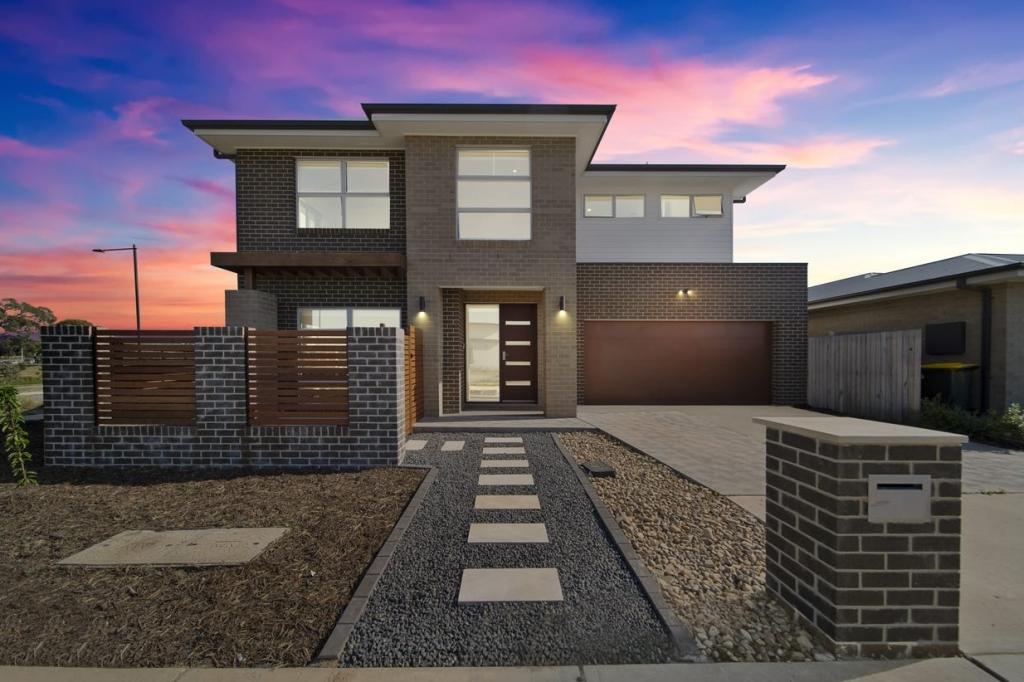 0
0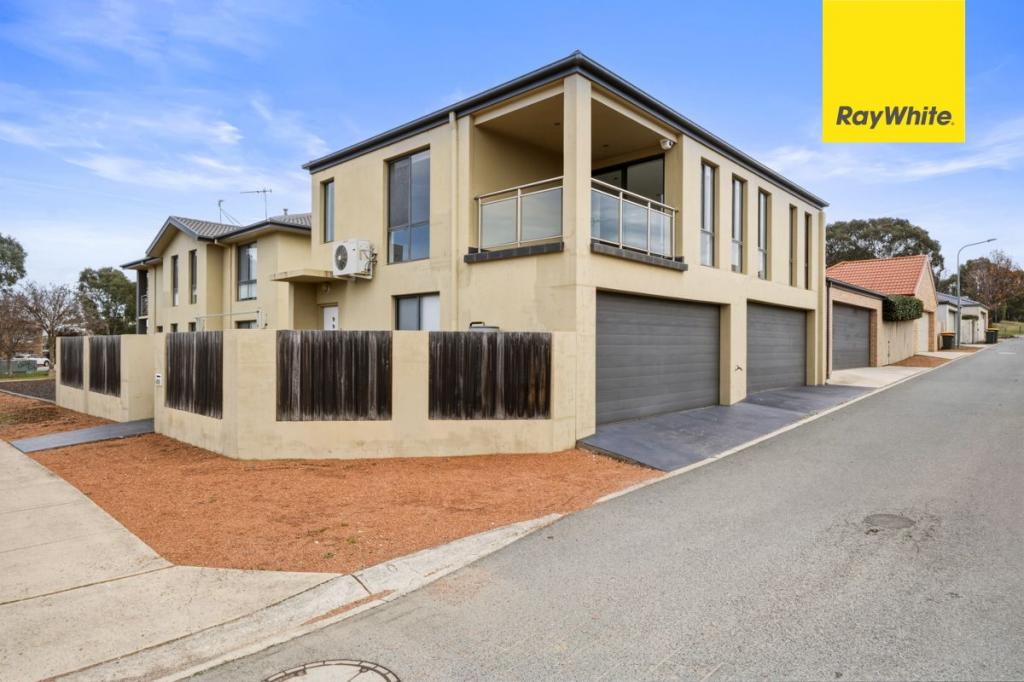 0
0
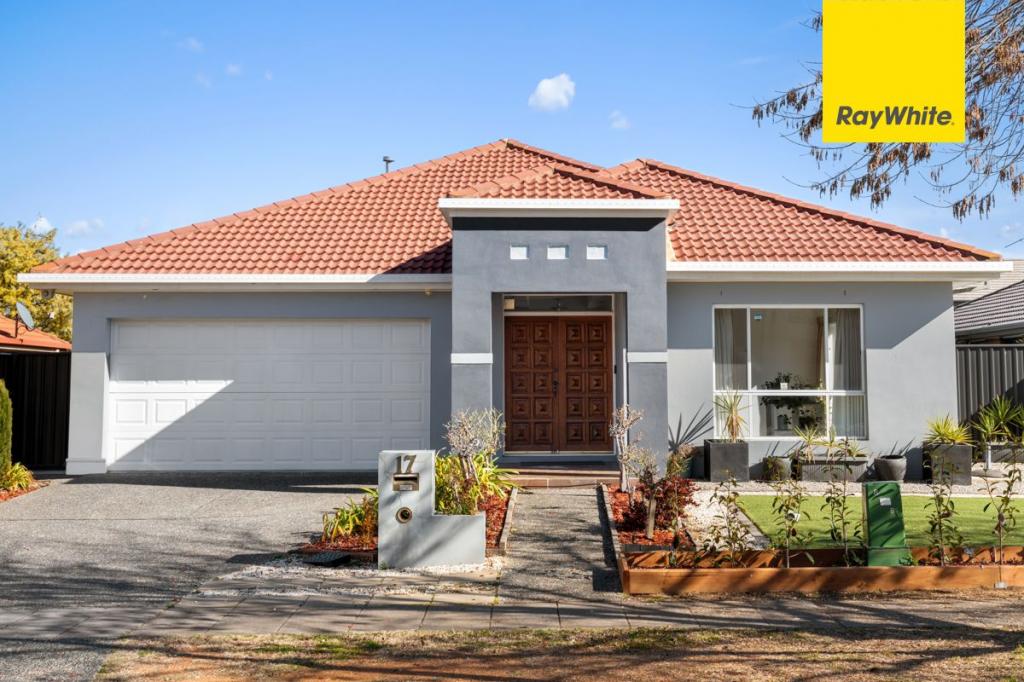 0
0About Throsby 2914
The size of Throsby is approximately 1.5 square kilometres. There is 1 park, covering nearly 0.3% of the total area. The population of Throsby in 2016 was 0 people. By 2021 the population was 2405 showing a stable population in the area during that time. The predominant age group in Throsby is 30-39 years. Households in Throsby are primarily couples with children and are likely to be repaying $2400 - $2999 per month on mortgage repayments. In general, people in Throsby work in a professional occupation.In 2021, 76.80% of the homes in Throsby were owner-occupied compared with 0.00% in 2016.
Throsby has 1,174 properties. Over the last 5 years, Houses in Throsby have seen a 30.75% increase in median value, while Units have seen a 135.84% increase. As at 31 August 2026:
- The median value for Houses in Throsby is $1,156,389 while the median value for Units is $720,484.
- Houses have a median rent of $825 while Units have a median rent of $685.
Suburb Insights for Throsby 2914
Market Insights
Throsby Trends for Houses
N/A
N/A
View TrendN/A
N/A
Throsby Trends for Units
N/A
N/A
View TrendN/A
N/A
Neighbourhood Insights
© Copyright 2026. RP Data Pty Ltd trading as Cotality (Cotality). All rights reserved. No reproduction, distribution, or transmission of the copyrighted materials is permitted. The information is deemed reliable but not guaranteed.
While Cotality uses commercially reasonable efforts to ensure the Cotality Data is current, Cotality does not warrant the accuracy, currency or completeness of the Cotality Data and to the full extent permitted by law excludes all loss or damage howsoever arising (including through negligence) in connection with the Cotality Data.
This product uses cookies and other similar technologies to improve and customise your browsing experience, to tailor content and adverts, and for analytics and metrics regarding visitor usage on this product and other media. We may share cookie and analytics information with third parties for the purposes of advertising. By continuing to use our website, you consent to cookies being used. View our Privacy Policy here.
X
