
24/5 Pademelon StreetThrosby ACT 2914


Property Details for 24/5 Pademelon St, Throsby
24/5 Pademelon St, Throsby is a 2 bedroom, 2 bathroom Townhouse with 2 parking spaces and was built in 2020. The property has a land size of 7940m2 and floor size of 94m2. While the property is not currently for sale or for rent, it was last sold in December 2025. There are other 2 bedroom Townhouse sold in Throsby in the last 12 months.
Last Listing description (February 2026)
New Door Properties proudly presents 24/5 Pademelon Street, Throsby -- this 2-bedroom residence offers a seamless open-plan layout designed for comfort and functionality. The spacious living and dining area flows effortlessly into a contemporary kitchen featuring a stone benchtop, tiled splashback, and premium stainless steel appliances, including a gas cooktop, undermount range hood, oven, and dishwasher. Hybrid flooring throughout the living zones enhances the home's modern appeal.Both bedrooms are generously sized with built-in robes, while the master enjoys a private ensuite. The bathrooms feature elegant wall-hung vanities and floor-to-ceiling tiles for a sophisticated touch. A convenient European laundry and thoughtful storage solutions add to the practicality of everyday living.Step outside to a low-maintenance backyard with astro-turf, ideal for relaxed outdoor enjoyment. Additional highlights include a double carport, ducted reverse-cycle heating and cooling, downlights throughout, and NBN connection for modern convenience - perfect for easy, contemporary living.This opportunity is not to be missed by people looking to buy their first home or wanting to add to their investment portfolio. To know more, call Yash Sethi at 0406551043 or Abhi Parashar at 0404525998.Property features:2 Bed | 2 Bath | 2 Car Space - Townhouse Open plan living & dining Modular kitchen featuring a stone benchtop Tiled splashback for low maintenance Stainless steel kitchen appliances Including gas cooktop, undermount rangehood, electric oven & dishwasher Spacious living & dining with hybrid flooring throughout The master bedroom features an ensuite All the bedrooms feature built-in robes Carpet on the floor in all bedrooms Bathrooms feature a wall-hung vanity Floor-to-ceiling tiles installed in the bathrooms European laundry Low-maintenance backyard with astro-turf Double carport Ducted reverse cycle heating & cooling Downlights throughout the house NBN connected EER: 6.0 stars Total living area: 94.00 m2 (approx.) Total Courtyard space: 47.00 m2 (approx.) Carport: 27.00 m2 (approx.) Strata: $333.31 per qtr. (approx.) Rates: $556.56 per qtr. (approx.)Location: Throsby is in North Gungahlin and is bound by Horse Park Drive. It is located approximately 4.0 km north-east of the 'Gungahlin Town Centre'. Proximity to Harrison School and Mother Teresa School. Close drive to Gungahlin Centre and Franklin Shopping Center. Approximately 20 minute drive to Canberra City Centre and Canberra Airport. Easy access to public transport options.Disclaimer: New Door Properties and the vendor cannot warrant the accuracy of the information provided and will not accept any liability for loss or damage for any errors or misstatements in the information. Some images may be digitally styled/furnished for illustration purposes. Images and floor plans should be treated as a guide only. Purchasers should rely on their own independent enquiries or contact the agent for more information.
Property History for 24/5 Pademelon St, Throsby, ACT 2914
- 23 Dec 2025Sold for $615,000
- 22 Oct 2025Listed for Sale $599,000+
- 20 Nov 2020Sold for $489,000

Recent sales nearby
See more recent sales nearby 0
Similar properties For Sale nearby
See more properties for sale nearby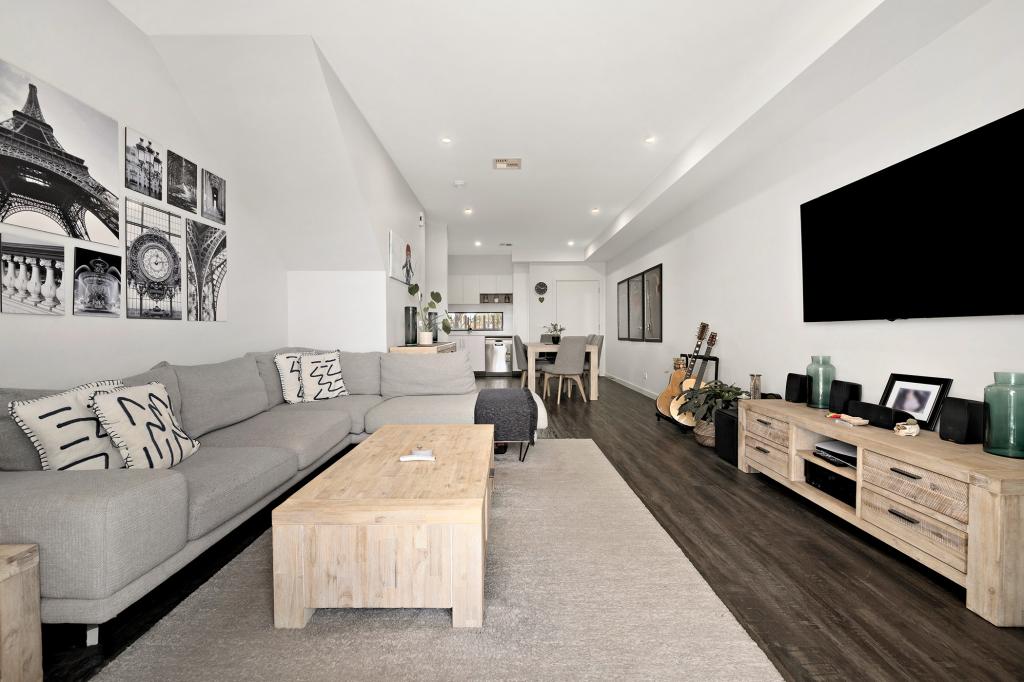 0

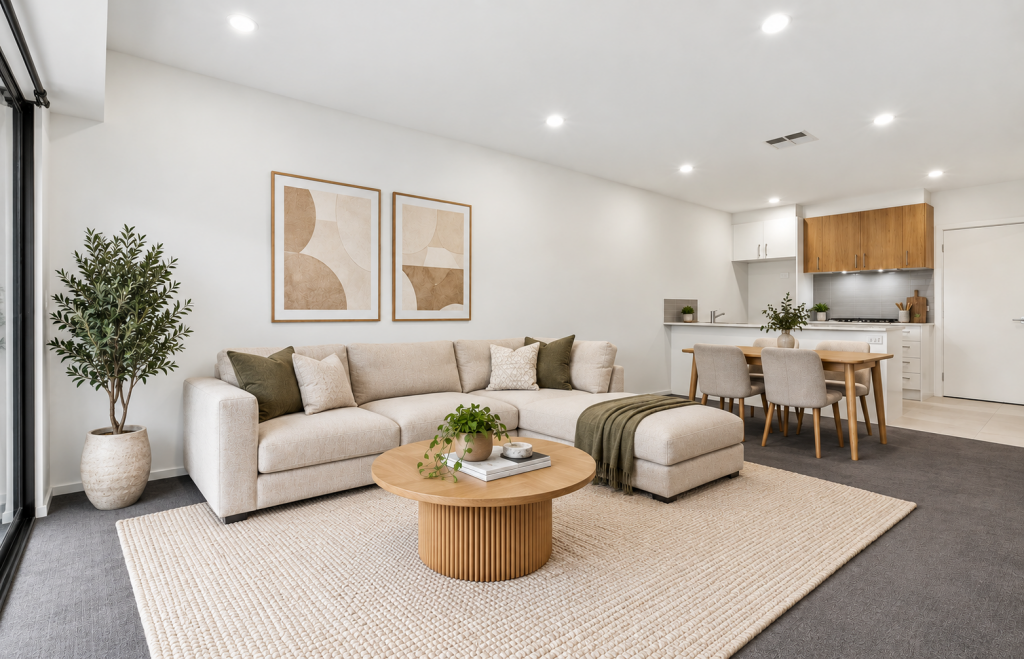 0
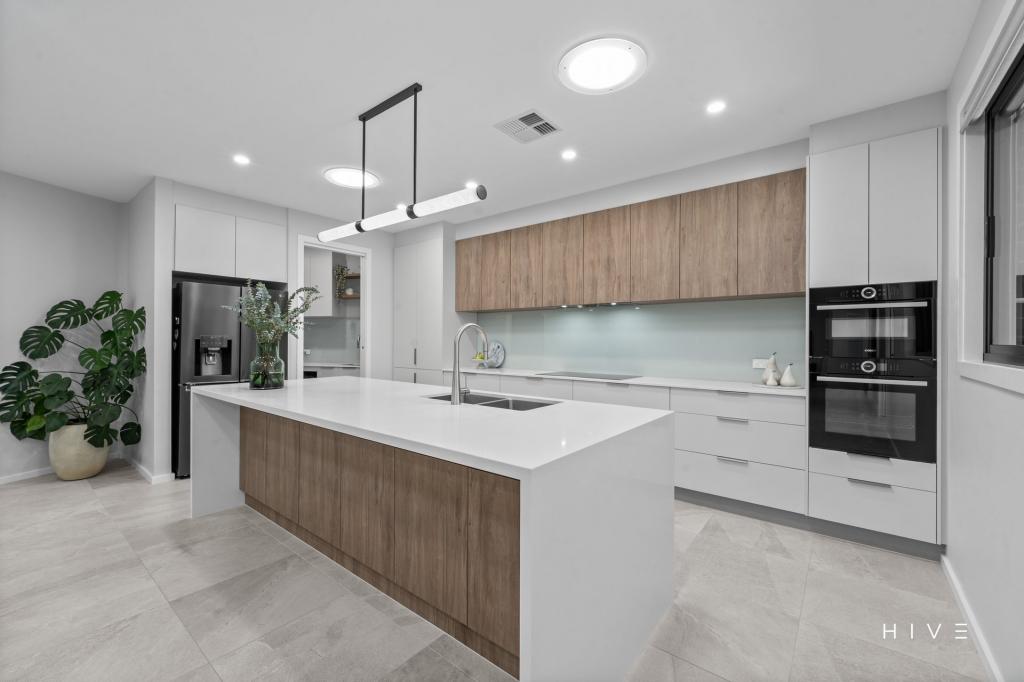 0


Similar properties For Rent nearby
See more properties for rent nearby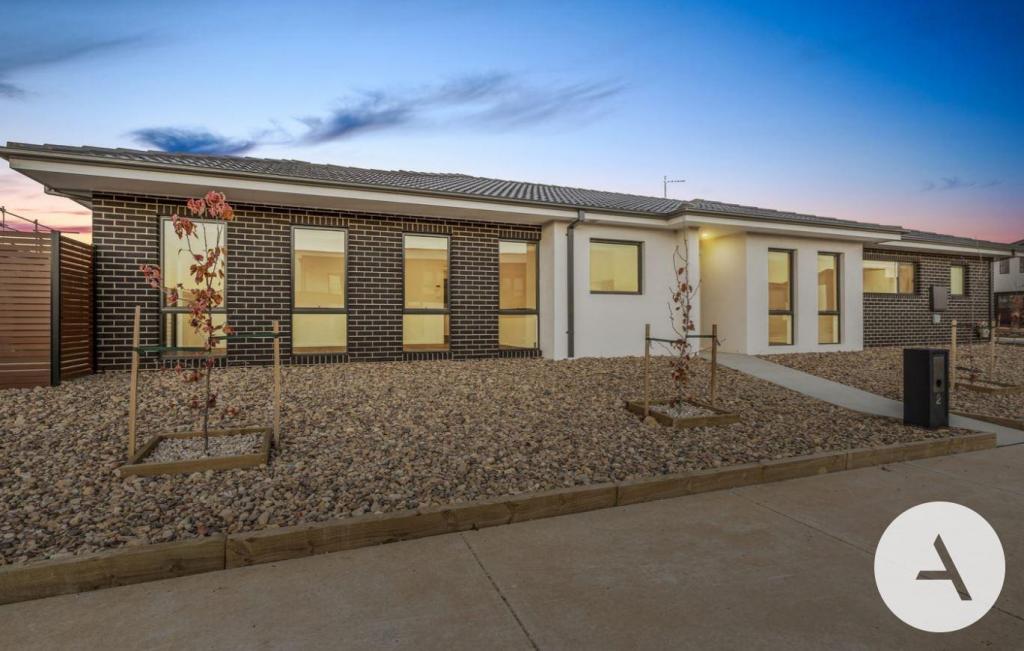 0

 0
 0

About Throsby 2914
The size of Throsby is approximately 1.5 square kilometres. There is 1 park, covering nearly 0.3% of the total area. The population of Throsby in 2016 was 0 people. By 2021 the population was 2405 showing a stable population in the area during that time. The predominant age group in Throsby is 30-39 years. Households in Throsby are primarily couples with children and are likely to be repaying $2400 - $2999 per month on mortgage repayments. In general, people in Throsby work in a professional occupation.In 2021, 76.80% of the homes in Throsby were owner-occupied compared with 0.00% in 2016.
Throsby has 1,175 properties. Over the last 5 years, Houses in Throsby have seen a 28.73% increase in median value, while Units have seen a 137.34% increase. As at 30 September 2026:
- The median value for Houses in Throsby is $1,144,807 while the median value for Units is $710,698.
- Houses have a median rent of $850 while Units have a median rent of $670.
Suburb Insights for Throsby 2914
Market Insights
Throsby Trends for Houses
N/A
N/A
View TrendN/A
N/A
Throsby Trends for Units
N/A
N/A
View TrendN/A
N/A
Neighbourhood Insights
© Copyright 2026. RP Data Pty Ltd trading as Cotality (Cotality). All rights reserved. No reproduction, distribution, or transmission of the copyrighted materials is permitted. The information is deemed reliable but not guaranteed.
While Cotality uses commercially reasonable efforts to ensure the Cotality Data is current, Cotality does not warrant the accuracy, currency or completeness of the Cotality Data and to the full extent permitted by law excludes all loss or damage howsoever arising (including through negligence) in connection with the Cotality Data.
This product uses cookies and other similar technologies to improve and customise your browsing experience, to tailor content and adverts, and for analytics and metrics regarding visitor usage on this product and other media. We may share cookie and analytics information with third parties for the purposes of advertising. By continuing to use our website, you consent to cookies being used. View our Privacy Policy here.
X
