
1/22 Mulgara LoopThrosby ACT 2914
Property Details for 1/22 Mulgara Loop, Throsby
1/22 Mulgara Loop, Throsby is a 3 bedroom, 2 bathroom Townhouse with 1 parking spaces and was built in 2023. The property has a land size of 9409m2 and floor size of 99m2. While the property is not currently for sale or for rent, it was last sold in April 2026. There are other 3 bedroom Townhouse sold in Throsby in the last 12 months.
Last Listing description (July 2026)
A standout corner townhouse with a larger, more functional courtyard, increased privacy, and a house-like feel with its own separate street entry. This beautifully presented corner townhouse offers a rare combination of privacy, space and natural light, with only one common wall and an abundance of windows throughout. The home features a bright and inviting open-plan living, dining and kitchen, designed to maximise space and flow. Large sliding doors connect seamlessly to the private L-shaped courtyard, creating an ideal indoor-outdoor lifestyle. The living space is filled with natural light, complemented by quality wood-look flooring and a neutral modern palette, creating a warm and welcoming feel.<br>The kitchen is well appointed with stone benchtops, integrated dishwasher, 5-burner gas cooktop, electric oven, and excellent storage, making it both functional and practical for everyday living. Upstairs offers 3 well sized bedrooms with mirrored built-in robes, all with ceiling fans. Both bathrooms feature floor-to-ceiling tiles. A powder room downstairs and European laundry add further convenience. Additional features include: • Ducted Actron reverse-cycle heating and cooling throughout • Double-glazed windows and sliding doors throughout • Tinted windows in the master and bedroom 3 • Block out blinds throughout with sheers to sliding doors • Quality carpets upstairs and wood-look flooring downstairs • Additional pendant lighting in master and bedroom 2 • Gas Bayonet fitting for outdoor BBQ's or heating • Single garage with internal access + extra allocated car space • Solar-ready & NBN connected With its corner position, separate entry, larger courtyard, and abundance of natural light, this townhouse delivers a private, spacious and house-like feel that stands out in the complex. Don't miss out - contact Mary de Andrade to arrange your inspection today! Ph: 0412 190 369 Upstairs: 39m2 (Approx.)<br>Downstairs: 60m2 (Approx.)<br>Garage: 21 m2 (Approx.)<br>Body Corp: $522 p/q (Approx)<br>Rates: $647 p/q (Approx)<br><br>Disclaimer: We have used our best endeavours to ensure the accuracy of this information, gathered from sources we deem to be reliable. However, we accept no responsibility or liability in respect of any errors or inaccuracy. Interested parties should rely solely on their own inquiries.
Property History for 1/22 Mulgara Loop, Throsby, ACT 2914
- 17 Jul 2026Listed for Sale Offers Above $729,000
- 23 Apr 2026Sold for $765,000
- 06 Jun 2024Sold for $700,000

Recent sales nearby
See more recent sales nearby
Similar properties For Sale nearby
See more properties for sale nearby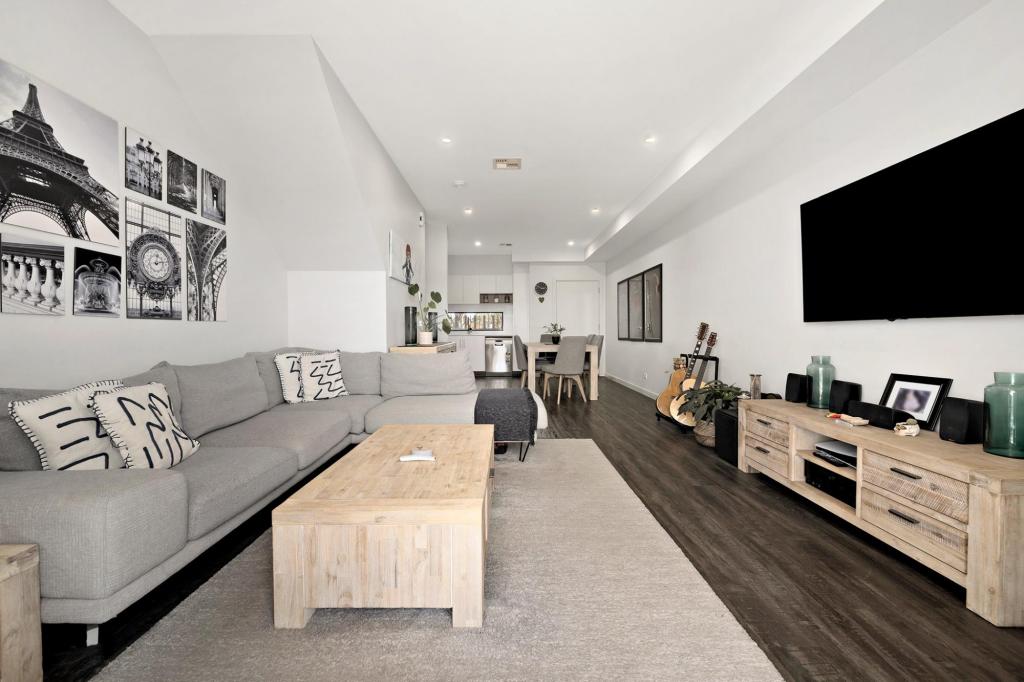 0
0
 0
0

 0
0Similar properties For Rent nearby
See more properties for rent nearby 0
0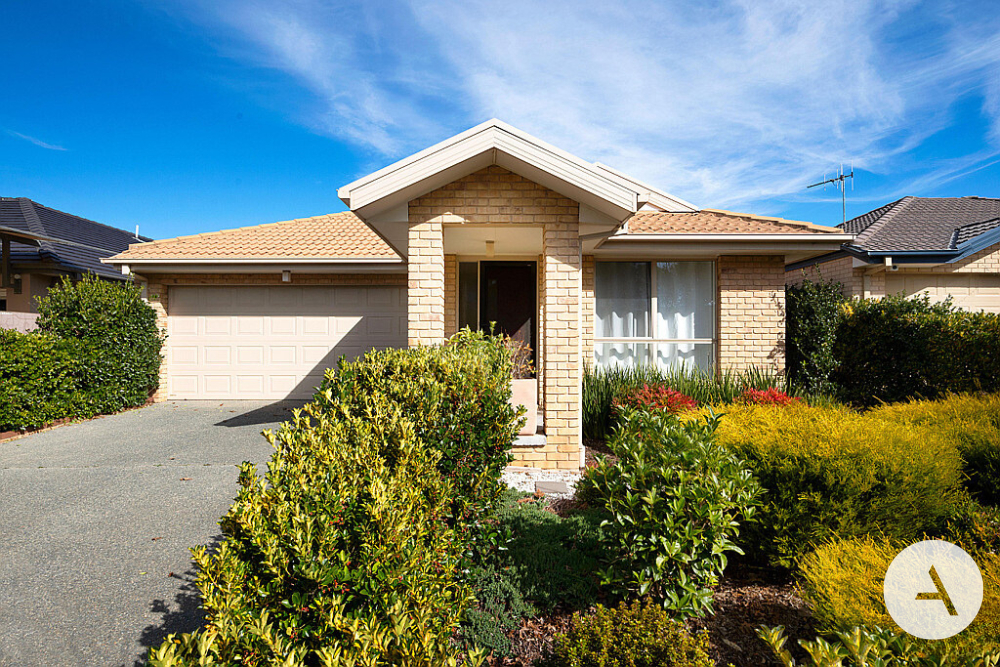 0
0

About Throsby 2914
The size of Throsby is approximately 1.5 square kilometres. There is 1 park, covering nearly 0.3% of the total area. The population of Throsby in 2016 was 0 people. By 2021 the population was 2405 showing a stable population in the area during that time. The predominant age group in Throsby is 30-39 years. Households in Throsby are primarily couples with children and are likely to be repaying $2400 - $2999 per month on mortgage repayments. In general, people in Throsby work in a professional occupation.In 2021, 76.80% of the homes in Throsby were owner-occupied compared with 0.00% in 2016.
Throsby has 1,172 properties. Over the last 5 years, Houses in Throsby have seen a 30.75% increase in median value, while Units have seen a 135.84% increase. As at 31 August 2026:
- The median value for Houses in Throsby is $1,156,389 while the median value for Units is $720,484.
- Houses have a median rent of $825 while Units have a median rent of $685.
Suburb Insights for Throsby 2914
Market Insights
Throsby Trends for Houses
N/A
N/A
View TrendN/A
N/A
Throsby Trends for Units
N/A
N/A
View TrendN/A
N/A
Neighbourhood Insights
© Copyright 2026. RP Data Pty Ltd trading as Cotality (Cotality). All rights reserved. No reproduction, distribution, or transmission of the copyrighted materials is permitted. The information is deemed reliable but not guaranteed.
While Cotality uses commercially reasonable efforts to ensure the Cotality Data is current, Cotality does not warrant the accuracy, currency or completeness of the Cotality Data and to the full extent permitted by law excludes all loss or damage howsoever arising (including through negligence) in connection with the Cotality Data.
This product uses cookies and other similar technologies to improve and customise your browsing experience, to tailor content and adverts, and for analytics and metrics regarding visitor usage on this product and other media. We may share cookie and analytics information with third parties for the purposes of advertising. By continuing to use our website, you consent to cookies being used. View our Privacy Policy here.
X
