
32 Freda Gibson CircuitTheodore ACT 2905

Property Details for 32 Freda Gibson Cct, Theodore
32 Freda Gibson Cct, Theodore is a 4 bedroom, 2 bathroom House with 8 parking spaces and was built in 1990. The property has a land size of 992m2 and floor size of 150m2. While the property is not currently for sale or for rent, it was last sold in July 2026. There are other 4 bedroom House sold in Theodore in the last 12 months.
Last Listing description (July 2026)
Azzopardi Residential Property Services is proud to bring to you 32 Freda Gibson Cct Theodore.
Nestled into a leafy tightly held pocket of Theodore and referred to by the neighbours as Upper Freda Gibson this wonderful family opportunity awaits.
Surrounded by other quality homes, walking trails and nature reserve, 32 Freda Gibson is your own slice of Tuggeranong to call home!
Welcome to your new home
As you approach the property you will instantly notice the abundance of off street parking available, with not just the spacious driveway and double garage, but the front parking pad with space for 4 cars, then the extra Ute, boat trailer or caravan parking with plenty of room to manoeuvre to the side, and not to mention the double gate drive through access in to the rear yard with more usable parking space if needed!
Once you are finished being impressed by the abundance of parking, walking through the front entry past the established front garden framing the home from the street, you are greeted by HOME!
With a neat entry way to offload the boots and bags, step on through to the versatile living area, the zoned spaces are enhanced by the floor to ceiling windows allowing for the natural sunlight to come through, providing a light airy space for any sized family to enjoy.
Versatile Living
The versatility here is key, as the spaces can be utilised and furnished in many different capacities to suit the needs of many modern day families.
As you meander through the home you come upon the modern kitchen complete with stone bench tops, induction cooking and quality stainless steel oven and dishwasher. Ambient lighting along the upper cabinets set off the tone for this very functional, sleek kitchen that.
Ensuring that the kitchen is in line with its main duty being the hub of the home this kitchen is no exception! With the cook being able to have eyes across the main living areas, out to the patio and across the backyard whilst being able to serve casual meals across the island bench designed to bring people together. With functionality the main focal point in its design, you will find moving around this kitchen a breeze whilst trying not to get to distracted from the views out the windows!
A space for everyone!
In the kids wing you will find the three very generous sized bedrooms each with built in wardrobes. All three bedrooms offer floor to ceiling windows, and plenty of floor space that kids love with fresh paint, and plush brand new carpet!
The main bathroom is of giant proportions for its time! With a raised bath, curved shower and large vanity, the bathroom provides space and a feeling of o.g lux in its current well maintained position.
The laundry with external side access provides loads of storage, bench tops and wash tub making the perfect functional space for a busy home and lifestyle.
The Master
Winding back through to the front door, and just to your left is the luxurious master suite! Again with the giant proportions and versatility the master bedroom is more than a bedroom, its a private sanctuary where you can escape the world, with plenty of space to create a sitting area or a private TV space that is framed by the glass sliding door access with views out to the mountains. The master bedroom is peaceful setting with brand new plush carpet, fresh paint and its own split system unit for climate control to this secluded space.
Outdoor Living!
Stepping out through the sliding doors, you will find yourself under the 48sqm patio! Only 12 months old this epic structure should be on the top of the yes list! With recessed lighting in the insulated roof panels, caf blinds, brushed concrete floor, and provisions in place for plumbing, drainage and power for an outdoor kitchen this is as ready as it gets for a savvy buyer.
Access to the entertaining area is serviced by the master bedroom, dining room and family room making entertaining or private access simple.
Beyond the patio, you have the paved area currently used as a basketball court, a gravel fire pit perfectly situation to enjoy the sunsets, and access to the main entertaining area.
The magical sunsets here are truly epic, enjoy them from every rear facing window of the home or really soak them up from the beautiful, low maintenance backyard.
Liveable landscaping
The block itself has undergone some extensive landscaping with the slope being cut and filled to make functional flat levels of grassed area perfect for kids for types of family friendly fun!
On the third level of the yard, you will find the sunken trampoline and the free standing above ground pool complete with all the pumps and accessories required. If you dont want the pool, thats ok too, we are happy to have it removed for the successful buyer as its not included in the pricing.
Foundations
Exceptional homes begin with exceptional bones and this home is no exception,
built with a premium termite resistant steel frame and trusses on a concrete slab foundation beneath a durable Colourbond roof you can rest assured that this build provides long term durability and peace of mind.
32 Freda Gibson is a place to come together, a place to unwind and relax, a place to enjoy a place to call HOME!
FEATURES:
991 sqm block
224sqm inc garage
Ducted reverse cycle heating and cooling
Split system to the master
Double Garage
Dedicate vistor parking pad at front for 3 cars
Dual Drive way access
Side parking with room for all the big boy toys.
Above ground pool complete with fence, filters and pumps (can be removed)
Inground trampoline
Brand New Basketball ring
48sqm outdoor covered entertianing area complete with caf blinds
Dedicated gravel fire pit space perfect for quite winter nights in.
Plumbing, drainage and electrical provisions ready for an outdoor kitchen
Immaculate kitchen with quality appliances
Separate Laundry
Built in wardrobes to all bedrooms
Brand new carpet
Views to the Brindabella mountains
Maximum visibility to the rear yard.
Established low maintenance gardens
Steel frames and trusses
Concrete slab construction
RATES: $830.98 Per qtr (approx)
LANDTAX: $1520.15 per qtr (approx if rented)
BUILD DATE: 1991
EER: 3.0
Properties offering this combination of premium construction, exceptional parking, mountain views, lifestyle, entertaining and large elevated blocks rarely become available.
Disclaimer:
The information contained in this advertisement has been provided by sources we believe to be reliable; however, no guarantee or warranty is given as to its accuracy. Interested parties should not rely on this information as a statement or representation of fact and must undertake their own independent enquiries, including legal and financial advice, before proceeding. Images, floor plans, maps and descriptions are indicative only and may not accurately represent the current condition or configuration of the property.
Property History for 32 Freda Gibson Cct, Theodore, ACT 2905
- 14 Jul 2026Sold for $1,031,100
- 31 May 2026Listed for Sale $1,031,100
- 26 May 2025Sold for $850,000

Recent sales nearby
See more recent sales nearby/assets/perm/jexip7zklmi63bhpnwfcbhq22e?signature=c3d088eec1f70fe39fa6a1cb11a898e32d8c7043598bca115225e10583153d99) 0
0Similar properties For Sale nearby
See more properties for sale nearby
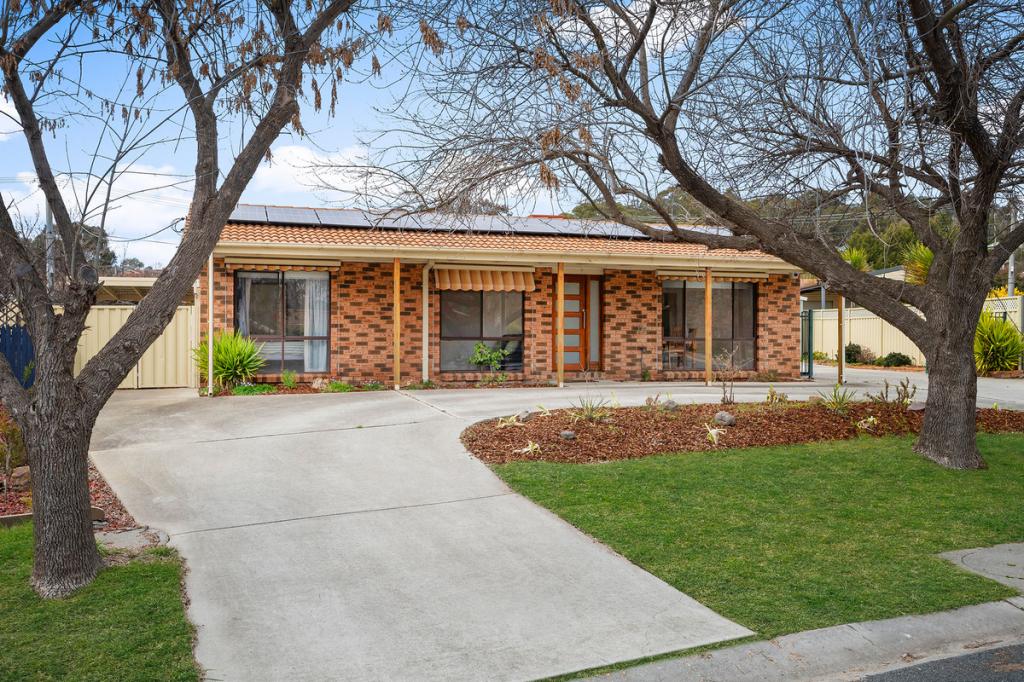 0
0

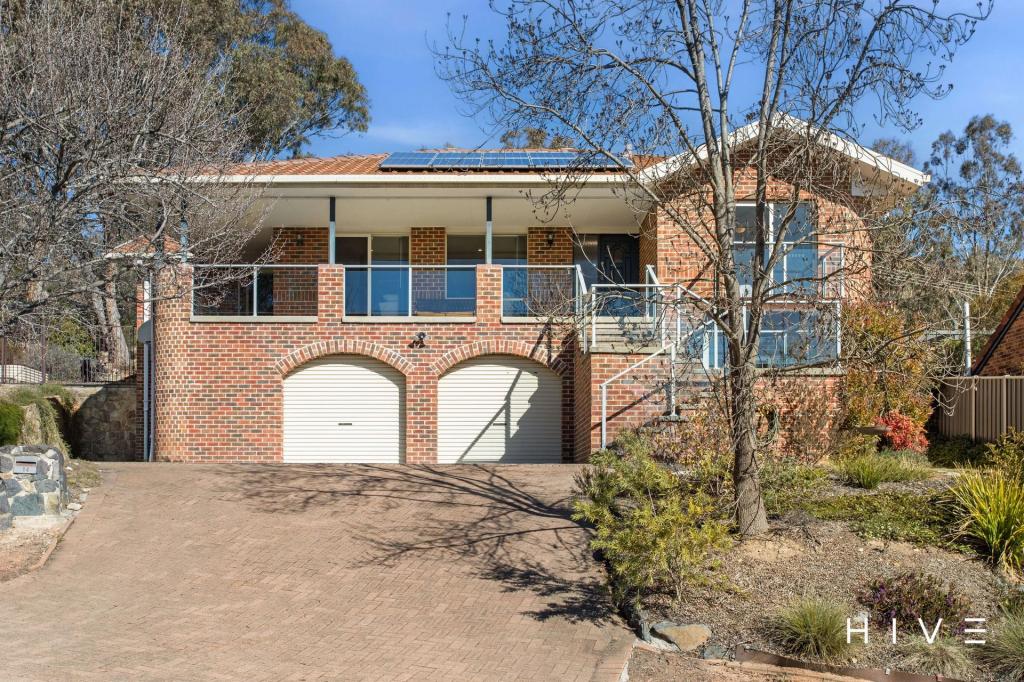 0
0

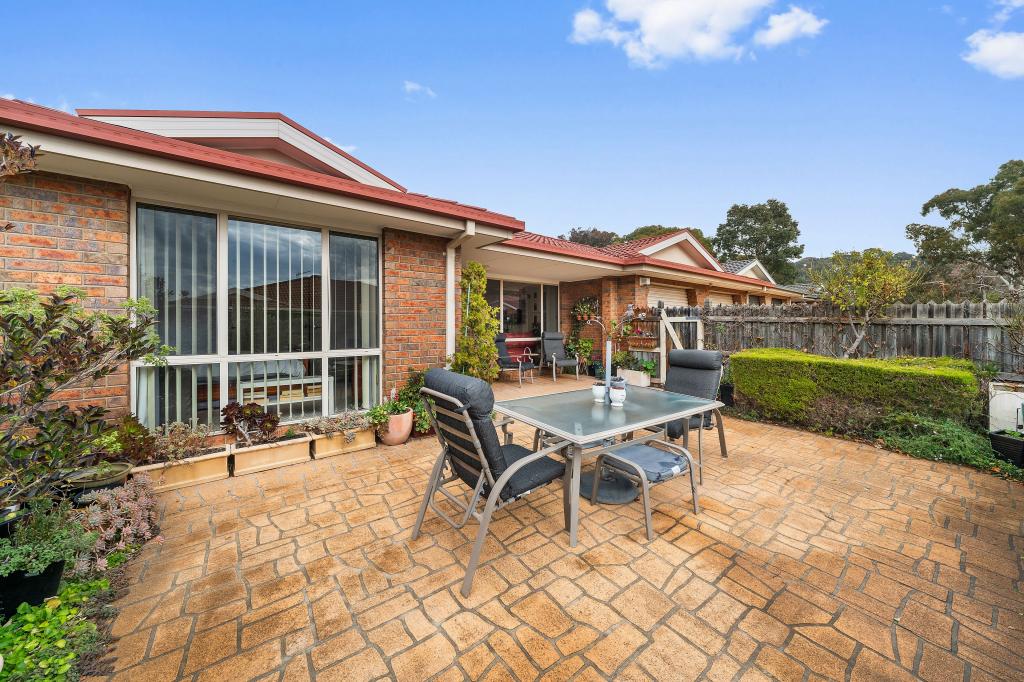 0
0
Similar properties For Rent nearby
See more properties for rent nearby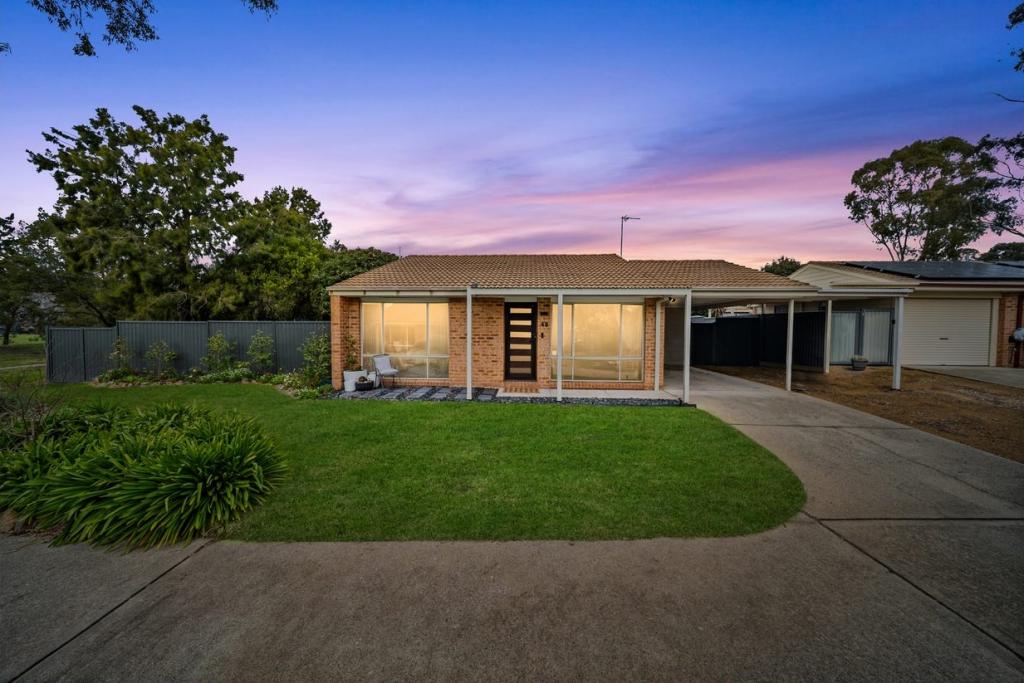 0
0 0
0 0
0
About Theodore 2905
The size of Theodore is approximately 3.1 square kilometres. There are 9 parks, covering nearly 50.2% of the total area. The population of Theodore in 2016 was 3799 people. By 2021 the population was 3798 showing a population decline of 0.0% in the area during that time. The predominant age group in Theodore is 50-59 years. Households in Theodore are primarily couples with children and are likely to be repaying $1800 - $2399 per month on mortgage repayments. In general, people in Theodore work in a professional occupation.In 2021, 80.70% of the homes in Theodore were owner-occupied compared with 79.00% in 2016.
Theodore has 1,439 properties. Over the last 5 years, Houses in Theodore have seen a 19.10% increase in median value, while Units have seen a 22.76% increase. As at 31 August 2026:
- The median value for Houses in Theodore is $837,948 while the median value for Units is $667,183.
- Houses have a median rent of $680 while Units have a median rent of $450.
Suburb Insights for Theodore 2905
Market Insights
Theodore Trends for Houses
N/A
N/A
View TrendN/A
N/A
Theodore Trends for Units
N/A
N/A
View TrendN/A
N/A
Neighbourhood Insights
© Copyright 2026. RP Data Pty Ltd trading as Cotality (Cotality). All rights reserved. No reproduction, distribution, or transmission of the copyrighted materials is permitted. The information is deemed reliable but not guaranteed.
While Cotality uses commercially reasonable efforts to ensure the Cotality Data is current, Cotality does not warrant the accuracy, currency or completeness of the Cotality Data and to the full extent permitted by law excludes all loss or damage howsoever arising (including through negligence) in connection with the Cotality Data.
This product uses cookies and other similar technologies to improve and customise your browsing experience, to tailor content and adverts, and for analytics and metrics regarding visitor usage on this product and other media. We may share cookie and analytics information with third parties for the purposes of advertising. By continuing to use our website, you consent to cookies being used. View our Privacy Policy here.
X
