
131 Lawrence Wackett CrescentTheodore ACT 2905
Property Details for 131 Lawrence Wackett Cres, Theodore
131 Lawrence Wackett Cres, Theodore is a 3 bedroom, 2 bathroom House with 2 parking spaces and was built in 1988. The property has a land size of 753m2 and floor size of 124m2. While the property is not currently for sale or for rent, it was last sold in May 2025.
Last Listing description (June 2026)
Set privately from the street, and sharing just one neighbour, this beautifully maintained 3 bedroom, 2 bathroom family home is sitting majestically on the hill waiting for a new family to fall in love with it.
From the moment you arrive, you'll feel the warmth and charm this home radiates. The easy-care front yard and welcoming covered verandah set the tone for what's inside - a thoughtfully designed space where life can unfold with ease.
Featuring spacious, separate living areas wrapped around a sleek, modern kitchen, this traditional, yet versatile layout balances style with function. The flexible floor plan allows you to style it your way, adapting effortlessly as your family's needs evolve.
The entry hall (which is a bonus in itself), leads you off to the lovely, large lounge room on the left where the light streams in from the beautiful bay window. An abundance of space here allows you to be creative with your furnishings and styling.
The open plan living design then takes you through to the spacious dining room with its large window offering views to the rear yard. This in turn flows through to the beautifully updated kitchen and on to the family meals area.
The kitchen is well equipped with electric cooking and a dishwasher and offers ample storage and preparation space which includes a double door pantry and a breakfast bar. Whether you're prepping school lunches or entertaining friends, you'll always be part of the action thanks to the window overlooking the backyard.
The three bedrooms are all spacious and two out of three include built in robes and ceiling fans, while the master bedroom offers the added luxury of a private ensuite.
The centrally located main bathroom features both a shower and a full sized bath together with a separate toilet, and the oversized laundry has the convenience of a rear door.
Ducted reverse cycle heating and cooling offers you the comfort of being in control of the extremes of the Canberra climate.
The huge covered pergola will give you the opportunity to host family events with ease and is the perfect place for alfresco dining and entertaining regardless of the weather.
The retaining wall runs across the back of the pergola to the split level rear yard and is created from Woodgrain Concrete Sleepers to give you the peace of mind of knowing that this wall will not require maintaining or replacing any time soon.
A workshop tools area is located at the end of the pergola and leads down to a vege garden spot and a side gate.
Stairs lead up to the top level of the garden which is all encompassed by colorbond fencing, is home to a fire pit and a large garden shed and has amazing views across the valley. It is the perfect place to construct a gazebo.
A double carport provides car accommodation and there is also ample space for off street parking.
But it's not just the home you'll love - it's the lifestyle. Located just across the road from the popular Theodore Supermarket (don't miss the coffee!) and surrounded by scenic walking tracks, you're also moments from local schools, parks, public transport, and quick links to major roads. And with Theodore's quiet, country-style vibe and minimal through traffic, this is the kind of suburb families rarely want to leave.
This amazing property is not expected to stay on the market long, so make the time to come along and have a look so that you do not miss out.
Features Include
Beautifully maintained and presented 3 bedroom ensuite family home
Set high up with views and siding green space with just one neighbour
Well proportioned, practical floor plan to configure to suit your lifestyle
Beautiful, floor to ceiling bay window adorning the spacious lounge room
The dining and family rooms wrap around the central, updated kitchen
Central, updated kitchen with breakfast bar, dishwasher & two-door pantry
Light filled with plenty of storage and preparation space and a window
This open plan living design showcases a lovely flow for living and light
The family/meals area is also large and has glass doors out to the pergola
Two of the three spacious bedrooms have built in robes and ceiling fans
The vast main bedroom also offers the luxury of an ensuite bathroom
Complementing the main bathroom is the convenience of a separate toilet
Control the Canberra climate with ducted reverse cycle heating and cooling
The paved and covered pergola is perfect for alfresco dining and entertaining
The split level rear yard has a grassed top level with a garden shed and views
Extremely well located this home is close to all the amenities you might need
Walk to the Theodore supermarket or take a stroll on the many walking tracks
Schools and public transport are very close by and it is quick to exit the suburb
Not being a through suburb, Theodore remains peaceful with only local traffic
Outgoings & Property Information:
Living size: 123.7 sqm
Block size: 753 sqm
Carport size: 33.6 sqm
UCV: $435,000
Rates: $2,528 per annum
Land tax (if rented): $3,924 per annum
Expected rent: $640-690 per week
Year Built: 1993
EER: 1.0
Disclaimer:
While we take all due care in gathering details regarding our properties either for sale or lease, we accept no responsibility for any inaccuracies herein. All parties/applicants should rely on their own research to confirm any information provided.
Property History for 131 Lawrence Wackett Cres, Theodore, ACT 2905
- 29 May 2025Sold for $805,000
- 14 May 2025Listed for Sale Offers Above $795,000
- 14 Mar 2019Sold for $510,000

Recent sales nearby
See more recent sales nearby/assets/perm/t4uer3lmb4i63jbgzpzhewy7ri?signature=611bb4b672bc5daf949c3c2a0093ba7df2a954d950c00f5a100efd8f8e7e77fb) 0
0
/assets/perm/qgrprux73qi6taoaie7ynsdeda?signature=a5cb46b22ec03258cda145d886b2f6886338c39b7d66772973f9ea7aaa828e31) 0
0
Similar properties For Sale nearby
See more properties for sale nearby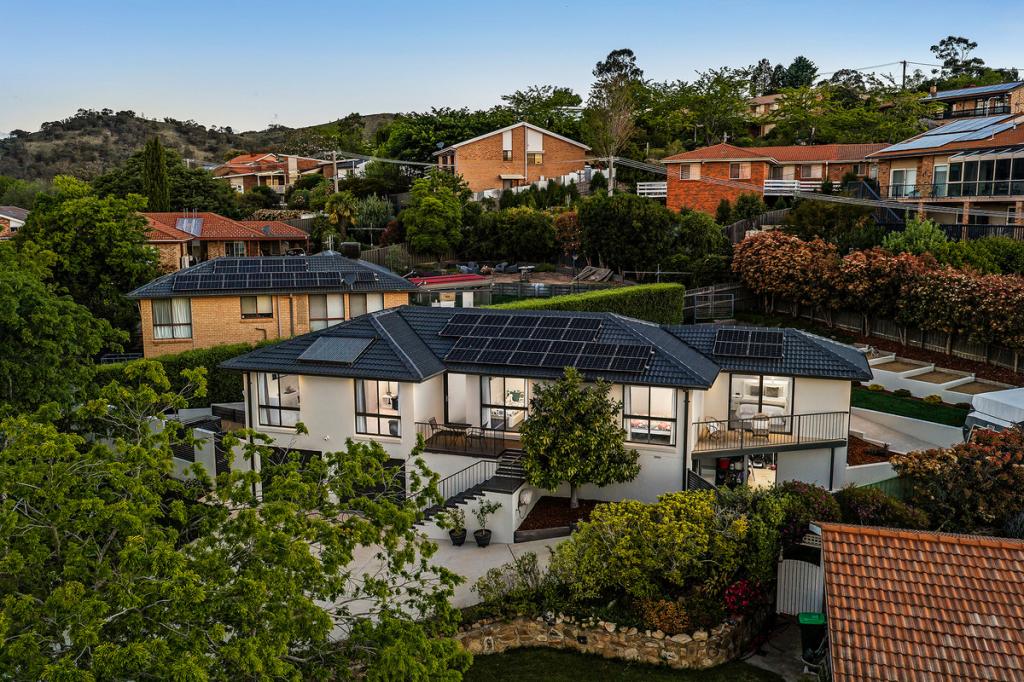 0
0

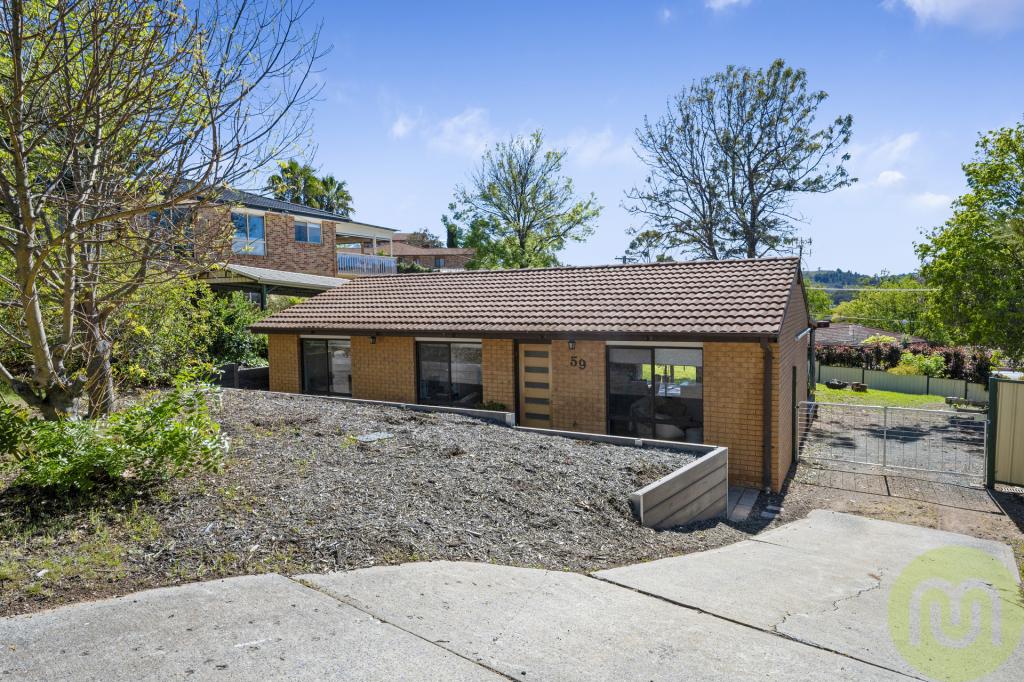 0
0
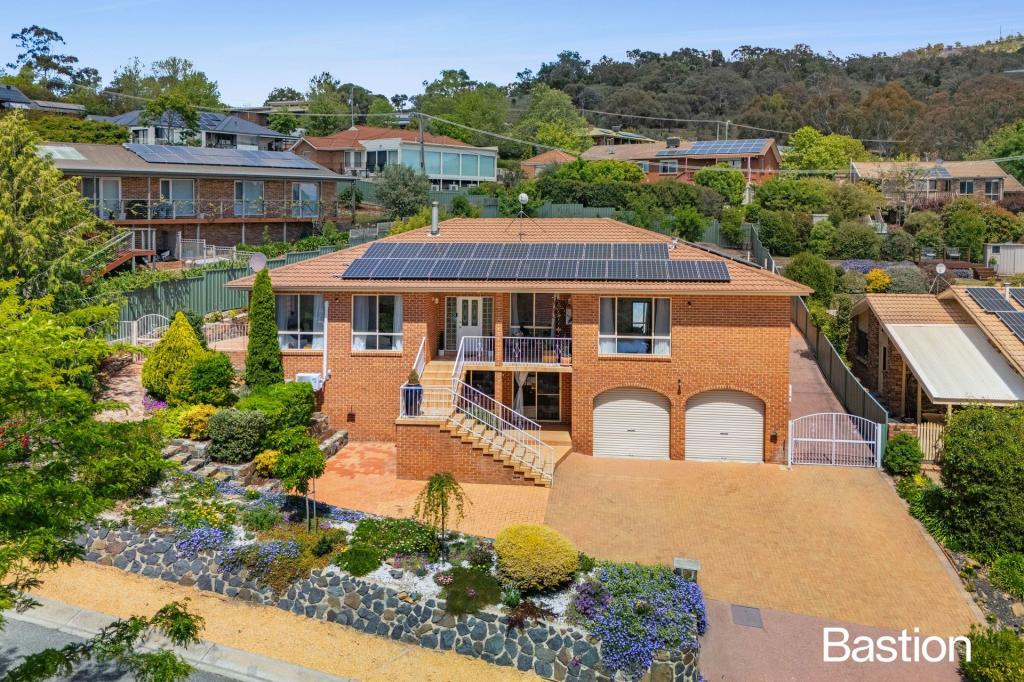 0
0
Similar properties For Rent nearby
See more properties for rent nearby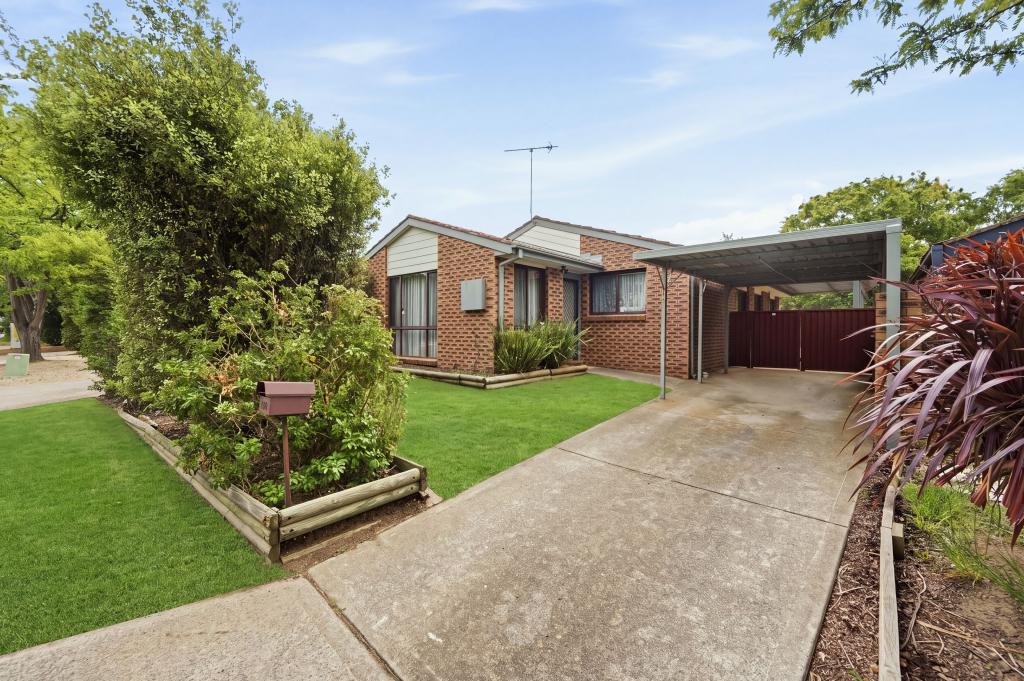 0
0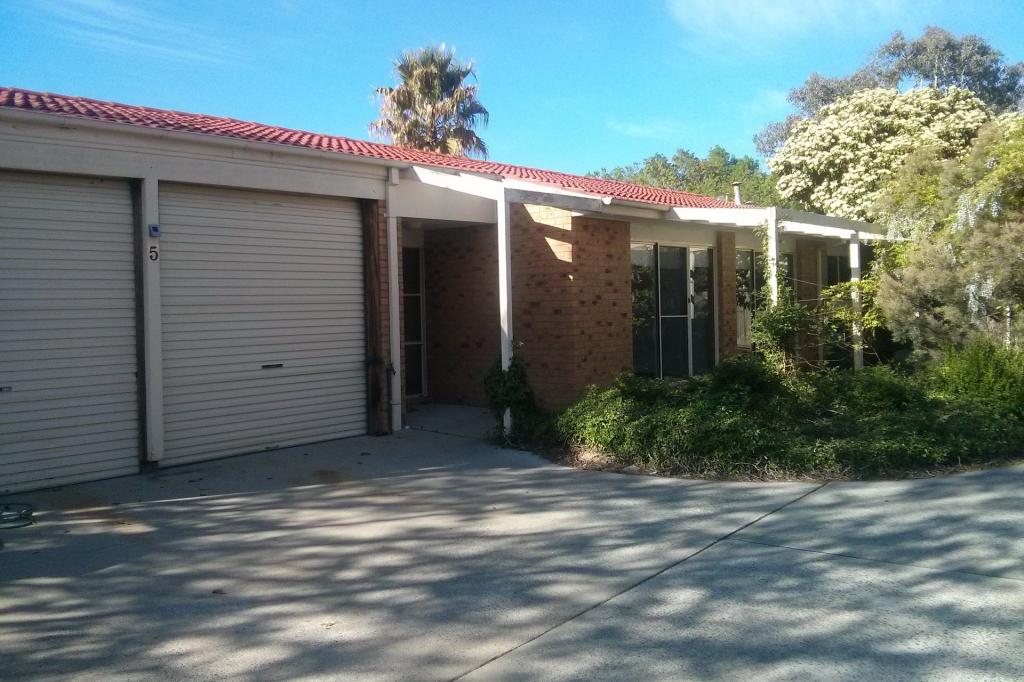 0
0 0
0About Theodore 2905
The size of Theodore is approximately 3.1 square kilometres. There are 9 parks, covering nearly 50.2% of the total area. The population of Theodore in 2016 was 3799 people. By 2021 the population was 3798 showing a population decline of 0.0% in the area during that time. The predominant age group in Theodore is 50-59 years. Households in Theodore are primarily couples with children and are likely to be repaying $1800 - $2399 per month on mortgage repayments. In general, people in Theodore work in a professional occupation.In 2021, 80.70% of the homes in Theodore were owner-occupied compared with 79.00% in 2016.
Theodore has 1,444 properties. Over the last 5 years, Houses in Theodore have seen a 19.50% increase in median value, while Units have seen a 18.81% increase. As at 30 September 2026:
- The median value for Houses in Theodore is $839,475 while the median value for Units is $658,471.
- Houses have a median rent of $690 while Units have a median rent of $450.
Suburb Insights for Theodore 2905
Market Insights
Theodore Trends for Houses
N/A
N/A
View TrendN/A
N/A
Theodore Trends for Units
N/A
N/A
View TrendN/A
N/A
Neighbourhood Insights
© Copyright 2026. RP Data Pty Ltd trading as Cotality (Cotality). All rights reserved. No reproduction, distribution, or transmission of the copyrighted materials is permitted. The information is deemed reliable but not guaranteed.
While Cotality uses commercially reasonable efforts to ensure the Cotality Data is current, Cotality does not warrant the accuracy, currency or completeness of the Cotality Data and to the full extent permitted by law excludes all loss or damage howsoever arising (including through negligence) in connection with the Cotality Data.
This product uses cookies and other similar technologies to improve and customise your browsing experience, to tailor content and adverts, and for analytics and metrics regarding visitor usage on this product and other media. We may share cookie and analytics information with third parties for the purposes of advertising. By continuing to use our website, you consent to cookies being used. View our Privacy Policy here.
X
