
9/40 Ancher StreetTaylor ACT 2913
Property Details for 9/40 Ancher St, Taylor
9/40 Ancher St, Taylor is a 3 bedroom, 3 bathroom Townhouse with 2 parking spaces and was built in 2022. The property has a land size of 8073m2 and floor size of 109m2. While the property is not currently for sale or for rent, it was last sold in June 2025.
Last Listing description (November 2026)
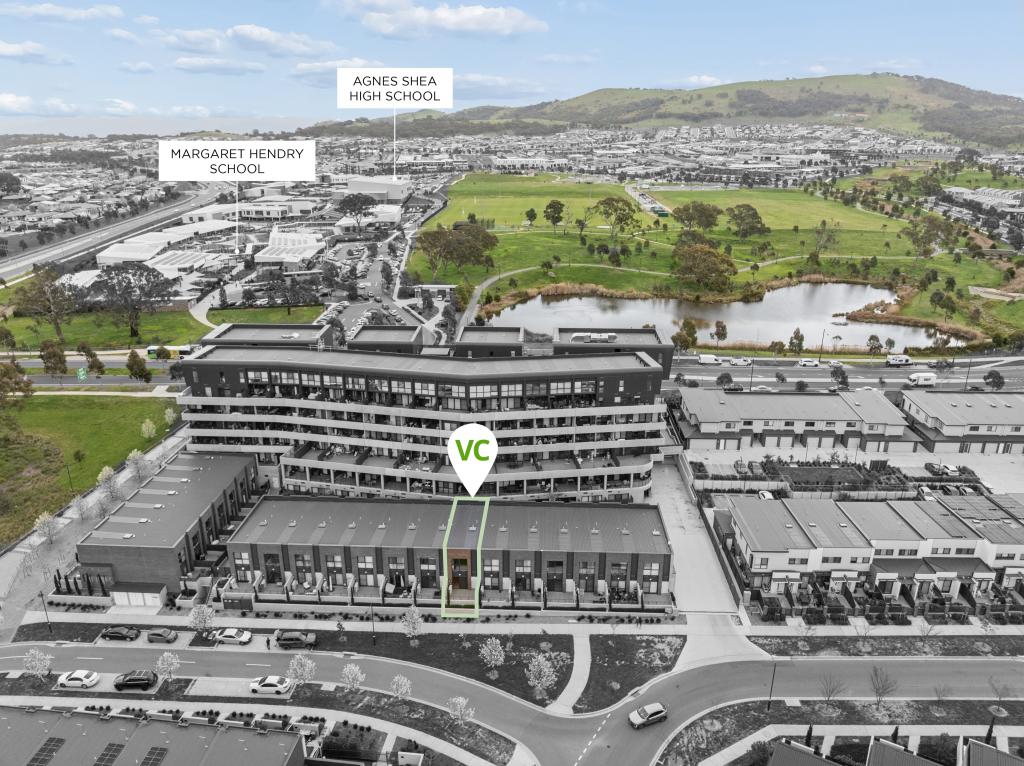
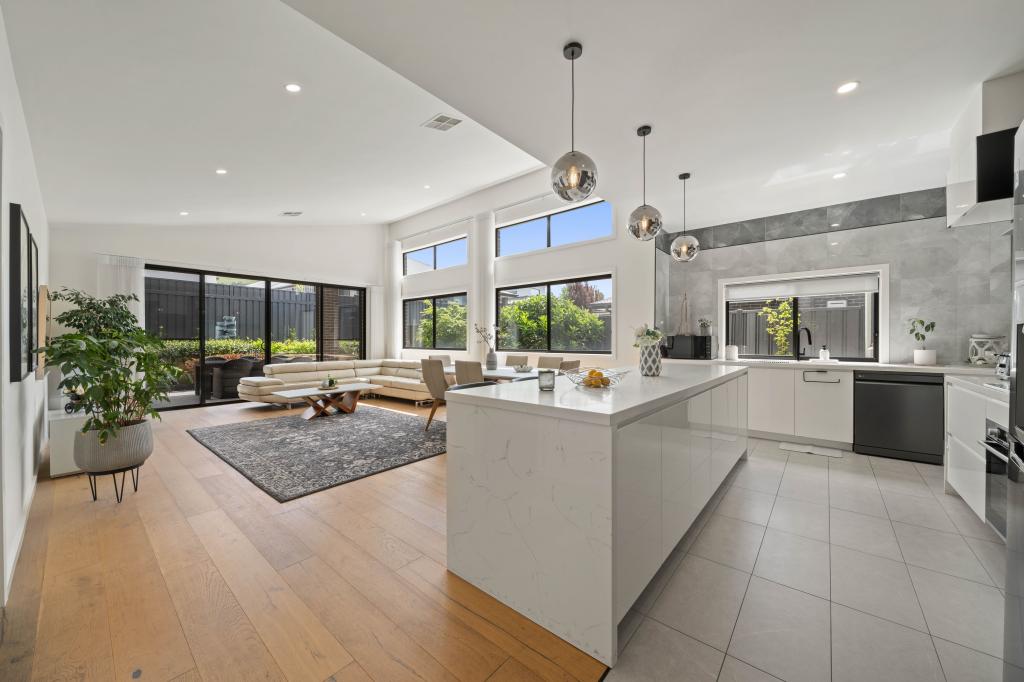
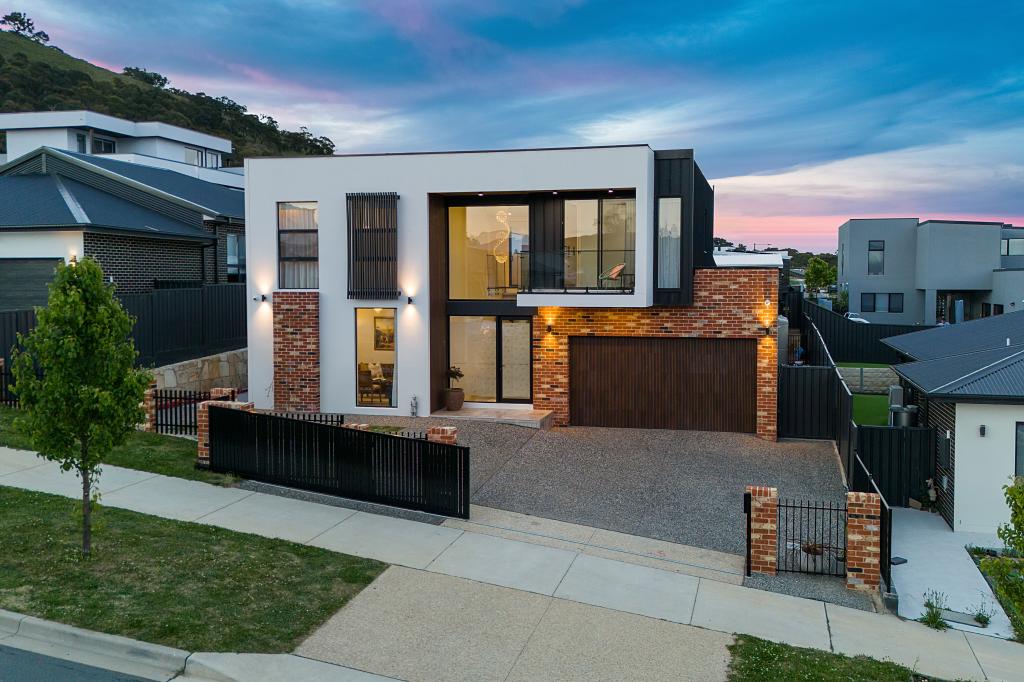
Positioned within the growing and highly sought-after suburb of Taylor, this thoughtfully designed three-bedroom townhouse offers an excellent combination of space, practicality and low-maintenance living. Spread across three levels, the residence has been cleverly arranged to provide generous accommodation, comfortable everyday living and excellent separation between its internal spaces.The ground floor welcomes you into a spacious open-plan living and dining area, creating a comfortable central space for relaxing and entertaining. Connecting seamlessly with the living area, the contemporary kitchen features a breakfast bar with an integrated sink, dedicated pantry and practical cabinetry, providing a functional setting for everyday cooking and entertaining.Also positioned on the ground floor is a generously proportioned bedroom, complete with built-in wardrobe and convenient access to a full bathroom. A cleverly incorporated European-style laundry and additional storage further enhance the functionality of this level, creating flexibility for guests, a home office or those seeking additional separation between living and sleeping spaces.Upstairs, the first floor accommodates two generously sized bedrooms. The main bedroom enjoys the added comfort of its own private ensuite and direct access to a balcony, while the additional bedroom is serviced by a separate bathroom featuring a bathtub and shower. Built-in wardrobes to both bedrooms, along with a hallway linen cupboard, provide excellent everyday storage.Completing the residence is an impressive basement-level double garage. Additional storage space within the garage provides further practicality, while the internal staircase connects the lower level with the main residence.Features Overview:- North-facing- Tri-level townhouse- Solar system installed- Crim-safe doors - NBN Fibre to the Premises (FTTP)- Built in 2022- EER (Energy Efficiency Rating): 6 starsSizes (Approx):- Internal living: 109 sqm- Balcony: 2 sqm- Porch: 2 sqm- Courtyard: 17 sqm- Garage: 46 sqm- Total residence: 176 sqmInside:- Main bedroom positioned upstairs, complete with built-in wardrobe, private ensuite and direct balcony access- Spacious second bedroom upstairs, featuring a built-in wardrobe and convenient access to the main bathroom- Third bedroom positioned on the ground floor, complete with built-in wardrobe and access to a full bathroom- Main bathroom upstairs featuring a separate bathtub and shower- Spacious open-plan living and dining area positioned on the ground floor- Functional kitchen featuring ample storage and bench space- Quality appliances and breakfast bar- Open kitchen design connecting naturally with the main living and dining areas- European-style laundry- Ample storage options throughout- Ducted reverse cycle heating and cooling with 4 x zones- Double car garage with internal access and under-stair storageOutside:- Private balcony accessible directly from the main bedroom- Fully enclosed, spacious front courtyard - Low-maintenance townhouse design- Convenient access to surrounding neighbourhood parks, walking paths and green spacesDevelopment Information:- Units plan number: 15519- Name of development: Ambia- Number of buildings in development: 58- Strata manager: LJ Hooker StrataPrices:- Rates: $438.25 per quarter- Land Tax (Investors only): $606.75 per quarter- Conservative rental estimate (unfurnished): $680 - $700 per week- Strata levies: $597.33 per quarterTaylor is a vibrant and rapidly growing suburb in North Gungahlin, celebrated for its modern design, strong community focus, and connection to nature. Residents enjoy standout recreational spaces such as the popular Cuthbert Whitley Park adventure playground, local bike tracks, and nearby walking trails leading to One Tree Hill Lookout with sweeping views across the region. Families are well supported with excellent local education options including Margaret Hendry School and Aunty Agnes Shea High School, while Casey Market Town and nearby cafs provide convenient access to shopping and dining, making Taylor an appealing and future-focused suburb ideal for growing communities.Inspections:We are opening the home most Saturdays with mid-week inspections. However, if you would like a review outside of these times, please email us on: shayedavies@stonerealestate.com.au Disclaimer:The material and information contained in this marketing material are for general information purposes only. Stone Gungahlin does not accept responsibility and disclaims all liability for any errors or inaccuracies contained herein. You should not rely upon this material as a basis for making formal decisions. We recommend that all interested parties make their own enquiries.
Property History for 9/40 Ancher St, Taylor, ACT 2913
- 14 Oct 2026Listed for Sale $715,000+
- 25 Jun 2025Sold for $695,000
- 03 Apr 2025Listed for Sale $695,000+

Recent sales nearby
See more recent sales nearby 0


Similar properties For Sale nearby
See more properties for sale nearby 0


 0


 0

Similar properties For Rent nearby
See more properties for rent nearby 0
 0
 0
About Taylor 2913
The size of Taylor is approximately 4.1 square kilometres. There is 1 park, covering nearly 0.8% of the total area. The population of Taylor in 2016 was 8 people. By 2021 the population was 2220 showing a population growth of 27650.0% in the area during that time. The predominant age group in Taylor is 30-39 years. Households in Taylor are primarily couples with children and are likely to be repaying $2400 - $2999 per month on mortgage repayments. In general, people in Taylor work in a professional occupation.In 2021, 73.70% of the homes in Taylor were owner-occupied compared with 0.00% in 2016.
Taylor has 3,046 properties. Over the last 5 years, Houses in Taylor have seen a 26.13% increase in median value, while Units have seen a -1.13% decrease. As at 31 October 2026:
- The median value for Houses in Taylor is $1,074,042 while the median value for Units is $566,858.
- Houses have a median rent of $800 while Units have a median rent of $600.
Suburb Insights for Taylor 2913
Market Insights
Taylor Trends for Houses
N/A
N/A
View TrendN/A
N/A
Taylor Trends for Units
N/A
N/A
View TrendN/A
N/A
Neighbourhood Insights
© Copyright 2026. RP Data Pty Ltd trading as Cotality (Cotality). All rights reserved. No reproduction, distribution, or transmission of the copyrighted materials is permitted. The information is deemed reliable but not guaranteed.
While Cotality uses commercially reasonable efforts to ensure the Cotality Data is current, Cotality does not warrant the accuracy, currency or completeness of the Cotality Data and to the full extent permitted by law excludes all loss or damage howsoever arising (including through negligence) in connection with the Cotality Data.
This product uses cookies and other similar technologies to improve and customise your browsing experience, to tailor content and adverts, and for analytics and metrics regarding visitor usage on this product and other media. We may share cookie and analytics information with third parties for the purposes of advertising. By continuing to use our website, you consent to cookies being used. View our Privacy Policy here.
X
