
315/181 Sutherland CrescentTaylor ACT 2913
Property Details for 315/181 Sutherland Cres, Taylor
315/181 Sutherland Cres, Taylor is a 2 bedroom, 2 bathroom Unit with 2 parking spaces and was built in 2024. The property has a floor size of 71m2. While the property is not currently for sale or for rent, it was last sold in August 2021.
Last Listing description (July 2024)
AVAILABLE NOW - Apply through ( app.2apply.com.au/Agency/signifyre )
SIGNIFY REAL ESTATE is proud to offer 315 / 181 Sutherland Crescent, Taylor ACT 2913 in SkyHaus apartment for long-term lease. This brand new unit is with 2-bedroom 2 bath room ( 1 ensuite ) , 2 car parking spaces , expansive views with dry storage cage redefines modern living - AVAILABLE NOW. Lets explore the captivating features that make this home truly special.
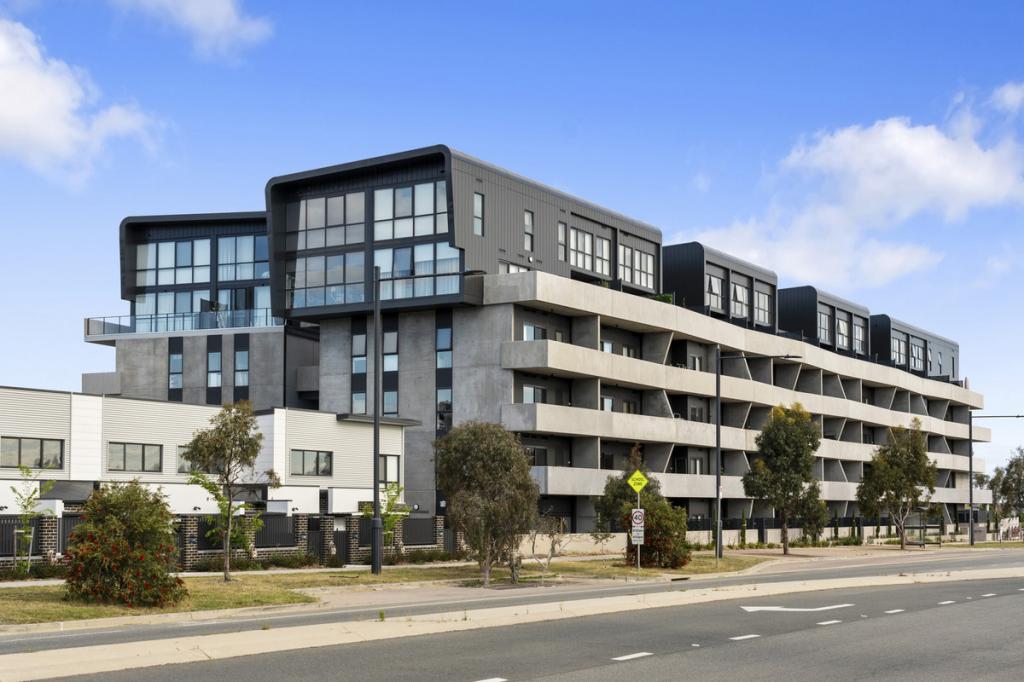
1. Architectural Marvel: SkyHaus stands as a testament to innovative design. Its brutalist-inspired faade juxtaposes angular lines with soft textures, creating a captivating visual experience.
2. Abundant Natural Light: As you step inside the unit, sunlight floods the hallway, illuminating the timber floors. The oversized open-plan living area becomes a great luxury, seamlessly blending natural light and space.
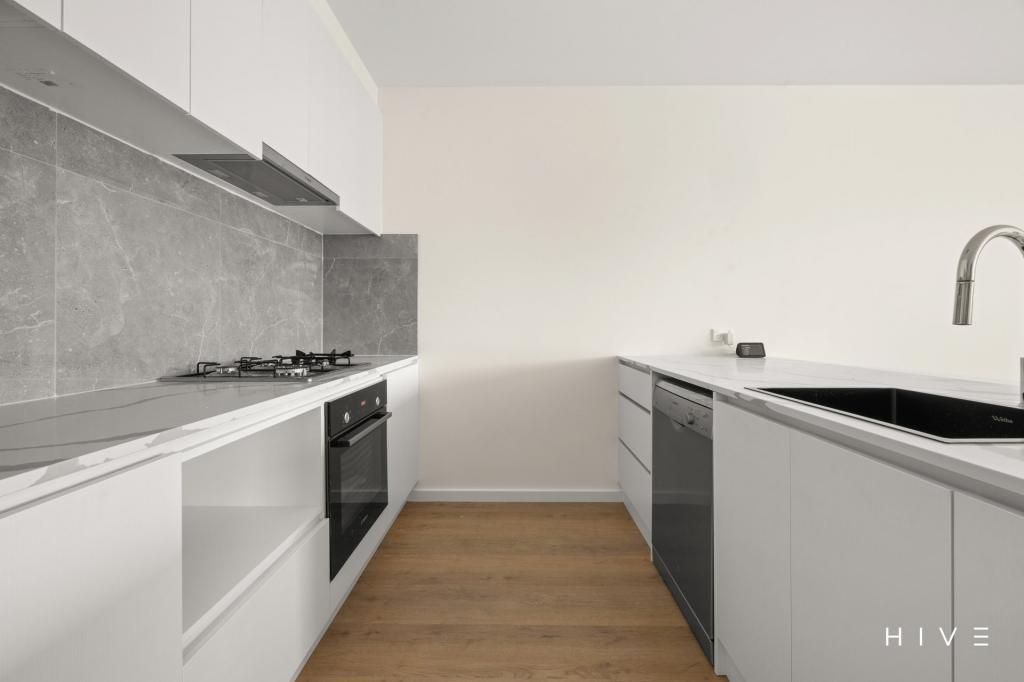
3. Gourmet Kitchen: The kitchen is a masterpiece, featuring premium Smeg appliancesinduction cooktop, dishwasher, and more. From cabinetry to countertops, every detail exudes functionality and elegance.
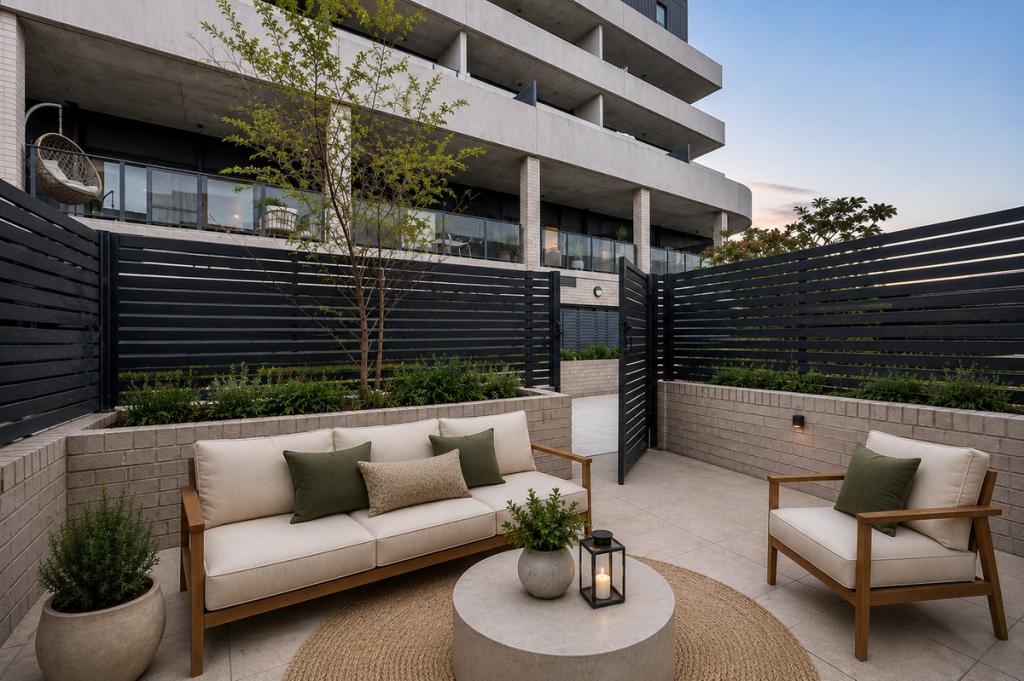
4. Generous Bedrooms: Both bedrooms offer ample space, with built-in wardrobes for storage. The main bedroom with balcony access boasts a private ensuite , complete with high-quality fixtures and a sink. Other Bed Room is with open court yard with privacy fence ensures a tranquil space for relaxation.
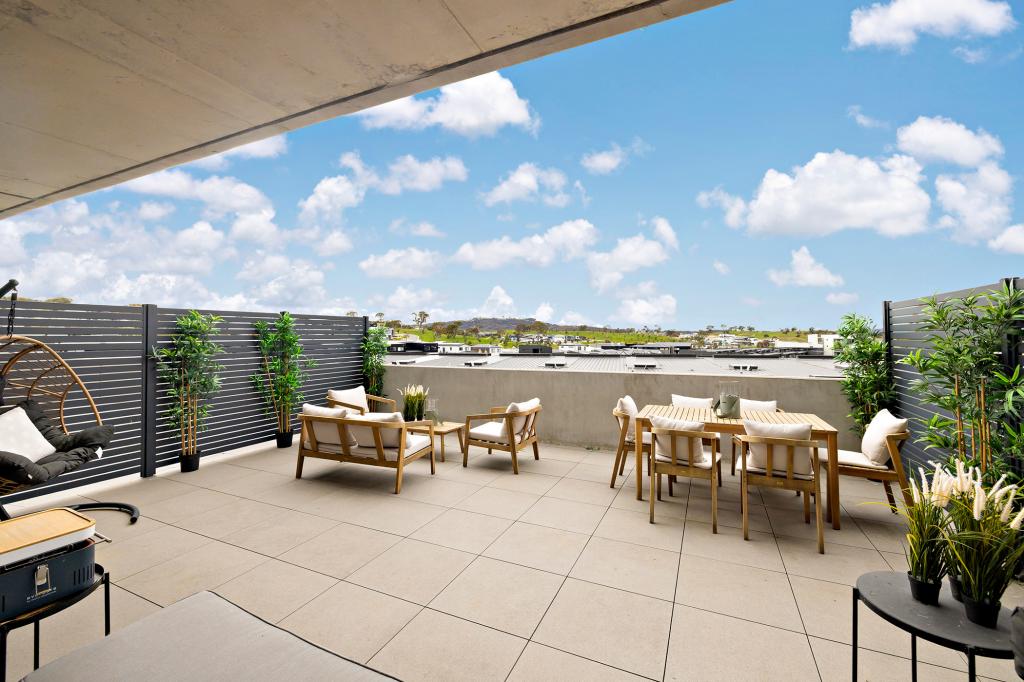
5. Expansive Balcony connected to Living and Master Bed Room: Step out onto the large balcony and soak in the breathtaking views of Taylors One Tree Hill , Cricket Oval + Cricket Nets , urban Pool and Peaceful Mandir. Its the perfect spot to unwind or entertain guests.
6. Amenities Galore: SkyHaus residents enjoy exclusive amenities, including a rooftop plunge pool, state-of-the-art gym, and a soothing Swedish sauna.
7. Prime Location: SkyHaus is surrounded by lush parklands and tranquil ponds. Its within walking distance of Primary schools, New High School to open in 2025, plenty of day care facilities, and offers easy access to Gungahlin , Belconnen town centre , Coles / Aldi Stores in Amaroo , Casey Shopping Centre.
8. Energy Efficiency: With an impressive Energy Efficient Rating of 6, SkyHaus prioritizes sustainability.
9. Community Oasis: The central atrium invites residents to relax amidst purpose-built seating and well-tended gardensa true oasis within the complex.
10. Indulge in Luxury: Whether youre immersing yourself in the rooftop pool or unwinding in the serene Swedish sauna, SkyHaus offers a lifestyle like no other. Enjoy breathtaking views of One Tree Hill from the pool and excellent walking trails throughout the year.
11. Secured access , Parking and Storage: SkyHaus offers secured entry access , underground car spaces with controlled access, ensuring the safety of your vehicles. Additionally, theres a convenient storage cage for keeping dry items organized.
Features:
* Brand new property
* Large open plan living area
* Natural light filled areas
* 2 bedrooms of generous size with built in robes
* Private ensuite off the main bedroom
* 2 underground car spaces with controlled access and storage cage to store dry items.
* Generous balcony with views of One Tree Hill , Open Court yard with privacy.
* Amenities such as roof top plunge pool, State of the art gym, Swedish Sauna
* Quality finishes throughout the home
* Surrounded by parklands and ponds
* Quality SMEG appliances including dishwasher , dryer and Electric Induction Cooktop, NBN
* Walking distance to primary schools, upcoming high school and day care facilities
* Easy access to Gungahlin , Belconnen town centres , Amaroo and Casey Shopping areas.
* Energy Efficient Rating =6
Note: The property photos were taken during a phase of limited styling. However, its important to note that the property will be delivered unfurnished.
Pet Policy: Written permission from the property owner is mandatory for keeping pets in property for lease. All applications regarding pets will be handled in accordance with sections 71AEAF of the Residential Tenancies Act 1997.
Insulation Standards: This property complies with the insulation standards required by the ACT authorities.
To INSPECT this property: Please click on the 'Book Inspection' button ( or visit property page on www.signifyrealestate.com.au ) & register your details to receive further instructions on how to view the property. You must register to inspect this property to ensure we can notify you of any changes or cancellations. A private inspection of the home may be arranged for pre-approved applicants.
To APPLY for this property: Applications can be received at any time, however, cannot be processed until you have viewed the property in person or online or proxy. You will receive an email containing a link to apply after attending the open home. Apply through https://app.2apply.com.au/Agency/signifyre
Disclaimer: All information in this advertisement was gathered from sources deemed reliable, however Signify Real Estate or any staff related to the advertised property cannot guarantee the accuracy of the property information and nor do we accept responsibility for its accuracy. Intending purchasers and tenants must make and rely upon their own enquiries. Signify Real Estate on behalf of the vendor reserves the right to amend prices or withdraw any property from sale or lease without notice. Agency Interest disclosed , if any. This business is independently owned and operated by Signify Real Estate Pty Ltd , ABN 69 663 081 098 , ACT Licence 18403968 - trading as Signify Real Estate . Signify Real Estate , Signify RE are the trading names of Signify Real Estate Pty Ltd. Unauthorized usage of these trading names without proper permission is strictly prohibited and may result in legal action.
Property Code: 10
Property History for 315/181 Sutherland Cres, Taylor, ACT 2913
- 06 Jul 2024Listed for Rent $580 / week
- 03 Aug 2021Sold for $415,000

Recent sales nearby
See more recent sales nearby

 0
Similar properties For Sale nearby
See more properties for sale nearby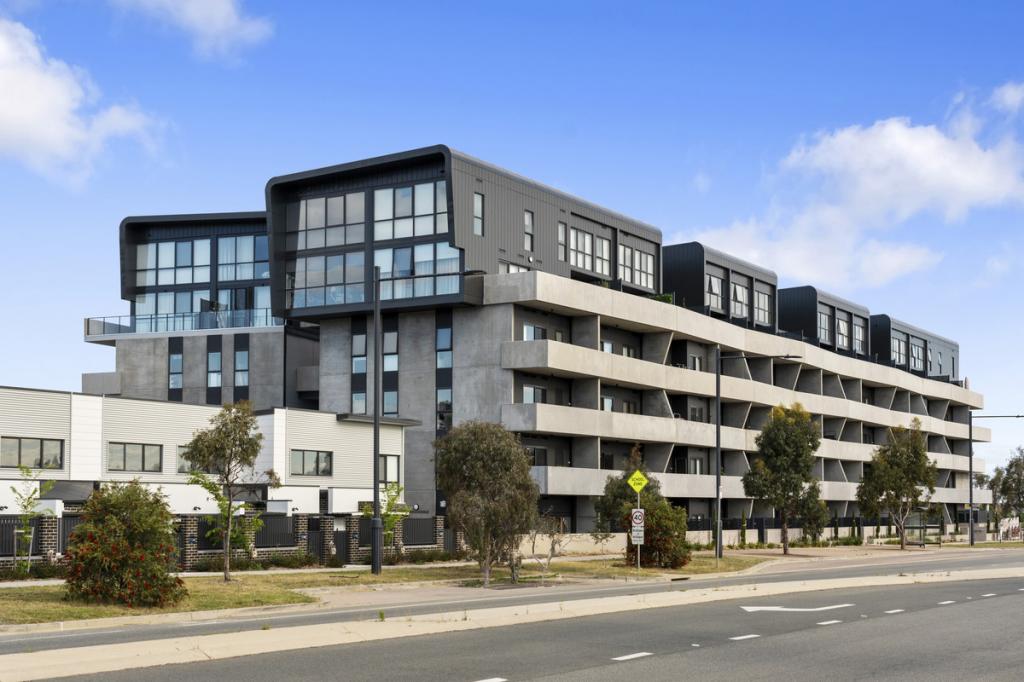 0

 0
 0

Similar properties For Rent nearby
See more properties for rent nearby 0

 0
 0

About Taylor 2913
The size of Taylor is approximately 4.1 square kilometres. There is 1 park, covering nearly 0.8% of the total area. The population of Taylor in 2016 was 8 people. By 2021 the population was 2220 showing a population growth of 27650.0% in the area during that time. The predominant age group in Taylor is 30-39 years. Households in Taylor are primarily couples with children and are likely to be repaying $2400 - $2999 per month on mortgage repayments. In general, people in Taylor work in a professional occupation.In 2021, 73.70% of the homes in Taylor were owner-occupied compared with 0.00% in 2016.
Taylor has 3,046 properties. Over the last 5 years, Houses in Taylor have seen a 26.13% increase in median value, while Units have seen a -1.13% decrease. As at 31 October 2026:
- The median value for Houses in Taylor is $1,074,042 while the median value for Units is $566,858.
- Houses have a median rent of $800 while Units have a median rent of $600.
Suburb Insights for Taylor 2913
Market Insights
Taylor Trends for Houses
N/A
N/A
View TrendN/A
N/A
Taylor Trends for Units
N/A
N/A
View TrendN/A
N/A
Neighbourhood Insights
© Copyright 2026. RP Data Pty Ltd trading as Cotality (Cotality). All rights reserved. No reproduction, distribution, or transmission of the copyrighted materials is permitted. The information is deemed reliable but not guaranteed.
While Cotality uses commercially reasonable efforts to ensure the Cotality Data is current, Cotality does not warrant the accuracy, currency or completeness of the Cotality Data and to the full extent permitted by law excludes all loss or damage howsoever arising (including through negligence) in connection with the Cotality Data.
This product uses cookies and other similar technologies to improve and customise your browsing experience, to tailor content and adverts, and for analytics and metrics regarding visitor usage on this product and other media. We may share cookie and analytics information with third parties for the purposes of advertising. By continuing to use our website, you consent to cookies being used. View our Privacy Policy here.
X
