
27 Ellis Stones TerraceTaylor ACT 2913
Property Details for 27 Ellis Stones Tce, Taylor
27 Ellis Stones Tce, Taylor is a 4 bedroom, 3 bathroom House with 2 parking spaces and was built in 2022. The property has a land size of 540m2 and floor size of 267m2. While the property is not currently for sale or for rent, it was last sold in February 2022.
Last Listing description (July 2026)
*Please reach out to Robert Nepomuceno on 0432 697 321 to organise an inspection.*
Discover contemporary comfort and effortless living in this beautifully designed modern home. Thoughtfully crafted with both style and functionality in mind, this residence is perfect for families seeking space, convenience, and quality finishes throughout.
At the heart of the home lies a light-filled open plan family and meals area, seamlessly flowing into a vast lounge room-ideal for both everyday living and entertaining. The modern kitchen is equipped with a gas cooktop, electric oven, dishwasher, and a generous walk-in pantry, making meal preparation a delight.
Step into a spacious main bedroom retreat, complete with a private en-suite and the luxury of both walk-in and built-in robes. Three additional bedrooms, all fitted with built-in robes, provide ample accommodation for family or guests. The home also features a well-appointed main bathroom with a relaxing bathtub, a separate toilet for added practicality, and an additional bathroom to cater to busy households.
Enjoy the convenience of a separate laundry room with external access, ample linen storage, and a dedicated study nook-perfect for working from home or study time. Year-round comfort is assured with ducted heating and cooling, complemented by an electric wall-mounted heater.
Outside, an undercover alfresco area invites relaxed outdoor entertaining, while the low-maintenance gardens ensure you spend more time enjoying your home and less time maintaining it. Completing the package is a double lock-up garage with internal access for added security and ease.
Just a short drive away, the Gungahlin Town Centre offers a wide range of supermarkets, retail stores, cafes, restaurants and medical services, ensuring all your daily needs are easily met. With parks, future local shops, and community facilities also planned within Taylor, this location delivers a well-rounded and family-friendly lifestyle.
Features:
Spacious main bedroom equipped with en-suite, walk-in & built-in robes
12kW Solar
3 Additional bedrooms with built in robes
Main bathroom equipped with bathtub
Separate toilet
Additional bathroom
Open plan family & meals area
Vast lounge room
Kitchen equipped with gas cooktop, electric oven, dishwasher & walk-in pantry
Separate laundry room with external access
Ample linen storage
Ducted heating & cooling
Electric wall mounted heater installed
Study Nook
Undercover alfresco area
Low maintenance gardens
Double lock up garage with internal access
Stats:
Block: 540m2
Living: 207m2
Alfresco: 14m2
Garage: 39m2
Porch: 8m2
Total: 268m2
EER: 6.0
Built: 2022
UV: $556,000 (2025)
Rates: $3,453pa
Land Tax: $6,421 pa
Disclaimer: All information regarding this property is from sources we believe to be accurate, however we cannot guarantee its accuracy. Interested persons should make and rely on their own enquiries in relation to inclusions, figures, measurements, dimensions, layout, furniture and descriptions.
Property History for 27 Ellis Stones Tce, Taylor, ACT 2913
- 26 Jun 2026Listed for Rent $1,000 / week
- 30 Apr 2026Listed for Sale $1,319,000
- 01 Apr 2025Listed for Rent $1,000 / week

Recent sales nearby
See more recent sales nearby/assets/perm/nsrcnn6pkei63ahsffpcthckoi?signature=541338fd9be4ae530d4c9995f4facb0c0b55c7dcf5d1ac151bc8c6f8da571e7d) 0
0

/assets/perm/mg63zx5k3ui6vkxjw7kihwncxe?signature=61245b36f04dc76507673d675f60f881a325e5ede5cba938283a6ef6d6184faa) 0
0
Similar properties For Sale nearby
See more properties for sale nearby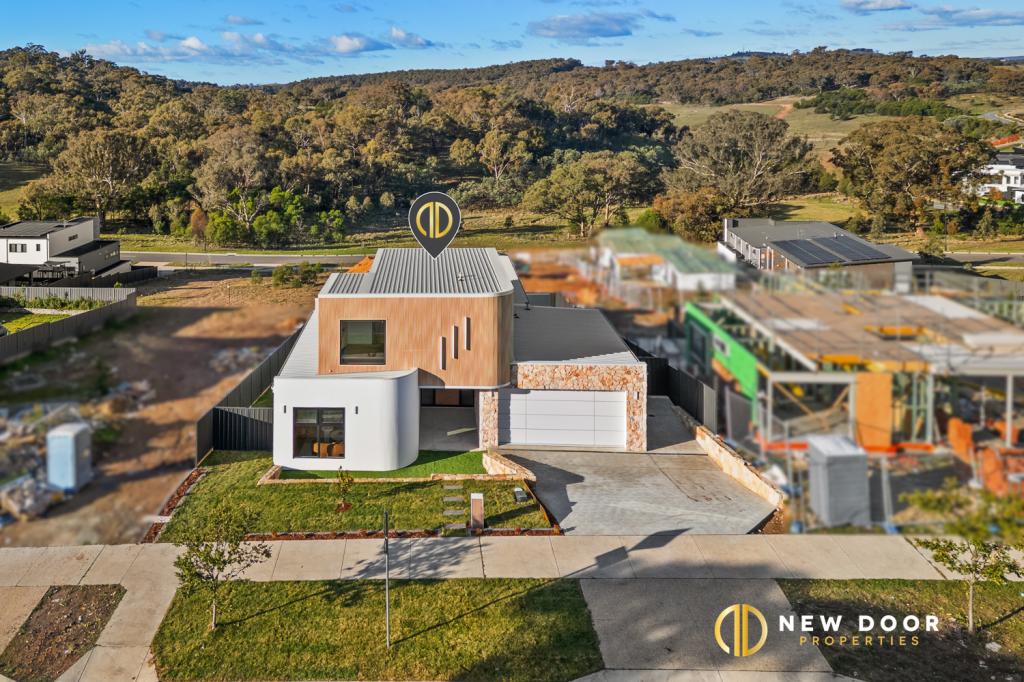 0
0 0
0
 0
0Similar properties For Rent nearby
See more properties for rent nearby 0
0 0
0

 0
0
About Taylor 2913
The size of Taylor is approximately 4.1 square kilometres. There is 1 park, covering nearly 0.8% of the total area. The population of Taylor in 2016 was 8 people. By 2021 the population was 2220 showing a population growth of 27650.0% in the area during that time. The predominant age group in Taylor is 30-39 years. Households in Taylor are primarily couples with children and are likely to be repaying $2400 - $2999 per month on mortgage repayments. In general, people in Taylor work in a professional occupation.In 2021, 73.70% of the homes in Taylor were owner-occupied compared with 0.00% in 2016.
Taylor has 2,903 properties. Over the last 5 years, Houses in Taylor have seen a 35.63% increase in median value, while Units have seen a 11.76% increase. As at 30 June 2026:
- The median value for Houses in Taylor is $1,092,668 while the median value for Units is $587,498.
- Houses have a median rent of $800 while Units have a median rent of $605.
Suburb Insights for Taylor 2913
Market Insights
Taylor Trends for Houses
N/A
N/A
View TrendN/A
N/A
Taylor Trends for Units
N/A
N/A
View TrendN/A
N/A
Neighbourhood Insights
© Copyright 2026. RP Data Pty Ltd trading as Cotality (Cotality). All rights reserved. No reproduction, distribution, or transmission of the copyrighted materials is permitted. The information is deemed reliable but not guaranteed.
While Cotality uses commercially reasonable efforts to ensure the Cotality Data is current, Cotality does not warrant the accuracy, currency or completeness of the Cotality Data and to the full extent permitted by law excludes all loss or damage howsoever arising (including through negligence) in connection with the Cotality Data.
This product uses cookies and other similar technologies to improve and customise your browsing experience, to tailor content and adverts, and for analytics and metrics regarding visitor usage on this product and other media. We may share cookie and analytics information with third parties for the purposes of advertising. By continuing to use our website, you consent to cookies being used. View our Privacy Policy here.
X
