
202 Robin Boyd CrescentTaylor ACT 2913
Property Details for 202 Robin Boyd Cres, Taylor
202 Robin Boyd Cres, Taylor is a 4 bedroom, 3 bathroom House with 2 parking spaces and was built in 2023. The property has a land size of 474m2 and floor size of 194m2.
Last Listing description (September 2026)
New Door Properties proudly presents 202 Robin Boyd Crescent, Taylor ACT 2913. Positioned on a generous 474m² block, this beautifully completed 2025 residence combines contemporary design, premium finishes, smart-home technology and practical family living. With approximately 247.7m² of construction area, the home offers four bedrooms, three bathrooms, a dedicated study area and a double garage, all complemented by fully landscaped, low-maintenance outdoor spaces.<br><br>From the moment you enter, the home impresses with its 2.7m high ceilings, considered layout and quality finishes throughout. The generous living and dining areas are enhanced by ceiling fans with integrated lighting, while a striking feature TV wall with wall cladding and a suspended 3-metre-wide entertainment unit creates an elegant focal point.<br><br>At the heart of the home is a well-appointed kitchen featuring a premium suite of appliances, including a 900mm Bosch gas cooktop, Bosch oven, Bosch integrated microwave and fully integrated Whirlpool dishwasher. A Schweigen 900mm silent undermount rangehood with inline motor further enhances the kitchen, while an additional Schweigen rangehood services the secondary/front kitchen area.<br><br>The bathrooms continue the contemporary feel with modern tapware and LED mirrors, delivering a clean and sophisticated finish. Year-round comfort is provided by an AirTouch 5 zoned air-conditioning system, allowing individual climate control throughout the home.<br><br>Outside, the property has been thoughtfully designed for easy-care living, with fully landscaped front and rear gardens, a 3-metre-wide paved side access, painted driveway and ample additional parking. LED downlights installed around the eaves enhance the home's presentation after dark.<br><br>Security and convenience are equally well considered, with Eufy solar security cameras, Eufy video doorbell and Eufy smart lock. Additional practical inclusions include a 2,000-litre water tank and an epoxy-finished double garage floor.<br><br>Adding further lifestyle appeal, the home is within walking distance of the upcoming Taylor shops currently under construction, placing future everyday conveniences close to home.<br><br>Property Features:<br><br>• Contemporary family residence completed in 2025<br>• Four generous bedrooms<br>• Three bathrooms<br>• Dedicated study area<br>• Double garage with epoxy flooring<br>• Approx. 247.7m² construction area<br>• Approx. 474m² block<br>• 2.7m high ceilings<br>• Spacious living and dining areas with ceiling fans and lights<br>• Feature TV wall with wall cladding and 3-metre suspended entertainment unit<br>• AirTouch 5 zoned air-conditioning system<br>• Modern bathrooms with contemporary tapware and LED mirrors<br>• Premium Bosch, Whirlpool and Schweigen appliances<br>• LED downlights around the external eaves<br>• Fully landscaped, low-maintenance front and rear gardens<br>• Approx. 3-metre-wide paved side access<br>• Painted driveway with ample additional car parking<br>• 2,000-litre water tank<br>• Eufy solar security cameras<br>• Eufy video doorbell and smart lock<br>• Walking distance to the upcoming Taylor shops<br><br>Kitchen Appliances:<br><br>• Bosch 900mm Gas Cooktop – Model PPS9A6B91A<br>• Schweigen 900mm Silent Undermount Rangehood – Model UM1170-9SP<br>• Bosch Oven – Model HBG7741B1A<br>• Bosch Microwave – Model BEL554MS0A<br>• Whirlpool 14 Place Fully Integrated Dishwasher – Model WIE2C19AUS<br>• Secondary/Front Kitchen Schweigen Rangehood – Model GG-6CB<br><br>Property Information:<br><br>• Bedrooms: 4<br>• Bathrooms: 3<br>• Garage: 2 cars<br>• Block size: 474m² approx.<br>• Construction area: 247.7m² approx.<br>• Completion: 2025<br><br>Location:<br><br>• Walking distance to the upcoming Taylor shops<br>• Conveniently positioned within the growing Taylor community<br>• Easy access to surrounding schools, parks and Gungahlin amenities<br><br>Disclaimer:<br><br>New Door Properties and the vendor cannot warrant the accuracy of the information provided and will not accept any liability for loss or damage arising from any errors or misstatements in the information. Some images may be digitally styled or furnished for illustration purposes. Images and floor plans should be treated as a guide only. Purchasers should rely on their own independent inquiries or contact the agent for further information.
Property History for 202 Robin Boyd Cres, Taylor, ACT 2913
- 07 Sep 2026Listed for Sale By Negotiation

Recent sales nearby
See more recent sales nearby/assets/perm/my4yiiv42yi6vpgyzgwpahtm6i?signature=4210924a11c47595df78279724132c28e0b9fe629da83219d578206b05d00847) 0
0


/assets/perm/nsrcnn6pkei63ahsffpcthckoi?signature=541338fd9be4ae530d4c9995f4facb0c0b55c7dcf5d1ac151bc8c6f8da571e7d) 0
0
Similar properties For Sale nearby
See more properties for sale nearby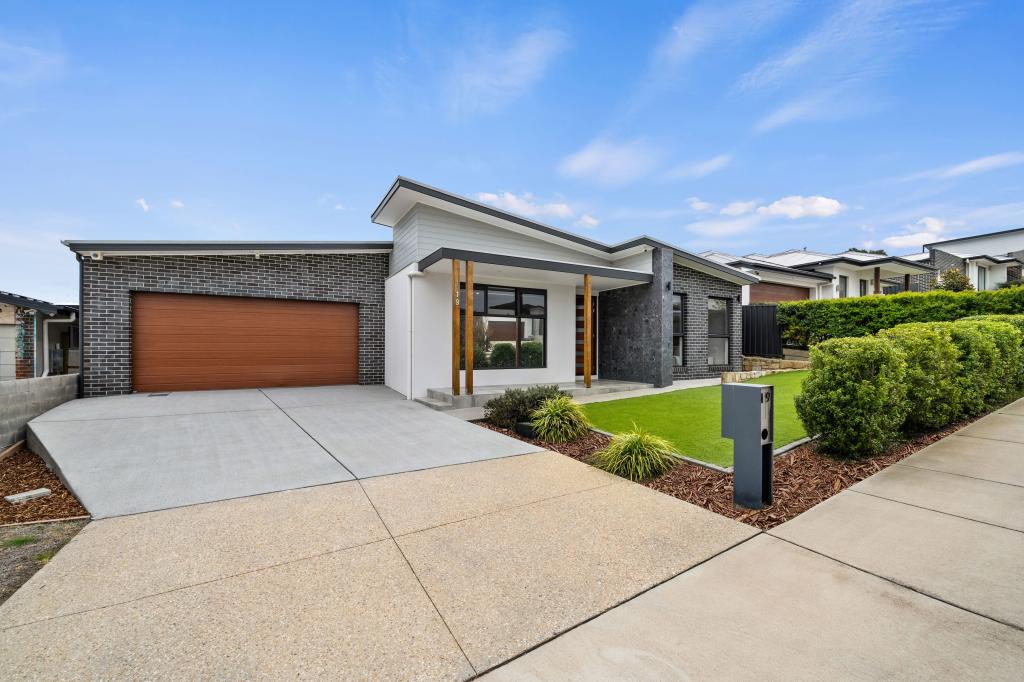 0
0
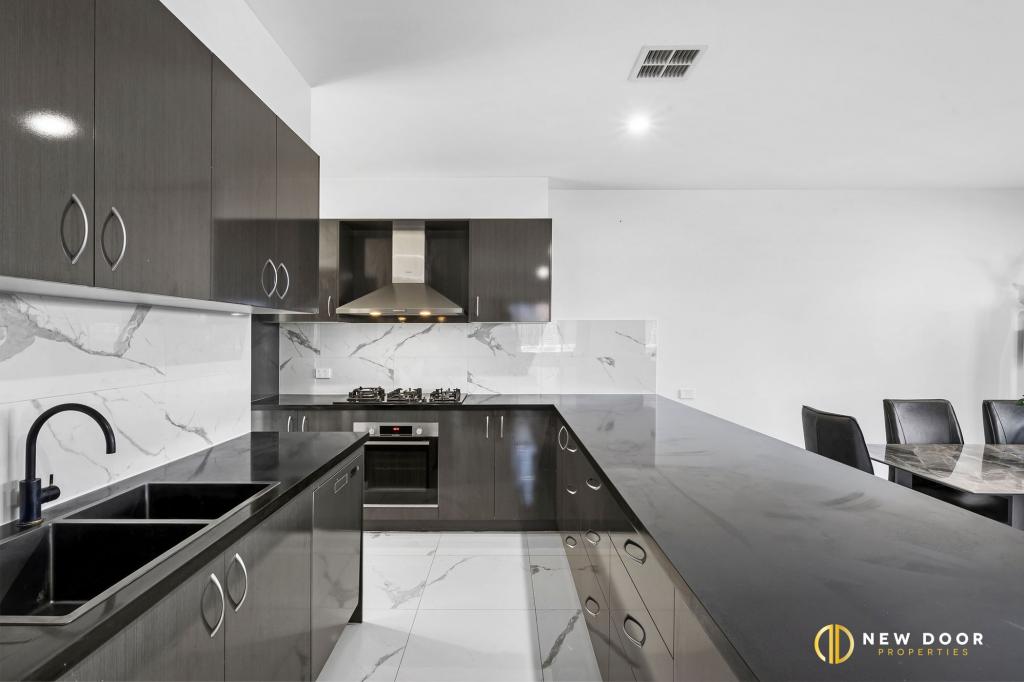 0
0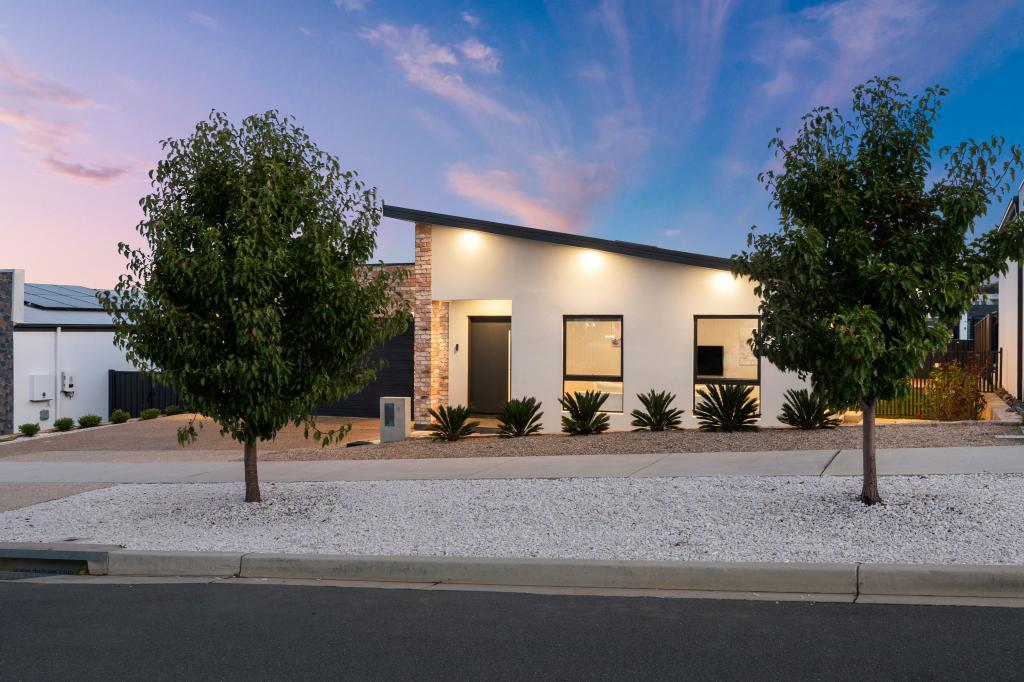 0
0
Similar properties For Rent nearby
See more properties for rent nearby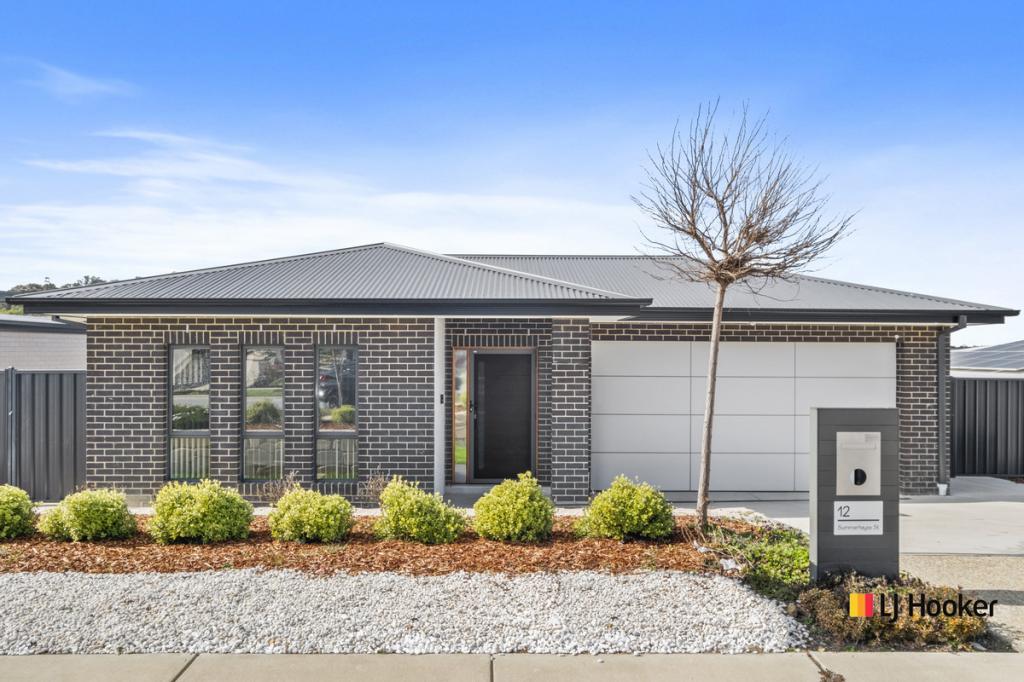 0
0
 0
0 0
0
About Taylor 2913
The size of Taylor is approximately 4.1 square kilometres. There is 1 park, covering nearly 0.8% of the total area. The population of Taylor in 2016 was 8 people. By 2021 the population was 2220 showing a population growth of 27650.0% in the area during that time. The predominant age group in Taylor is 30-39 years. Households in Taylor are primarily couples with children and are likely to be repaying $2400 - $2999 per month on mortgage repayments. In general, people in Taylor work in a professional occupation.In 2021, 73.70% of the homes in Taylor were owner-occupied compared with 0.00% in 2016.
Taylor has 3,046 properties. Over the last 5 years, Houses in Taylor have seen a 30.08% increase in median value, while Units have seen a 6.96% increase. As at 31 August 2026:
- The median value for Houses in Taylor is $1,084,185 while the median value for Units is $573,247.
- Houses have a median rent of $825 while Units have a median rent of $610.
Suburb Insights for Taylor 2913
Market Insights
Taylor Trends for Houses
N/A
N/A
View TrendN/A
N/A
Taylor Trends for Units
N/A
N/A
View TrendN/A
N/A
Neighbourhood Insights
© Copyright 2026. RP Data Pty Ltd trading as Cotality (Cotality). All rights reserved. No reproduction, distribution, or transmission of the copyrighted materials is permitted. The information is deemed reliable but not guaranteed.
While Cotality uses commercially reasonable efforts to ensure the Cotality Data is current, Cotality does not warrant the accuracy, currency or completeness of the Cotality Data and to the full extent permitted by law excludes all loss or damage howsoever arising (including through negligence) in connection with the Cotality Data.
This product uses cookies and other similar technologies to improve and customise your browsing experience, to tailor content and adverts, and for analytics and metrics regarding visitor usage on this product and other media. We may share cookie and analytics information with third parties for the purposes of advertising. By continuing to use our website, you consent to cookies being used. View our Privacy Policy here.
X
