
19/181 Sutherland CrescentTaylor ACT 2913
Property Details for 19/181 Sutherland Cres, Taylor
19/181 Sutherland Cres, Taylor is a 3 bedroom, 2 bathroom Townhouse with 2 parking spaces and was built in 2024. The property has a floor size of 119m2. While the property is not currently for sale or for rent, it was last sold in June 2021.
Last Listing description (August 2026)
SkyHaus, bold, beautiful, brutalist in design yet soft and angular. This is not just an ordinary home, SkyHaus is a labour of love and truly one of the best designed complexes in Canberra and the first of its kind in Taylor. Your home, your lifestyle.
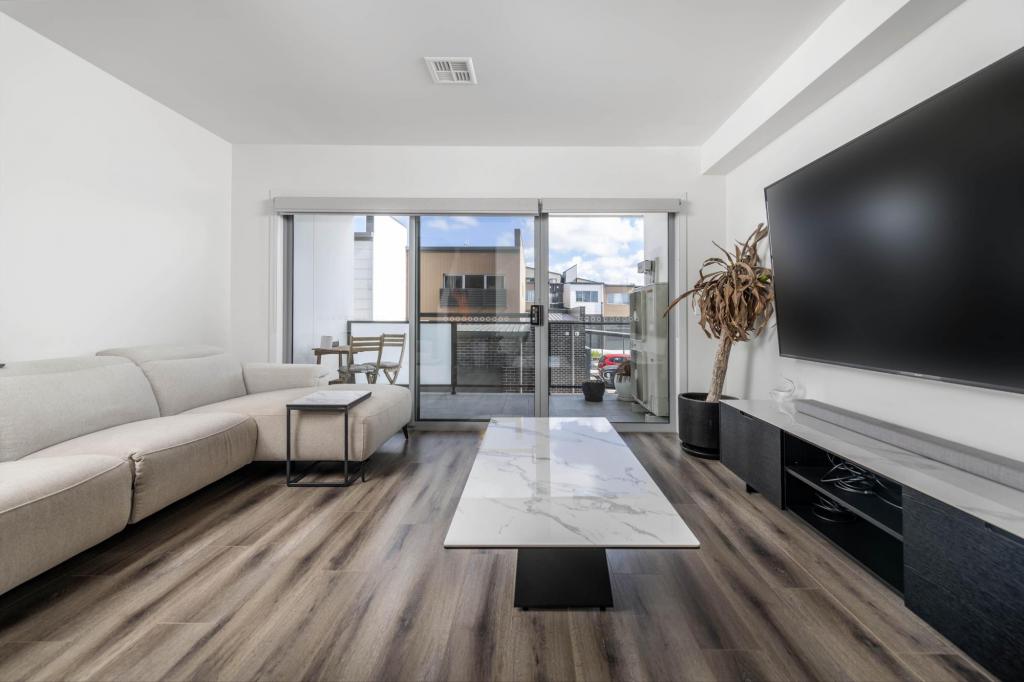
Upon entering this townhouse, you will be greeted loads of natural light shining its way down the hallway, timber under foot, leading you right into the heart of the home an oversized open plan living space, the very definition of luxury, natural light and space.
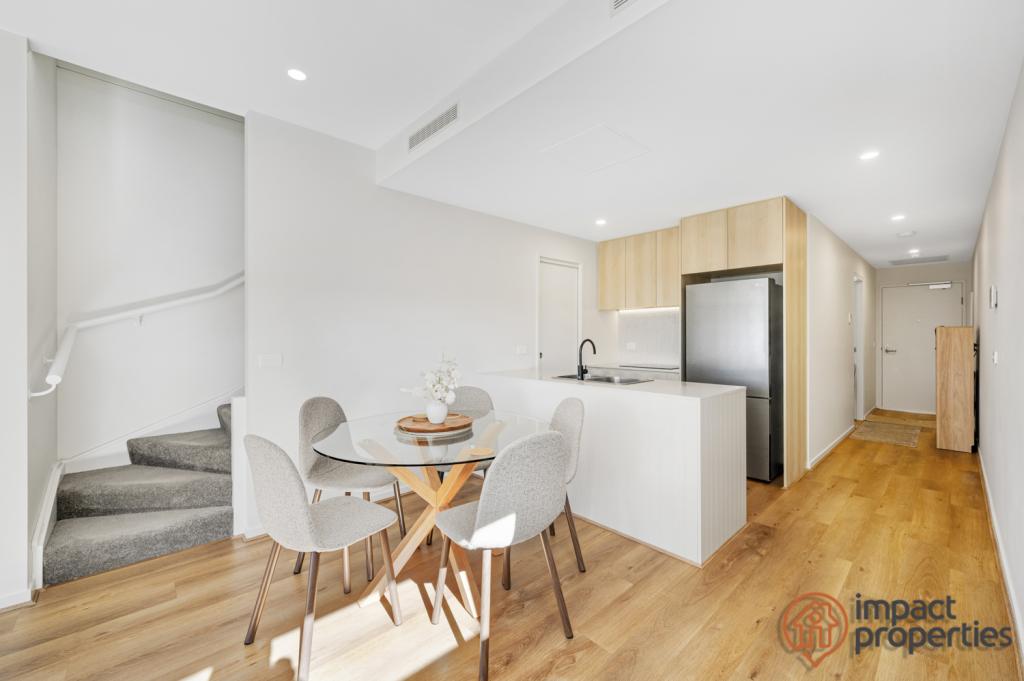
The kitchen is well appointed and finished with nothing but the best premium appliances from Smeg including an induction cooktop and dishwasher. The whole kitchen is functional right way though from the cabinetry and storage space to the bench tops and backsplash.
All three bedrooms are of generous size with the main bedroom having a private ensuite. The bedrooms all have built in wardrobes providing plenty of space. The ensuite and main bathroom have also been finished off with the highest quality tap wear and tiling.
The townhouse also has the added feature of two living areas, one upstairs and one downstairs providing ample space in the property.
Features:
Large open plan living
Natural light filled areas
3 bedrooms of generous size
Private ensuite off the main bedroom
2 Lounge rooms
2 underground car spaces
2 Courtyards
Amenities such as roof top plunge pool, sauna and gym
Quality finishes throughout the home
Surrounded by parklands and ponds
Quality appliances including dishwasher and dryer
Walking distance to schools and day care facilities
Easy access to Gungahlin and Belconnen town centres
Energy Efficient Rating 6.9
Living in SkyHaus will be truly remarkable, the complex is centred by a large atrium with purpose-built seating and well-planned gardens to be enjoyed by all residences. The magic does not end there, up on the roof there is a beautiful plunge pool for you to relax. Other amenities include a large Swedish sauna and a state of the art gym all provided so you can enjoy the life style that SkyHaus has to offer.
Please register your interest for a private viewing.
Available mid September 2026
This property has a valid exemption from the minimum ceiling insulation standards
This proeprtyis on an embedded network for electricity and internet
Have a pet:
Please be aware that all tenancies intending to have a pet must also apply to be able to keep pets in the property. If you have any questions at all about this process, please don't hesitate to speak with us.
Advertising information:
The information contained herein has been provided by sources we believe are reliable, however we cannot guarantee it, and all interested parties must rely on their own enquiries. All applicants must first view the property or have someone view on their behalf. The images and floor plans used may not be of the actual property and are used for illustrative purposes.
Disclaimer: Though
Courtside Property Group has taken all attention to ensure accuracy, the material and information contained within are approximate only. CPG does not make any representations or give any warranties about its accuracy, reliability, completeness, or suitability for any particular purpose and disclaims all responsibility and liability arising from reliance thereupon. Liability for any error or misrepresentation is hereby excluded.
Property History for 19/181 Sutherland Cres, Taylor, ACT 2913
- 19 Jun 2025Listed for Rent $710 / week
- 30 Jun 2021Sold for $600,000

Recent sales nearby
See more recent sales nearby
Similar properties For Sale nearby
See more properties for sale nearby
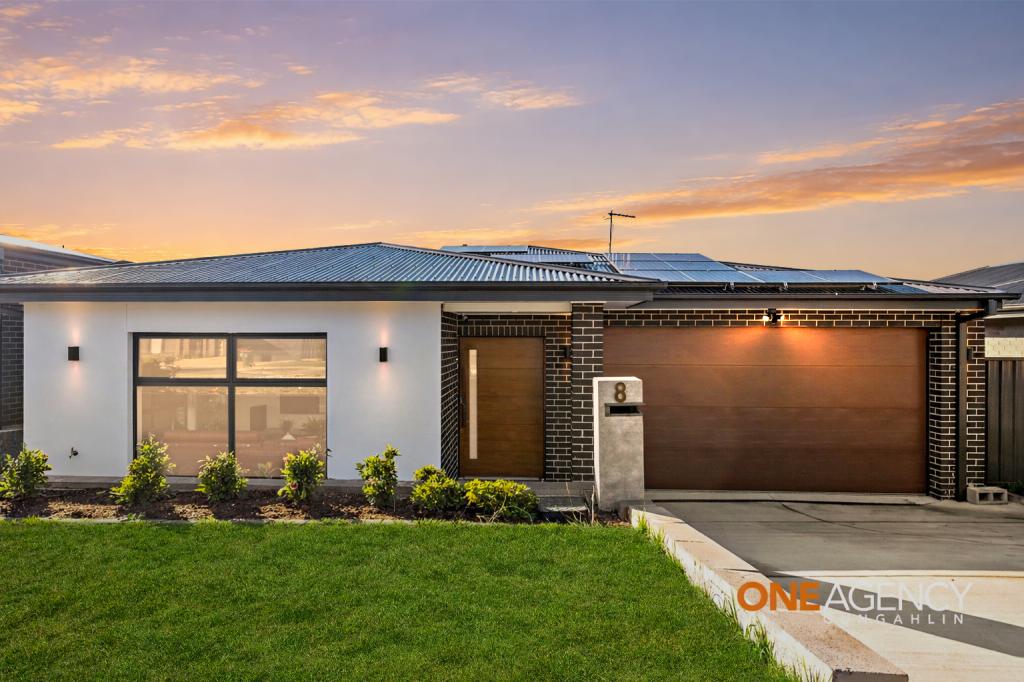 0
0
 0
0
 0
0
Similar properties For Rent nearby
See more properties for rent nearby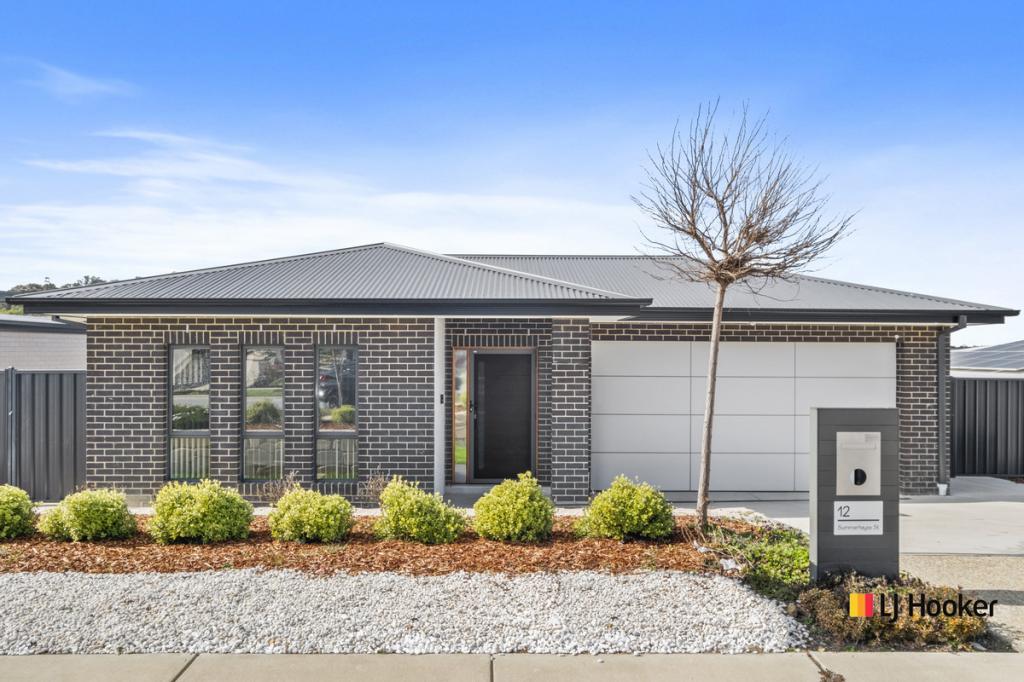 0
0
 0
0 0
0
About Taylor 2913
The size of Taylor is approximately 4.1 square kilometres. There is 1 park, covering nearly 0.8% of the total area. The population of Taylor in 2016 was 8 people. By 2021 the population was 2220 showing a population growth of 27650.0% in the area during that time. The predominant age group in Taylor is 30-39 years. Households in Taylor are primarily couples with children and are likely to be repaying $2400 - $2999 per month on mortgage repayments. In general, people in Taylor work in a professional occupation.In 2021, 73.70% of the homes in Taylor were owner-occupied compared with 0.00% in 2016.
Taylor has 2,938 properties. Over the last 5 years, Houses in Taylor have seen a 30.08% increase in median value, while Units have seen a 6.96% increase. As at 31 August 2026:
- The median value for Houses in Taylor is $1,084,185 while the median value for Units is $573,247.
- Houses have a median rent of $825 while Units have a median rent of $610.
Suburb Insights for Taylor 2913
Market Insights
Taylor Trends for Houses
N/A
N/A
View TrendN/A
N/A
Taylor Trends for Units
N/A
N/A
View TrendN/A
N/A
Neighbourhood Insights
© Copyright 2026. RP Data Pty Ltd trading as Cotality (Cotality). All rights reserved. No reproduction, distribution, or transmission of the copyrighted materials is permitted. The information is deemed reliable but not guaranteed.
While Cotality uses commercially reasonable efforts to ensure the Cotality Data is current, Cotality does not warrant the accuracy, currency or completeness of the Cotality Data and to the full extent permitted by law excludes all loss or damage howsoever arising (including through negligence) in connection with the Cotality Data.
This product uses cookies and other similar technologies to improve and customise your browsing experience, to tailor content and adverts, and for analytics and metrics regarding visitor usage on this product and other media. We may share cookie and analytics information with third parties for the purposes of advertising. By continuing to use our website, you consent to cookies being used. View our Privacy Policy here.
X
