
104/181 Sutherland CrescentTaylor ACT 2913

Property Details for 104/181 Sutherland Cres, Taylor
104/181 Sutherland Cres, Taylor is a 2 bedroom, 2 bathroom Unit with 2 parking spaces and was built in 2024. The property has a floor size of 102m2. While the property is not currently for sale or for rent, it was last sold in August 2026. There are other 2 bedroom Unit sold in Taylor in the last 12 months.
Last Listing description (August 2026)
This stunning two bedroom, two bathroom apartment with two secure car spaces stands out from almost every other apartment currently on the market. Offering an expansive balcony, it gives you all the freedom of a generous outdoor entertaining space without the maintenance and upkeep of a backyard. Bathed in beautiful natural light and capturing incredible views, this is apartment living without compromise.As you step inside, you're immediately welcomed by a rare feature in today's apartment market, a dedicated dining area that flows effortlessly into a spacious kitchen with a large island bench, quality Smeg appliances, soft close cabinetry and luxurious finishes. The smart floorplan design creates a natural flow between each living space before opening through large sliding doors onto the expansive balcony. Whether you're entertaining family and friends, enjoying your morning coffee or simply relaxing with the view, this outdoor space is sure to become your favourite place in the home.The thoughtful layout places the secondary bedroom and main bathroom at the front of the apartment, while the spacious master suite enjoys direct access to the balcony and features a luxurious ensuite with a double vanity. Both bathrooms are finished with floor to ceiling tiling and are tasteful and modern in design, while a European laundry makes excellent use of the available space. Quality inclusions throughout create a home that is both elegant and highly functional.Developed by the renowned Chase Group, a name well known throughout Canberra for delivering some of the region's most luxurious residential developments, Skyhaus offers a lifestyle that's every bit as impressive as the apartment itself. The development has been thoughtfully designed with open air walkways, landscaped central atriums and cross ventilation, creating an abundance of greenery, fresh air and natural light rarely found in apartment living. Residents also enjoy exclusive access to a rooftop plunge pool, adjoining sauna and fully equipped gym, making it easy to unwind, stay active and enjoy all the benefits of premium apartment living.Features Overview:- Single level floorplan- Close to Taylor schools, parks, and public transport- NBN connected with FTTP - Age: 2 years built in 2024- Units plan number: 16256- EER (Energy Efficiency Rating): 6.0 stars Development Information:- Name of development: Skyhaus- Number of buildings in development: 161 - Strata management: Civium Strata Sizes (Approx): - Internal living: 76 sqm- Balcony: 42 sqm- Total residence: 118 sqm Prices:- Strata Levies: $943 per quarter- Rates: $460 per quarter- Land Tax (Investors only): $495 per quarter- Conservative rental estimate (unfurnished): $580 - $600 per week Inside: Open-plan living and dining area with balcony access Kitchen featuring premium Smeg appliances, quality finishes, and ample storage Bedroom with balcony access Bathroom with sleek Dorf and Caroma tapware and fittings Stylish wall basin and boutique-style rail shower Reverse cycle air-conditioning for year-round comfort Double glazed windows for added comfort and peace and quiet Outside: Huge private balcony accessible from both the living area and bedroom, perfect for entertaining and relaxing Low-maintenance, contemporary design built for easy living Quiet, comfortable surrounds thanks to double glazingTaylor is a vibrant and rapidly growing suburb in North Gungahlin, celebrated for its modern design, strong community focus, and connection to nature. Taylor has a fresh, contemporary housing profile, with 83.4% detached houses reflecting its strong appeal as a modern suburb for families seeking newer homes. Residents enjoy standout recreational spaces such as the popular Cuthbert Whitley Park adventure playground, local bike tracks, and nearby walking trails leading to One Tree Hill Lookout with sweeping views across the region. Families are well supported with excellent local education options including Margaret Hendry School and the newly opened Agnes Shea High School, while Casey Market Town and nearby cafs provide convenient access to shopping and dining, making Taylor an appealing and future-focused suburb ideal for growing communities.Inspections:We are opening the home most Saturdays with mid-week inspections. However, if you would like a review outside of these times, please email us on: maxwelljensen@stonerealestate.com.auDisclaimer:The material and information contained within this marketing is for general information purposes only. Stone Gungahlin does not accept responsibility and disclaim all liabilities regarding any errors or inaccuracies contained herein. You should not rely upon this material as a basis for making any formal decisions. We recommend all interested parties to make further enquiries.
Property History for 104/181 Sutherland Cres, Taylor, ACT 2913
- 24 Aug 2026Sold
- 21 Jul 2026Listed for Sale Price withheld
- 30 Jul 2021Sold for $436,900

Recent sales nearby
See more recent sales nearby

Similar properties For Sale nearby
See more properties for sale nearby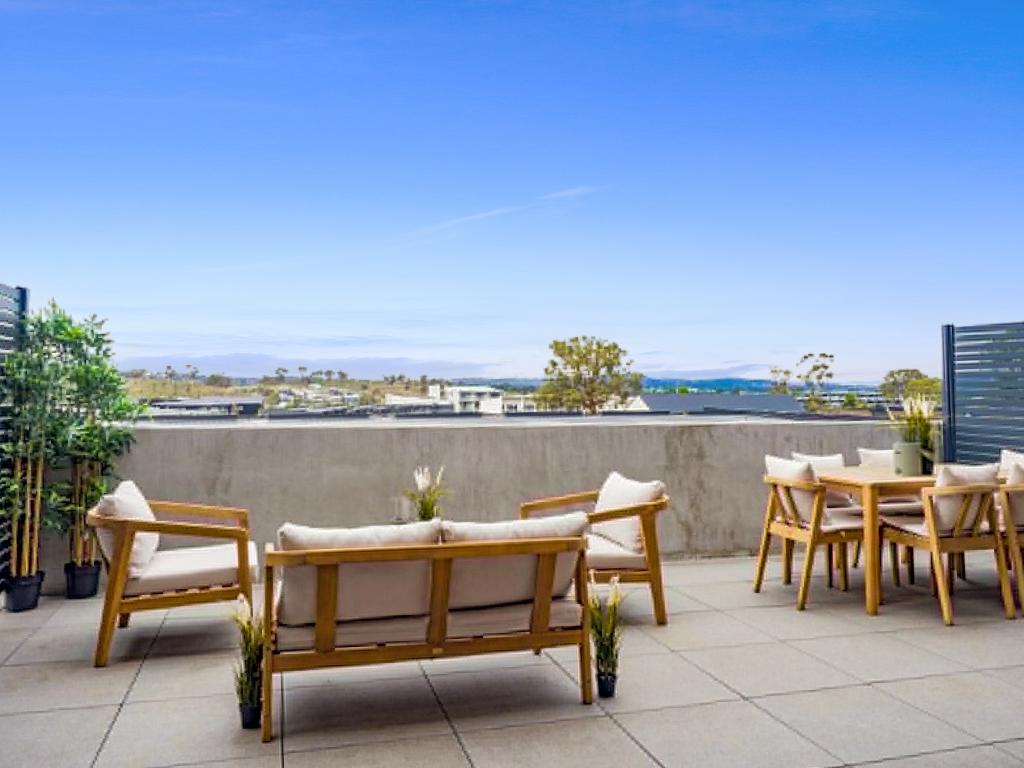 0
0

 0
0 0
0

Similar properties For Rent nearby
See more properties for rent nearby 0
0 0
0
 0
0
About Taylor 2913
The size of Taylor is approximately 4.1 square kilometres. There is 1 park, covering nearly 0.8% of the total area. The population of Taylor in 2016 was 8 people. By 2021 the population was 2220 showing a population growth of 27650.0% in the area during that time. The predominant age group in Taylor is 30-39 years. Households in Taylor are primarily couples with children and are likely to be repaying $2400 - $2999 per month on mortgage repayments. In general, people in Taylor work in a professional occupation.In 2021, 73.70% of the homes in Taylor were owner-occupied compared with 0.00% in 2016.
Taylor has 2,939 properties. Over the last 5 years, Houses in Taylor have seen a 30.08% increase in median value, while Units have seen a 6.96% increase. As at 31 August 2026:
- The median value for Houses in Taylor is $1,084,185 while the median value for Units is $573,247.
- Houses have a median rent of $825 while Units have a median rent of $610.
Suburb Insights for Taylor 2913
Market Insights
Taylor Trends for Houses
N/A
N/A
View TrendN/A
N/A
Taylor Trends for Units
N/A
N/A
View TrendN/A
N/A
Neighbourhood Insights
© Copyright 2026. RP Data Pty Ltd trading as Cotality (Cotality). All rights reserved. No reproduction, distribution, or transmission of the copyrighted materials is permitted. The information is deemed reliable but not guaranteed.
While Cotality uses commercially reasonable efforts to ensure the Cotality Data is current, Cotality does not warrant the accuracy, currency or completeness of the Cotality Data and to the full extent permitted by law excludes all loss or damage howsoever arising (including through negligence) in connection with the Cotality Data.
This product uses cookies and other similar technologies to improve and customise your browsing experience, to tailor content and adverts, and for analytics and metrics regarding visitor usage on this product and other media. We may share cookie and analytics information with third parties for the purposes of advertising. By continuing to use our website, you consent to cookies being used. View our Privacy Policy here.
X
