
10/1 Janice Seto StreetTaylor ACT 2913
Property Details for 10/1 Janice Seto St, Taylor
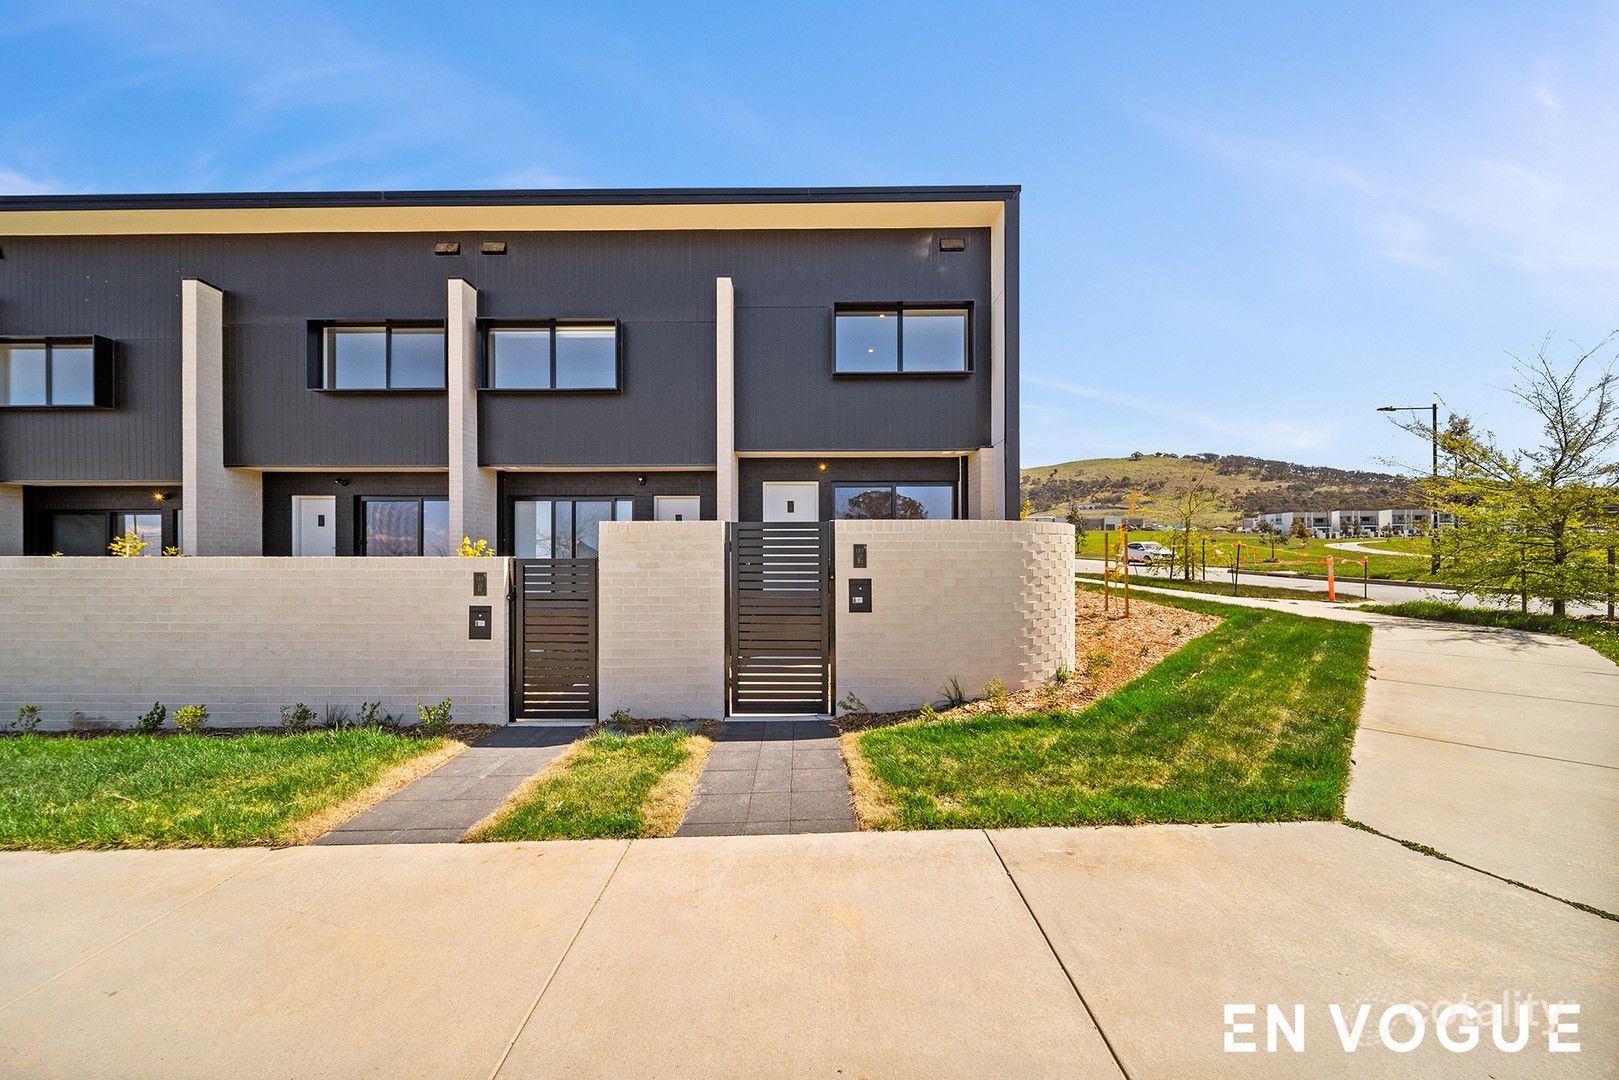
10/1 Janice Seto St, Taylor is a 3 bedroom, 2 bathroom Unit with 4 parking spaces and was built in 2025. The property has a floor size of 119m2.
Last Listing description (November 2026)
Step into a home where modern design, generous space and everyday comfort come together beautifully. Ideally positioned in the popular suburb of Taylor, 10/1 Janice Seto Street presents an exceptional opportunity to enjoy stylish, low-maintenance living with plenty of room for the whole family.
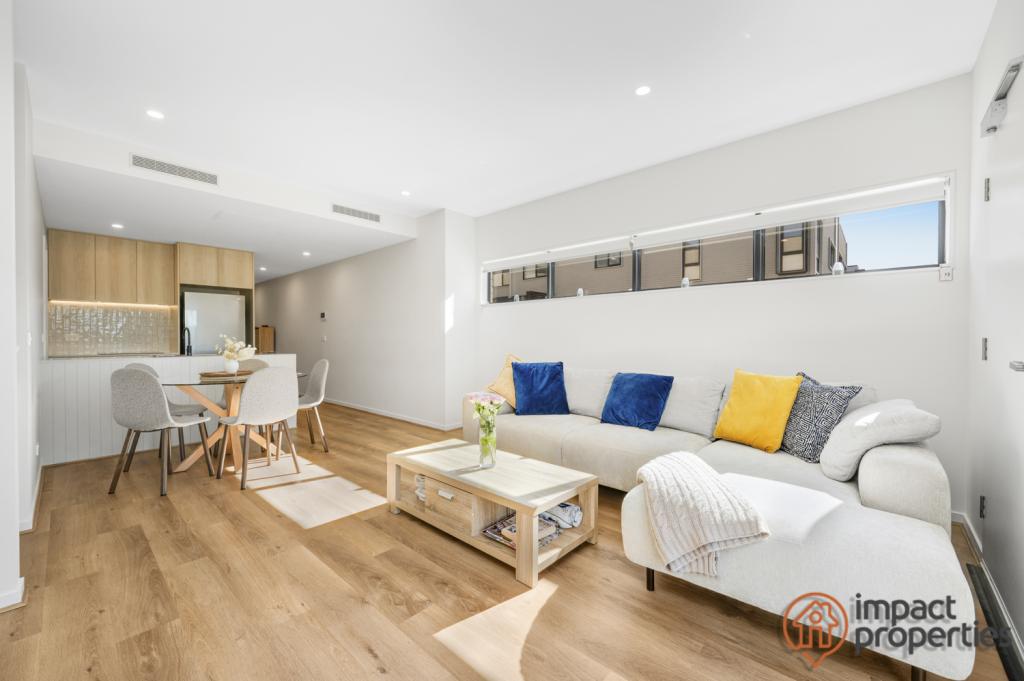
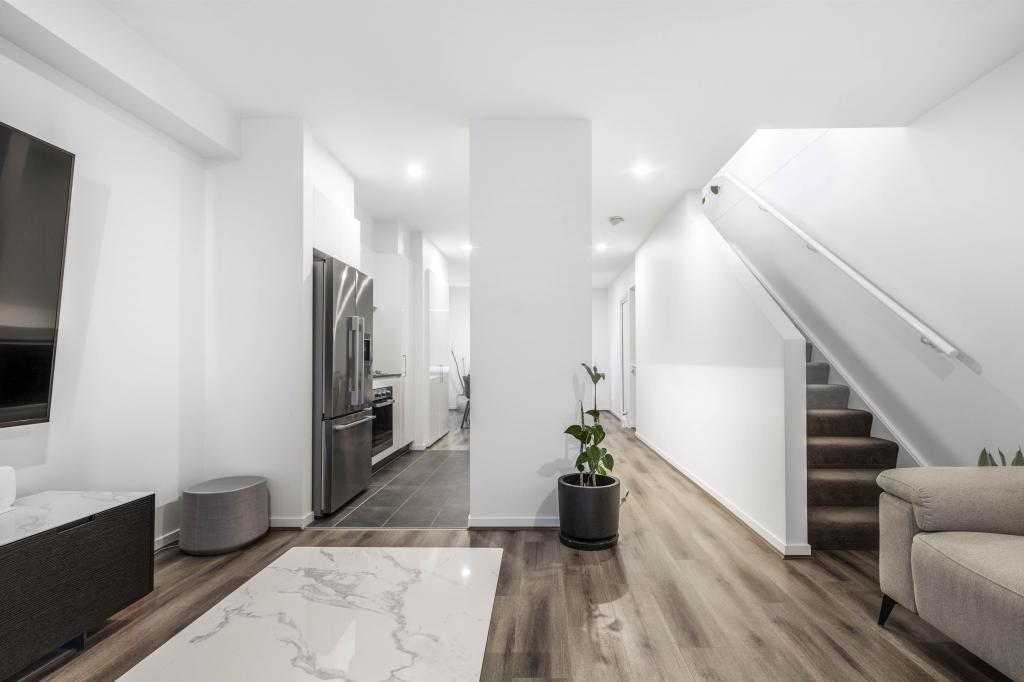
From the moment you enter, you are welcomed by a bright and inviting interior, complemented by contemporary finishes and an impressive sense of space. The thoughtfully designed open-plan living and dining area creates the perfect central hub for relaxing with family or entertaining guests.
The stylish kitchen seamlessly connects with the living and dining spaces, making everyday meals and entertaining effortless. Large glass sliding doors allow an abundance of natural light to flow through the home while creating a seamless connection between the indoors and outdoor entertaining area.
Property Highlights:
Three bedrooms
Two bathrooms
Spacious open-plan living and dining area
Contemporary kitchen with excellent storage and bench space
Abundant natural light throughout
Large glass sliding doors opening to the outdoor area
Stylish and low-maintenance interiors
Double garage
Two additional carport spaces
Situated in the growing and highly sought-after suburb of Taylor
Whether you're looking for a comfortable family home, a spacious property for professional living, or simply want to enjoy a modern lifestyle without compromising on space, this impressive residence is sure to leave a lasting impression.
Homes of this calibre and with this level of parking are highly sought after. Don't miss your opportunity to make 10/1 Janice Seto Street your new home.
*Useful Information*
Pets: We request you seek the owner's approval in writing for pets or by attaching a pet resume with photo.
Energy Efficiency Rating (EER): Unknow
Ceiling Insulation: The property is fully insulated in the ceiling, complying with minimum standards.
Weekly Rent: $710
Insulation: This property complies with the minimum ceiling insulation standard.
Payment Frequency: Rent is accepted fortnightly in advance.
Lease Term: 12 Months
*** Please call our Property Manager, Sonali Sharma of Town Residential, on +61 401 445 954 for a private inspection or email pm@townres.com.au***
Important:
You must register your attendance to view this property. Applications cannot be submitted until after attending an open home or private inspection.
**WISH TO APPLY?
1. Inspect the property (or have a representative inspect on your behalf)
2. Apply through Realestate.com.au by clicking on apply on Ignite. or
3. Through sorted by clicking on all homes: https://apply.sortedservices.com/#/properties?id=d363556a-c6ed-487e-bbf8-18864e26d2c3&type=t&agencyCode=AU_TOWN&src=PORTAL
*RENT INFORMATION*
1. Rent is collected Fortnightly
2. Bond required is equal to 4 weeks' rent
3. 2 weeks of rent in advance
Disclaimer: Whilst all care has been taken in preparing the above advice, we have relied on our service providers in preparing this process. All interested parties should rely only on their own enquirers, as Town Residential is not able to accept any responsibility for its inaccuracies. We look forward to helping you soon.
Property History for 10/1 Janice Seto St, Taylor, ACT 2913
- 08 Oct 2026Listed for Rent $710 / week

Recent sales nearby
See more recent sales nearby
 0
 0
Similar properties For Sale nearby
See more properties for sale nearby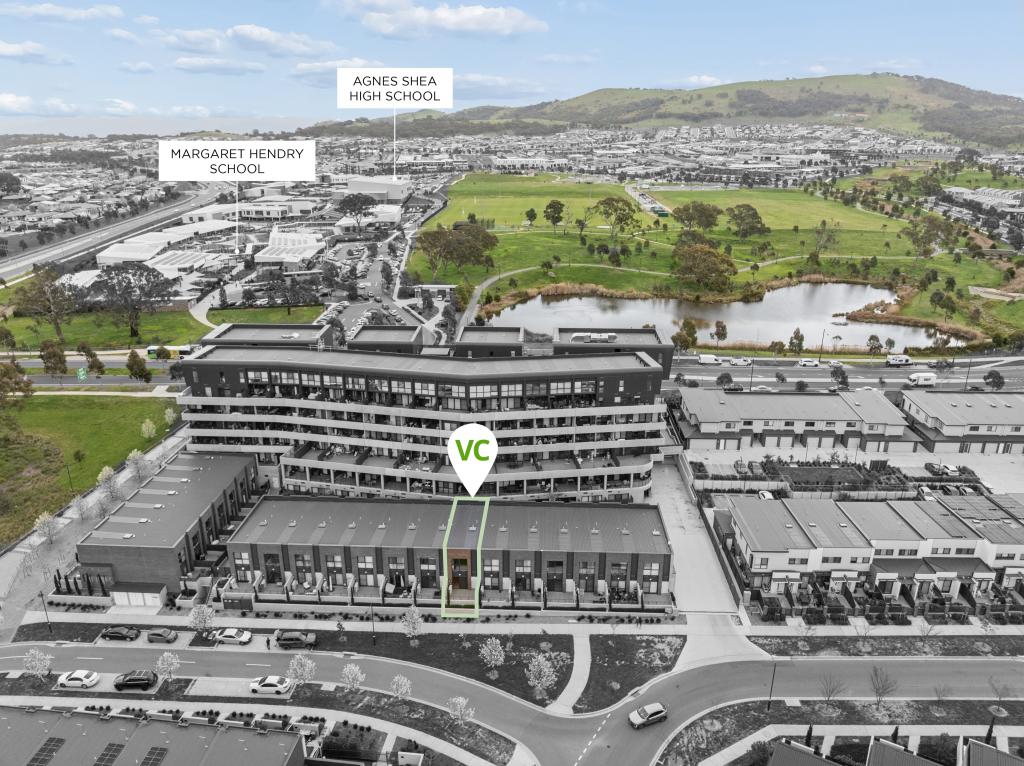 0


 0

 0

Similar properties For Rent nearby
See more properties for rent nearby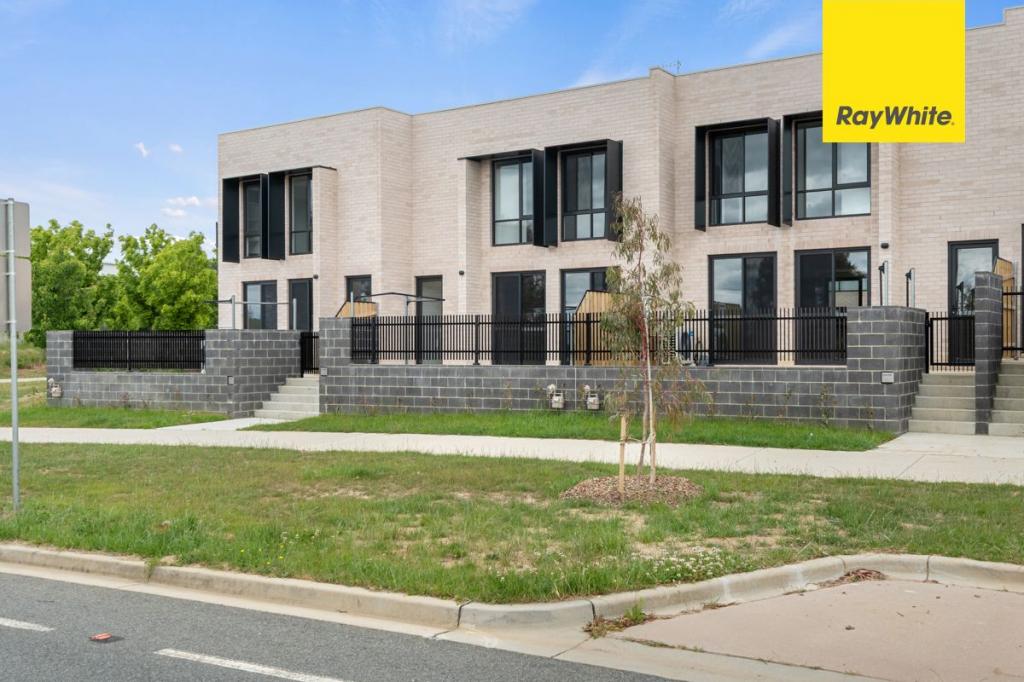 0

 0

 0

About Taylor 2913
The size of Taylor is approximately 4.1 square kilometres. There is 1 park, covering nearly 0.8% of the total area. The population of Taylor in 2016 was 8 people. By 2021 the population was 2220 showing a population growth of 27650.0% in the area during that time. The predominant age group in Taylor is 30-39 years. Households in Taylor are primarily couples with children and are likely to be repaying $2400 - $2999 per month on mortgage repayments. In general, people in Taylor work in a professional occupation.In 2021, 73.70% of the homes in Taylor were owner-occupied compared with 0.00% in 2016.
Taylor has 3,046 properties. Over the last 5 years, Houses in Taylor have seen a 26.13% increase in median value, while Units have seen a -1.13% decrease. As at 31 October 2026:
- The median value for Houses in Taylor is $1,074,042 while the median value for Units is $566,858.
- Houses have a median rent of $800 while Units have a median rent of $600.
Suburb Insights for Taylor 2913
Market Insights
Taylor Trends for Houses
N/A
N/A
View TrendN/A
N/A
Taylor Trends for Units
N/A
N/A
View TrendN/A
N/A
Neighbourhood Insights
© Copyright 2026. RP Data Pty Ltd trading as Cotality (Cotality). All rights reserved. No reproduction, distribution, or transmission of the copyrighted materials is permitted. The information is deemed reliable but not guaranteed.
While Cotality uses commercially reasonable efforts to ensure the Cotality Data is current, Cotality does not warrant the accuracy, currency or completeness of the Cotality Data and to the full extent permitted by law excludes all loss or damage howsoever arising (including through negligence) in connection with the Cotality Data.
This product uses cookies and other similar technologies to improve and customise your browsing experience, to tailor content and adverts, and for analytics and metrics regarding visitor usage on this product and other media. We may share cookie and analytics information with third parties for the purposes of advertising. By continuing to use our website, you consent to cookies being used. View our Privacy Policy here.
X
