
98 Tredwell StreetStrathnairn ACT 2615
Property Details for 98 Tredwell St, Strathnairn
98 Tredwell St, Strathnairn is a 4 bedroom, 3 bathroom House with 1 parking spaces and was built in 2020. The property has a land size of 231m2 and floor size of 177m2.
Last Listing description (August 2022)
New Door is proud to present 98, Tredwell St, Strathnairn to the market, which is set on a corner block is sure to impress. This four-bedroom house offers spacious and comfortable living. If you are looking for a home with quality inclusions and finishes, then this house is for you.
The bedrooms are well sized with built in robes and spacious bathroom with vanity and a shower. The modern kitchen boasts quality appliances, stone bench-tops, induction cooktop, glass splash-back, dishwasher and ducted range-hood. Other features include 8 security cameras, reverse-cycle ducted air-conditioning with 4 zones and a low maintenance yard. The living space is all open and provides access to the outdoor entertaining area through to the backyard.
Conveniently located close to shops, schools, public transportation, parks and only a short drive to Belconnen shopping centre, this home offers a very comfortable and an enviable lifestyle. The home also comes complete with a 6-star energy rating and 6.6 KW solar system.
A change for the better, forever. - Ginninderry has a golf course close by and offers an abundance of greenery, with a proposed shopping precinct and primary school planned. Strathnairn has a boutique allotment of dwellings across 20 hectares of predominantly gently sloping land with spanning views to the Brindabella Mountains.
Property Features:
Four bedrooms
Three bathrooms
Seperate powder room
Bathroom with floor to ceiling tiles
Modern kitchen with glass splash-back
20 mm stone bench-top with water falls
900mm Bosch induction cooktop
Bosch integrated dishwasher
Bosch oven
Fisher & Paykel ducted range-hood
20kw Daikin reverse cycle aircon with 4 zones
6.6 Kw solar
Laminated timber flooring
Samsung smart door lock
Door bell with intercom
Electric hot water
Integrated bins
8 security cameras
Bedroom door with locks
Extra T.V and data points
Secured garage with remote
Storage in garage
Close to park.
Property information:
Block : 231.00 m2 (approx.)
Lower Living : 98.06 m2 (approx.)
Upper Living : 78.33 m2 (approx.)
Garage : 22.04 m2 (approx.)
Porch : 2.91 m2 (approx.)
Total GFA : 201.34 m2 (approx.)
Year Built : 2020
EER : 6 Stars
Disclaimer:- New Door Properties and the vendor cannot warrant the accuracy of the information provided and will not accept any liability for loss or damage for any errors or misstatements in the information. Some images may be digitally styled/furnished for illustration purposes. Images and floor plans should be treated as a guide only. Purchasers should rely on their own independent enquiries or contact the agent for more information.
Property History for 98 Tredwell St, Strathnairn, ACT 2615
- 15 Mar 2022Listed for Sale By Negotiation

Recent sales nearby
See more recent sales nearby


Similar properties For Sale nearby
See more properties for sale nearby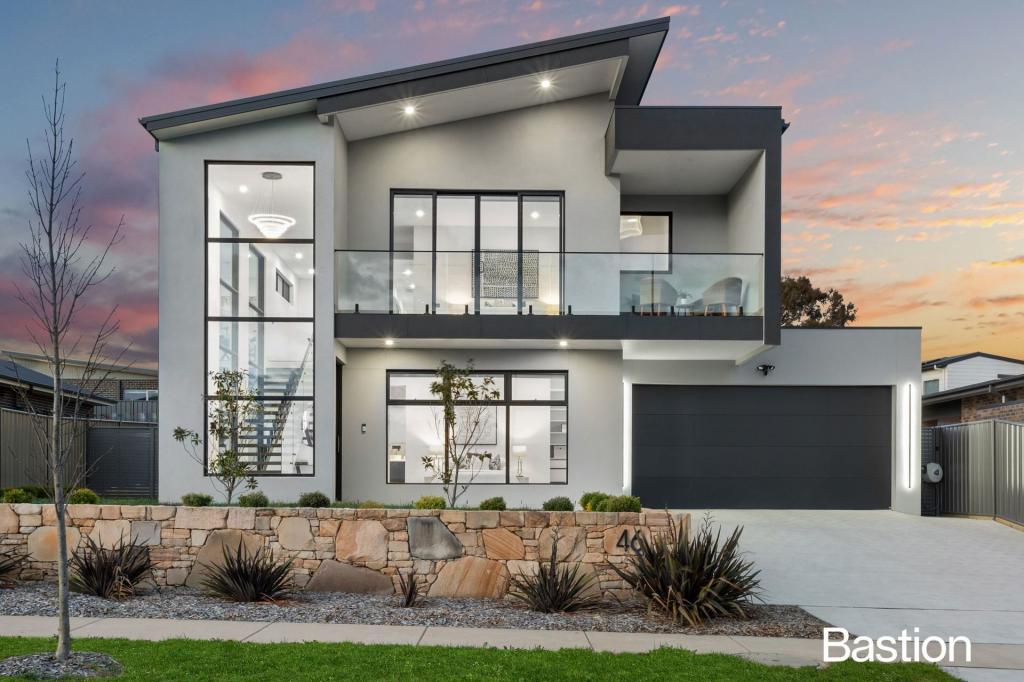 0
0
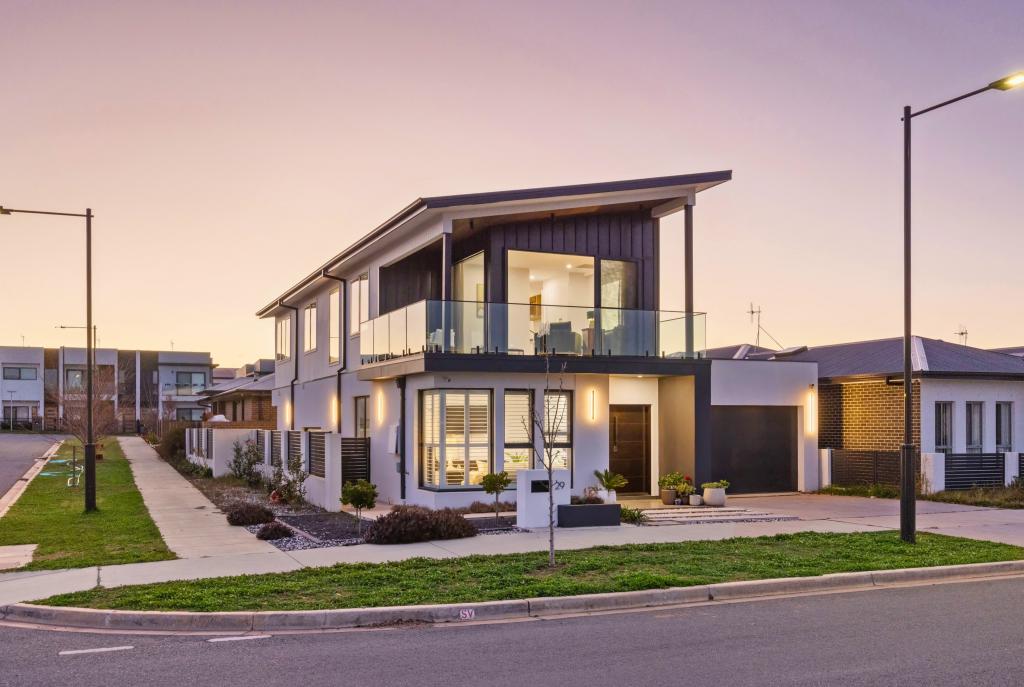 0
0

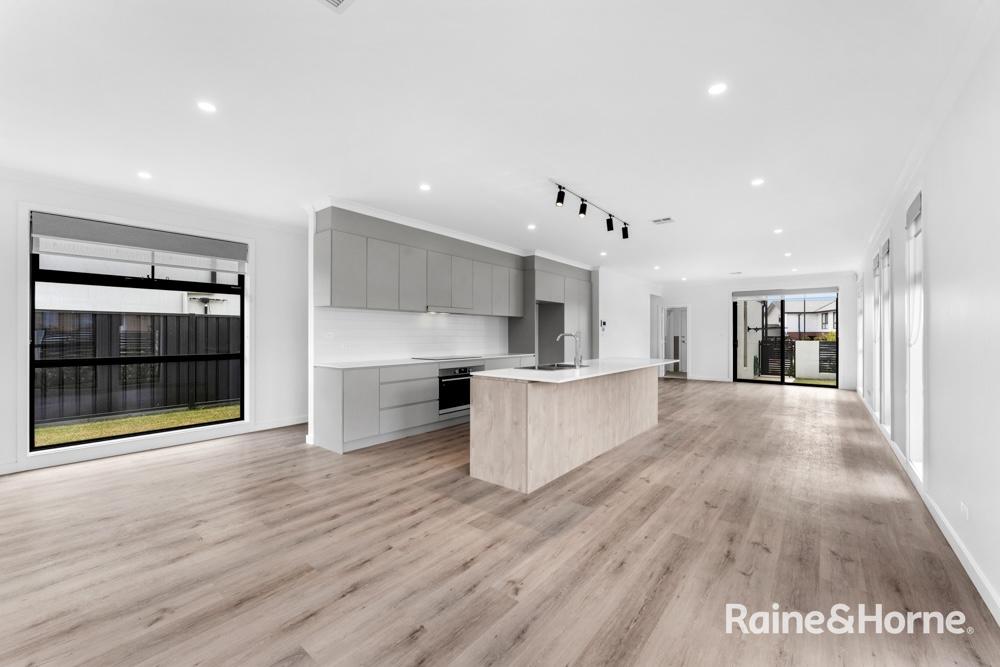 0
0Similar properties For Rent nearby
See more properties for rent nearby 0
0

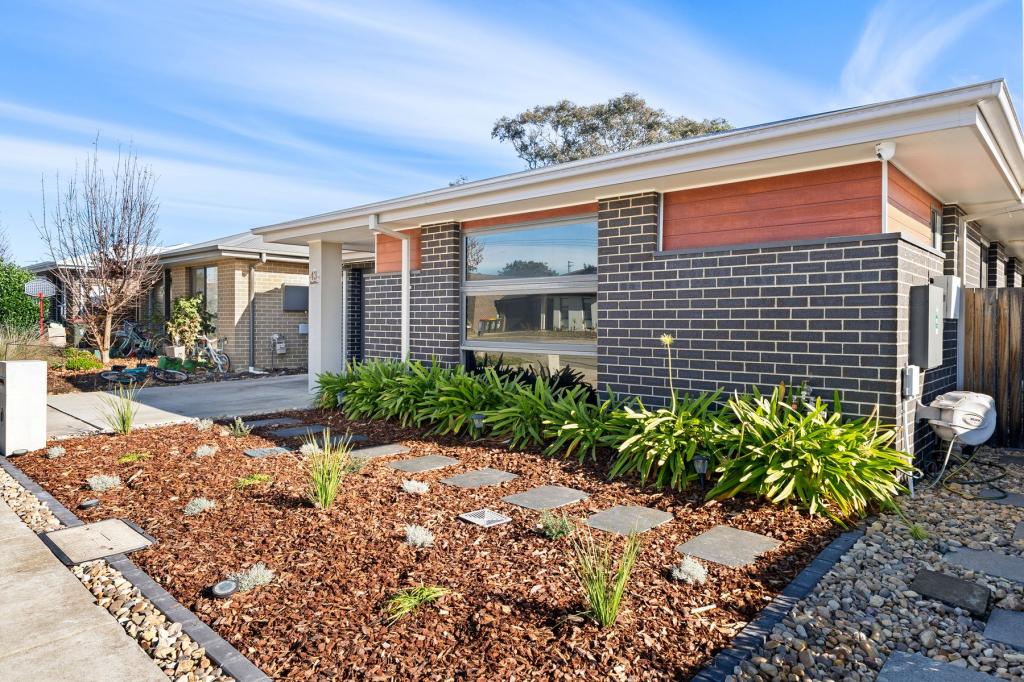 0
0

About Strathnairn 2615
The population of Strathnairn in 2016 was 31 people. By 2021 the population was 714 showing a population growth of 2203.2% in the area during that time. The predominant age group in Strathnairn is 30-39 years. Households in Strathnairn are primarily couples with children and are likely to be repaying $1800 - $2399 per month on mortgage repayments. In general, people in Strathnairn work in a professional occupation.In 2021, 93.30% of the homes in Strathnairn were owner-occupied compared with 0.00% in 2016.
Strathnairn has 1,009 properties. Over the last 5 years, Houses in Strathnairn have seen a 102.52% increase in median value, while Units have seen a 10.46% increase. As at 31 August 2026:
- The median value for Houses in Strathnairn is $1,015,161 while the median value for Units is $764,754.
- Houses have a median rent of $725 while Units have a median rent of $650.
Suburb Insights for Strathnairn 2615
Market Insights
Strathnairn Trends for Houses
N/A
N/A
View TrendN/A
N/A
Strathnairn Trends for Units
N/A
N/A
View TrendN/A
N/A
Neighbourhood Insights
© Copyright 2026. RP Data Pty Ltd trading as Cotality (Cotality). All rights reserved. No reproduction, distribution, or transmission of the copyrighted materials is permitted. The information is deemed reliable but not guaranteed.
While Cotality uses commercially reasonable efforts to ensure the Cotality Data is current, Cotality does not warrant the accuracy, currency or completeness of the Cotality Data and to the full extent permitted by law excludes all loss or damage howsoever arising (including through negligence) in connection with the Cotality Data.
This product uses cookies and other similar technologies to improve and customise your browsing experience, to tailor content and adverts, and for analytics and metrics regarding visitor usage on this product and other media. We may share cookie and analytics information with third parties for the purposes of advertising. By continuing to use our website, you consent to cookies being used. View our Privacy Policy here.
X
