
9 Tranter StreetStrathnairn ACT 2615
Property Details for 9 Tranter St, Strathnairn
9 Tranter St, Strathnairn is a 3 bedroom, 2 bathroom House with 2 parking spaces and was built in 2023. The property has a land size of 140m2 and floor size of 113m2. While the property is not currently for sale or for rent, it was last sold in June 2025.
Last Listing description (August 2025)
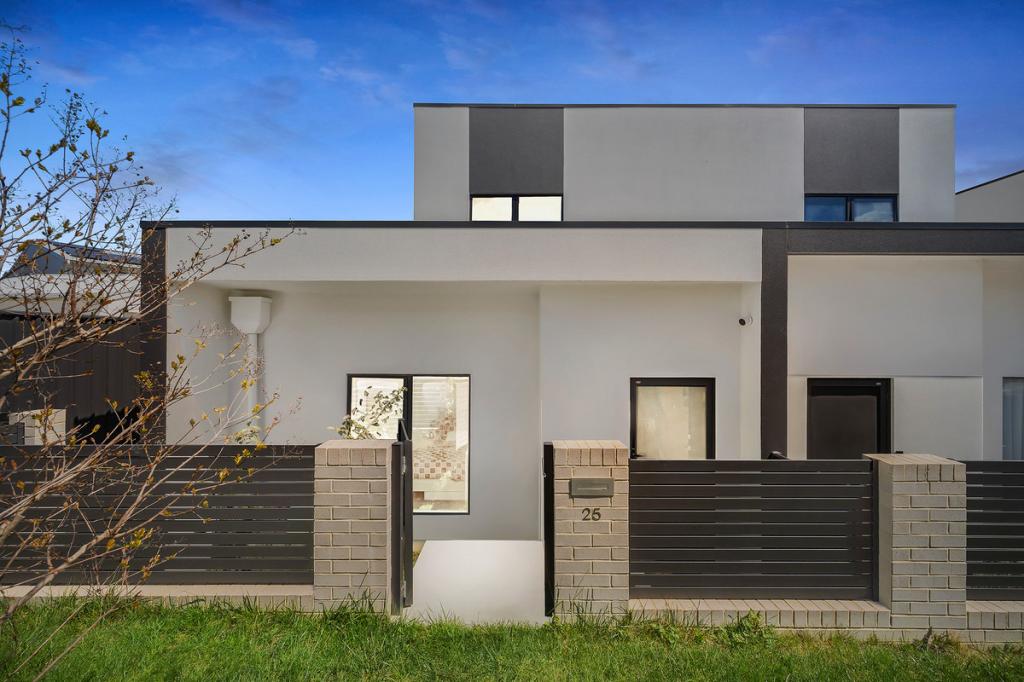
Positioned in the heart of Strathnairn, one of Ginninderrys most exciting new communities, 9 Tranter Street is a striking architecturally designed terrace home by Heyward Lance Architecture offering modern style, thoughtful design, and low-maintenance living. Boasting premium inclusions, soaring ceilings, and a generous floor plan across two levels, this home exemplifies sophistication and liveabilityperfect for first-home buyers, downsizers, or investors alike.
Living and Entertaining:
- From the moment you enter, youll be impressed by the double-height ceilings and natural light streaming through the living area, enhancing the sense of space and openness
- Laminate timber flooring throughout the living zones for style and durability
- Front and rear courtyards provide versatile outdoor areas for entertaining or unwinding
- Recessed LED lighting throughout the home adds a sleek, modern touch
Gourmet Kitchen and Dining:
- Centrally positioned, the kitchen is as practical as it is beautiful, ideal for daily living or hosting guests
- 20mm stone benchtops paired with a stylish tiled splashback
- Premium Fisher & Paykel appliances including a 600mm induction cooktop, oven, rangehood, and dishwasher
- Soft-close cabinetry and ample built-in storage
Bedrooms and Bathrooms:
- Enjoy thoughtfully zoned accommodation that provides privacy and comfort for all occupants
- Two spacious bedrooms, including upstairs for a sense of separation
- Built-in robes to all bedrooms
- Designer bathrooms on both levels, featuring high-quality finishes and modern tiling
- Soft carpet in bedrooms for year-round comfort
Additional Features:
- Custom-built laundry joinery with stone benchtop
- Double glazing for improved insulation and noise reduction
- Ducted reverse cycle heating and cooling for year-round climate control
- Video intercom with LED screen for added convenience and security
- Enclosed garage with internal access
Property Details:
- EER: 6 stars
- Block Size: 140 sqm (approx.)
- Ground Floor Living: 70.3 sqm (approx.)
- First Floor Living: 42.9 sqm (approx.)
- External: 33 sqm (approx.)
- Garage: 32.5 sqm (approx.)
- Year of Construction: 2023
- Rates: $484 per quarter (approx.)
- Land Tax: $670.50 per quarter (approx.) *only applicable if rented
- Rental Appraisal: $700 $750 per week (approx.)
Prime Location:
Enjoy a community-focused lifestyle in the emerging suburb of Strathnairn, with easy access to parks, nature trails, and local amenities. Designed to be Canberras most sustainable community, Ginninderry offers a vibrant and eco-conscious way of life, just moments from Belconnen and the city.
Your opportunity to own a slice of design excellence in a thriving new precinct awaits.
Disclaimer: All information contained herein is obtained from property owners or third-party sources which we believe are reliable. We have no reason to doubt its accuracy, however, we cannot guarantee it. All interested person/s should rely on their own enquiries.
Property History for 9 Tranter St, Strathnairn, ACT 2615
- 17 Jun 2025Sold for $695,000
- 03 Apr 2025Listed for Sale $699,000 +
- 05 Jun 2024Listed for Rent $650 / week

Recent sales nearby
See more recent sales nearby


Similar properties For Sale nearby
See more properties for sale nearby
 0
0
 0
0 0
0

Similar properties For Rent nearby
See more properties for rent nearby 0
0 0
0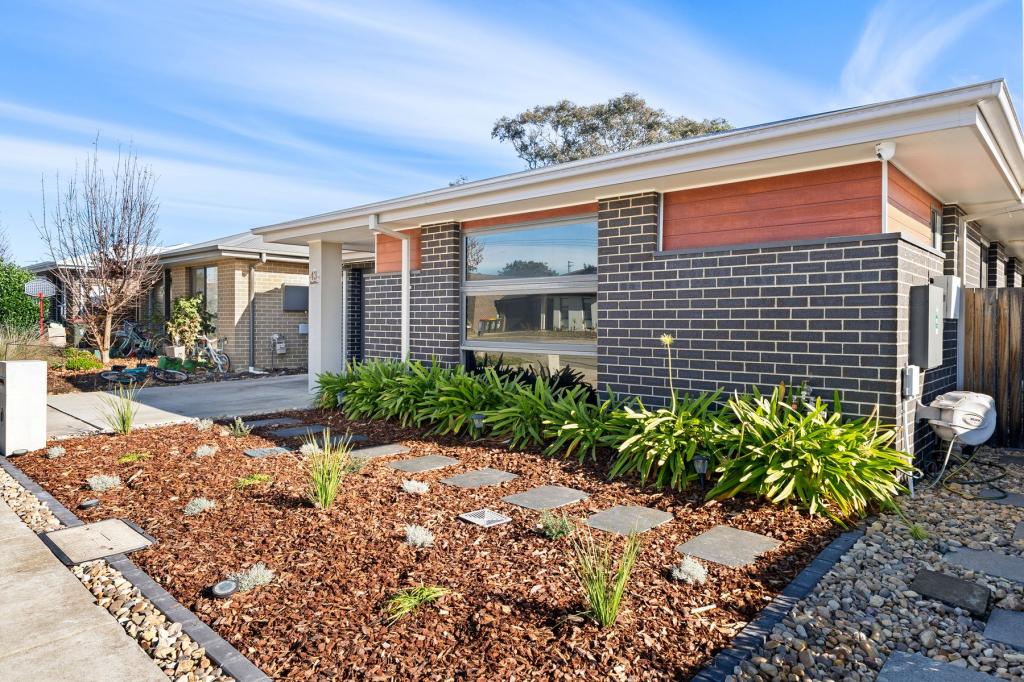 0
0
About Strathnairn 2615
The population of Strathnairn in 2016 was 31 people. By 2021 the population was 714 showing a population growth of 2203.2% in the area during that time. The predominant age group in Strathnairn is 30-39 years. Households in Strathnairn are primarily couples with children and are likely to be repaying $1800 - $2399 per month on mortgage repayments. In general, people in Strathnairn work in a professional occupation.In 2021, 93.30% of the homes in Strathnairn were owner-occupied compared with 0.00% in 2016.
Strathnairn has 1,011 properties. Over the last 5 years, Houses in Strathnairn have seen a 100.96% increase in median value, while Units have seen a 9.89% increase. As at 30 September 2026:
- The median value for Houses in Strathnairn is $999,930 while the median value for Units is $750,288.
- Houses have a median rent of $750 while Units have a median rent of $650.
Suburb Insights for Strathnairn 2615
Market Insights
Strathnairn Trends for Houses
N/A
N/A
View TrendN/A
N/A
Strathnairn Trends for Units
N/A
N/A
View TrendN/A
N/A
Neighbourhood Insights
© Copyright 2026. RP Data Pty Ltd trading as Cotality (Cotality). All rights reserved. No reproduction, distribution, or transmission of the copyrighted materials is permitted. The information is deemed reliable but not guaranteed.
While Cotality uses commercially reasonable efforts to ensure the Cotality Data is current, Cotality does not warrant the accuracy, currency or completeness of the Cotality Data and to the full extent permitted by law excludes all loss or damage howsoever arising (including through negligence) in connection with the Cotality Data.
This product uses cookies and other similar technologies to improve and customise your browsing experience, to tailor content and adverts, and for analytics and metrics regarding visitor usage on this product and other media. We may share cookie and analytics information with third parties for the purposes of advertising. By continuing to use our website, you consent to cookies being used. View our Privacy Policy here.
X
