
53 Jill Landsberg TerraceStrathnairn ACT 2615
Property Details for 53 Jill Landsberg Tce, Strathnairn
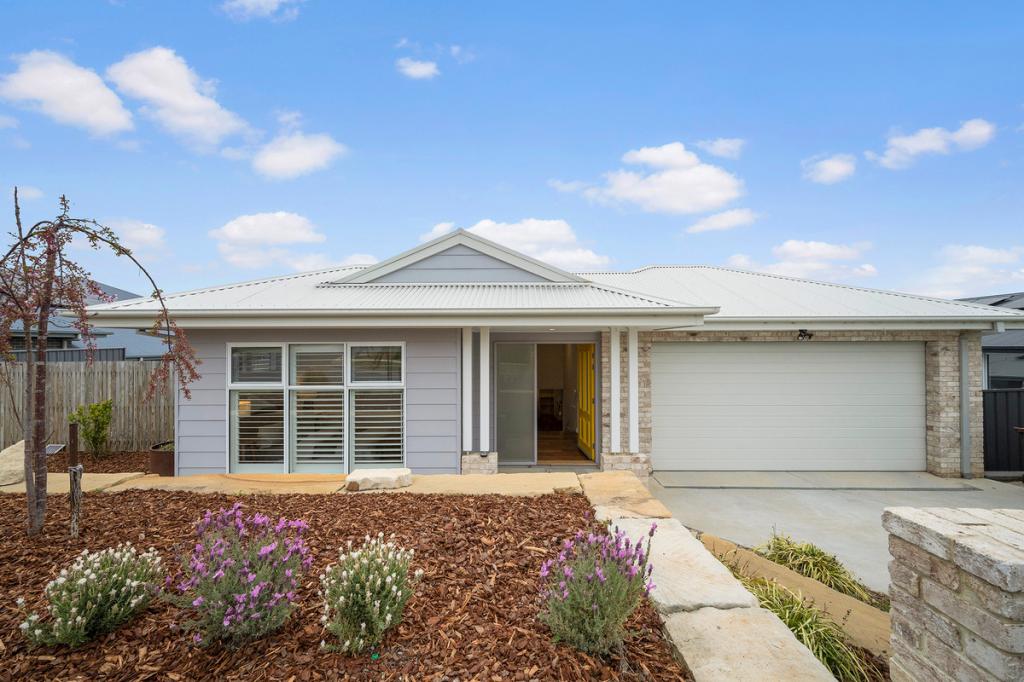
53 Jill Landsberg Tce, Strathnairn is a 4 bedroom, 2 bathroom House with 2 parking spaces and was built in 2021. The property has a land size of 527m2 and floor size of 188m2. While the property is not currently for sale or for rent, it was last sold in April 2024.
Last Listing description (July 2024)
Hawk Real Estate is proudly presenting modern family home with well thought out design, style, and high end finishes. This brand new construction showcases 4 well sized bedrooms, 2 bathrooms, and oversized garage - there's nothing to do but move in.
Upon entering this home, you'll be immediately captivated by its grandeur, and expansive windows allowing for plenty of natural sunlight. The heart of the home comes with a spacious stone kitchen bench top complete with a waterfall edge, a convenient butler's pantry, ample storage, and living and dining area. A lounge and theatre room at the entry for your relaxation.
The bedrooms, all generously proportioned, offer comfortable living, with one of them featuring en-suite bathrooms. You'll be spoilt for storage with built-in wardrobes in each room, with a walk-in in the master suite. Every single one of the two bathrooms is impeccably tiled from floor to ceiling, and this level of luxury even extends to the laundry room.
Outdoors you will enjoy a big backyard with a nice alfresco area where you can enjoy majestic mountains view. Plus, it's conveniently located at walking distance to a park and open gym.
Set in the heart of Ginninderry, a six-star green community, just a short stroll from Jill Landsberg Terrace Recreational Park, enjoy the convenience of a quick drive to Kippax Fair, Holt Shops, quality schools, and major roads connecting to Canberra's hubs.
The Lifestyle:
St John the Apostle Primary School (8 min drive)
Westfield Belconnen (13 min drive)
Kippax Fair (7 min drive)
Holt Shops (6 min drive)
Burns Golf Club (4 min drive)
Canberra CBD (19 min drive)
Features Includes :
Spacious 4 bedroom with walk in robe and Master with ensuite
2 Bathrooms + mirror to width of vanity
Modern style kitchen with electric cooktop bench top complete with a waterfall edge
Double glazing throughout
Under roofline alfresco outdoor entertainment area
Separate laundry
Ducted heating and cooling
Double garage with internal access
Close to nature reserves and just walking distance to open Gym & Park
1.8m high secure site fencing and site amenities
Stormwater tank provisions connected to toilets and W/M
LED lights throughout dwelling
5.55 Solar ? Tier 1 System (as per Ginninderry guidelines)
Living 185.25m2
Double Garage 38.45m2
Total GFA 233.70m2
Alfresco 14.48m2
Porch 7.36m2
DISCLAIMER: All stated dimensions are approximate only. Particulars given are for general information only and do not constitute any representation on the part of the vendor or agent. Every care has been taken to verify the accuracy of the details in this advertisement, however, we cannot guarantee its correctness. Prospective purchasers are requested to take such action as is necessary to satisfy themselves with any pertinent matters.
Property History for 53 Jill Landsberg Tce, Strathnairn, ACT 2615
- 24 Apr 2024Listed for Sale Not Disclosed
- 24 Apr 2024Sold for $1,135,000
- 20 Oct 2021Sold for $445,000

Recent sales nearby
See more recent sales nearby


Similar properties For Sale nearby
See more properties for sale nearby
 0
0

 0
0
 0
0Similar properties For Rent nearby
See more properties for rent nearby 0
0
 0
0 0
0
About Strathnairn 2615
The population of Strathnairn in 2016 was 31 people. By 2021 the population was 714 showing a population growth of 2203.2% in the area during that time. The predominant age group in Strathnairn is 30-39 years. Households in Strathnairn are primarily couples with children and are likely to be repaying $1800 - $2399 per month on mortgage repayments. In general, people in Strathnairn work in a professional occupation.In 2021, 93.30% of the homes in Strathnairn were owner-occupied compared with 0.00% in 2016.
Strathnairn has 1,010 properties. Over the last 5 years, Houses in Strathnairn have seen a 102.52% increase in median value, while Units have seen a 10.46% increase. As at 31 August 2026:
- The median value for Houses in Strathnairn is $1,015,161 while the median value for Units is $764,754.
- Houses have a median rent of $725 while Units have a median rent of $650.
Suburb Insights for Strathnairn 2615
Market Insights
Strathnairn Trends for Houses
N/A
N/A
View TrendN/A
N/A
Strathnairn Trends for Units
N/A
N/A
View TrendN/A
N/A
Neighbourhood Insights
© Copyright 2026. RP Data Pty Ltd trading as Cotality (Cotality). All rights reserved. No reproduction, distribution, or transmission of the copyrighted materials is permitted. The information is deemed reliable but not guaranteed.
While Cotality uses commercially reasonable efforts to ensure the Cotality Data is current, Cotality does not warrant the accuracy, currency or completeness of the Cotality Data and to the full extent permitted by law excludes all loss or damage howsoever arising (including through negligence) in connection with the Cotality Data.
This product uses cookies and other similar technologies to improve and customise your browsing experience, to tailor content and adverts, and for analytics and metrics regarding visitor usage on this product and other media. We may share cookie and analytics information with third parties for the purposes of advertising. By continuing to use our website, you consent to cookies being used. View our Privacy Policy here.
X
