
45 Wyn Gilmour CourtStrathnairn ACT 2615

Property Details for 45 Wyn Gilmour Ct, Strathnairn
45 Wyn Gilmour Ct, Strathnairn is a 4 bedroom, 3 bathroom House with 1 parking spaces and was built in 2024. The property has a land size of 239m2 and floor size of 160m2. While the property is not currently for sale or for rent, it was last sold in May 2026. There are other 4 bedroom House sold in Strathnairn in the last 12 months.
Last Listing description (August 2026)
Positioned in the picturesque hills of Strathnairn, this separately titled residence delivers an exceptional lifestyle with rolling mountain ranges providing a breathtaking natural backdrop. Set directly opposite parkland and open green space, the home offers an enviable balance of tranquillity and convenience, just a short stroll to the highly regarded Paddy's Park, the future Strathnairn School, and planned local shops.Welcoming you with a double-storey void and an upgraded open staircase, the home immediately establishes a sense of style and grandeur. Tall ceilings enhance the feeling of space as the thoughtfully designed floorplan unfolds into generous living areas, centred around a striking kitchen featuring expansive 80mm waterfall-edge stone benches, quality 900mm Smeg appliances, and plenty storage.Offering four bedrooms plus a dedicated study, the home is further enhanced by three full bathrooms, a rare inclusion. Thoughtfully designed for flexibility, it includes two bedrooms, a bathroom, and ensuite on the ground floor, while an additional living area upstairs captures the home's best views.Set on a low-maintenance block, this is a home designed for effortless living while embracing the natural beauty and strong community feel that makes Strathnairn such a sought-after destination.- Grand entry with double story void and open staircase- Open planing living and dining area with tall ceilings- Kitchen with Smeg dishwasher, integrated microwave, 900mm induction cooktop, and oven- Sizeable 80mm stone benches with waterfall edge- Ground floor master bedroom with ensuite and heated tiles- All four bedrooms with mirrored robes, and additional study room- Main bathroom upstairs with wet room including bath tub- Versatile additional living area upstairs- Full bathroom and separate laundry downstairs - Ducted reverse cycle air conditioner with upstairs and downstairs zones- Outdoor alfresco with park view, low maintenance garden, and grass patch- Rear lane access single car garage with drive through extra car space- Sizeable solar system for reduced energy bills- Living Size 160sqm, Garage 21sqm, Alfresco 10sqm
Property History for 45 Wyn Gilmour Ct, Strathnairn, ACT 2615
- 05 May 2026Sold for $1,000,000
- 12 Feb 2026Listed for Sale Sold By Sam $1,000,000
- 26 Feb 2025Listed for Rent $750 / week

Recent sales nearby
See more recent sales nearby
Similar properties For Sale nearby
See more properties for sale nearby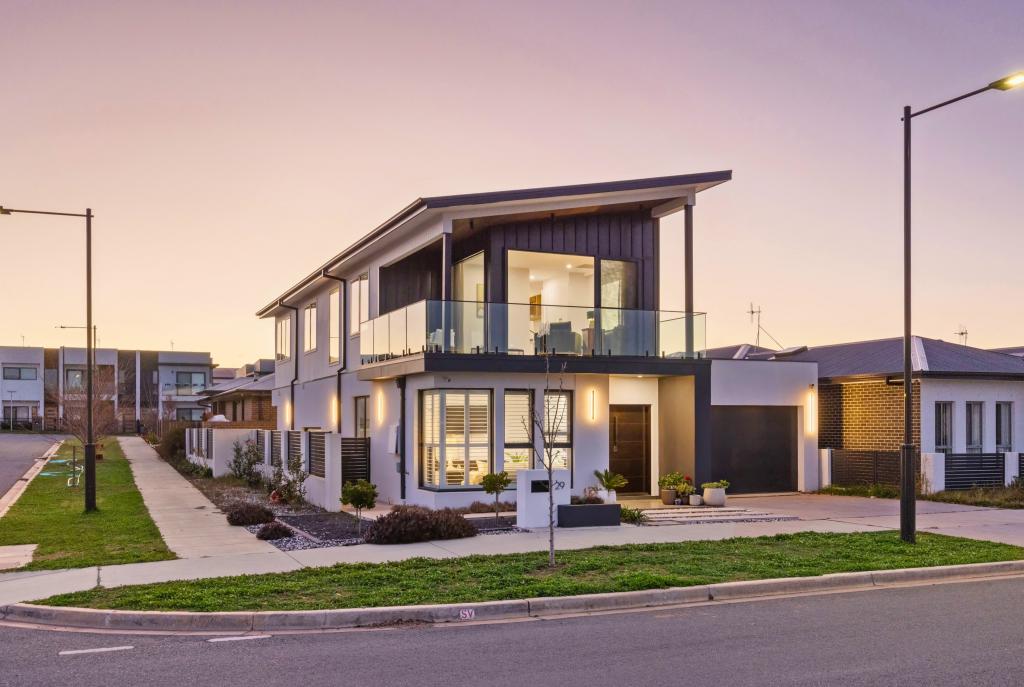 0
0

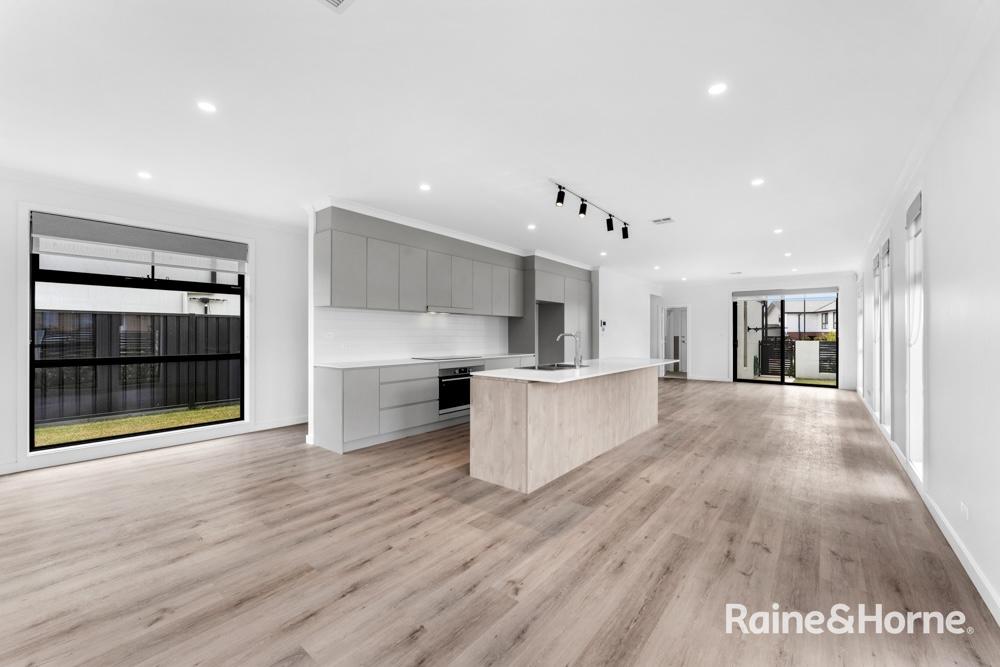 0
0
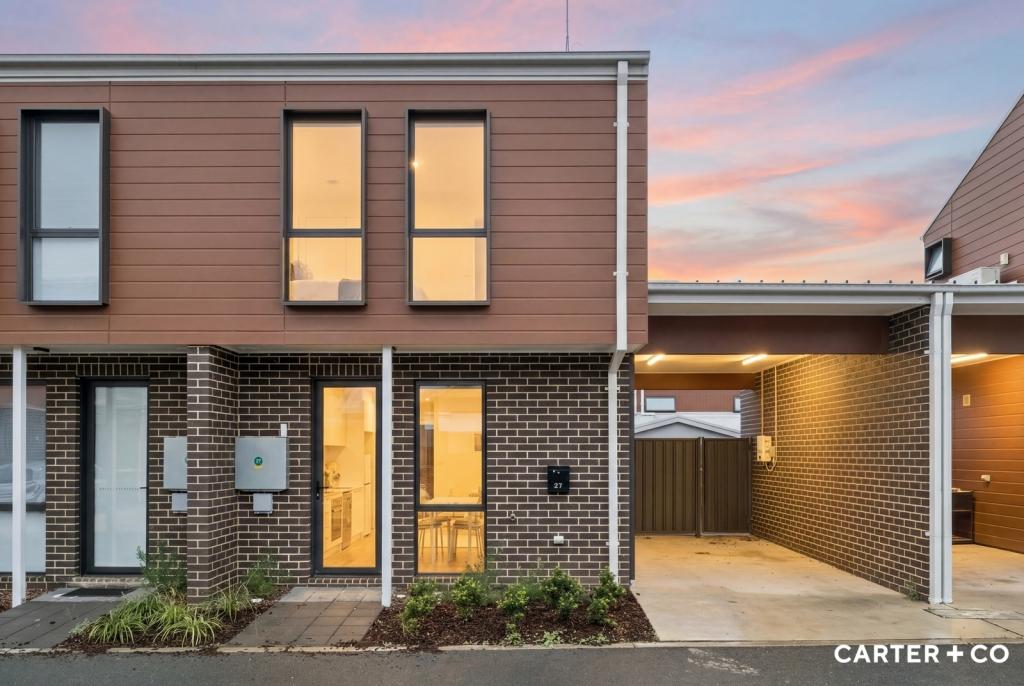 0
0Similar properties For Rent nearby
See more properties for rent nearby 0
0
 0
0
 0
0
About Strathnairn 2615
The population of Strathnairn in 2016 was 31 people. By 2021 the population was 714 showing a population growth of 2203.2% in the area during that time. The predominant age group in Strathnairn is 30-39 years. Households in Strathnairn are primarily couples with children and are likely to be repaying $1800 - $2399 per month on mortgage repayments. In general, people in Strathnairn work in a professional occupation.In 2021, 93.30% of the homes in Strathnairn were owner-occupied compared with 0.00% in 2016.
Strathnairn has 995 properties. Over the last 5 years, Houses in Strathnairn have seen a 102.52% increase in median value, while Units have seen a 10.46% increase. As at 31 August 2026:
- The median value for Houses in Strathnairn is $1,015,161 while the median value for Units is $764,754.
- Houses have a median rent of $725 while Units have a median rent of $650.
Suburb Insights for Strathnairn 2615
Market Insights
Strathnairn Trends for Houses
N/A
N/A
View TrendN/A
N/A
Strathnairn Trends for Units
N/A
N/A
View TrendN/A
N/A
Neighbourhood Insights
© Copyright 2026. RP Data Pty Ltd trading as Cotality (Cotality). All rights reserved. No reproduction, distribution, or transmission of the copyrighted materials is permitted. The information is deemed reliable but not guaranteed.
While Cotality uses commercially reasonable efforts to ensure the Cotality Data is current, Cotality does not warrant the accuracy, currency or completeness of the Cotality Data and to the full extent permitted by law excludes all loss or damage howsoever arising (including through negligence) in connection with the Cotality Data.
This product uses cookies and other similar technologies to improve and customise your browsing experience, to tailor content and adverts, and for analytics and metrics regarding visitor usage on this product and other media. We may share cookie and analytics information with third parties for the purposes of advertising. By continuing to use our website, you consent to cookies being used. View our Privacy Policy here.
X
