
4 Fairbrother StreetStrathnairn ACT 2615

Property Details for 4 Fairbrother St, Strathnairn
4 Fairbrother St, Strathnairn is a 2 bedroom, 2 bathroom House with 2 parking spaces and was built in 2020. The property has a land size of 114m2 and floor size of 98m2.This Property is currently listed for sale with LJ Hooker Kippax
Last Listing description (October 2026)
FIND.
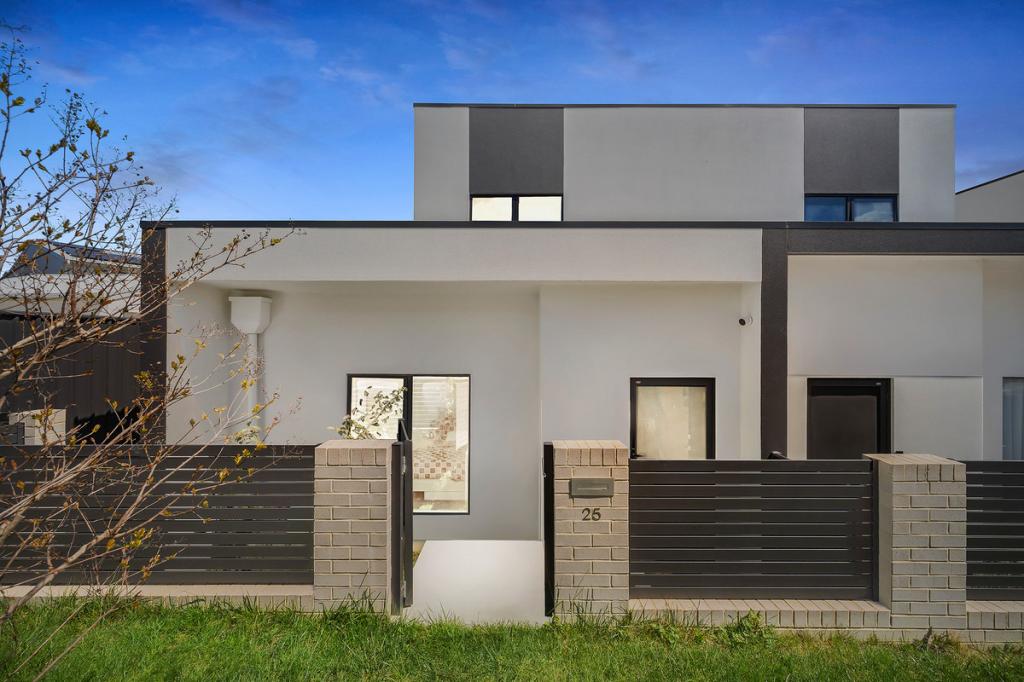
Quietly positioned within the growing community of Strathnairn, this beautifully refreshed two-storey residence delivers a smart combination of modern comfort, practical living and easy-care appeal. Thoughtfully designed across two levels, the home offers a functional floorplan with quality updates throughout, making it an inviting choice for first-home buyers, young families, downsizers or investors seeking a well-presented property in a growing Canberra location.
LOVE.
Filled with contemporary finishes and designed for effortless everyday living, the home features timber-look flooring through the main living areas, ceiling fans throughout and a split-system air conditioner for year-round comfort. At the heart of the home, the kitchen combines engineered stone benchtops with a striking hexagon patterned splashback, stainless steel applicances, complemented by an electric cooktop. Upstairs, the carpeted bedrooms provide a comfortable retreat, with built-in robes to the bedrooms, while the master suite is complete with a walk-in robe and ensuite. Freshly painted interiors and new carpet add to the home's move-in-ready appeal, while the enclosed front area provides a practical space for pets, particularly those who like to jump.
LIVE.
Enjoy the lifestyle that comes with living in Strathnairn, surrounded by the established and emerging amenities of the Ginninderry region. With its thoughtfully planned neighbourhoods, open green spaces and easy access to the wider Belconnen area, this is a location that offers the convenience of modern suburban living while continuing to grow and evolve. Positioned within a vibrant new-community setting, 4 Fairbrother Street provides an opportunity to secure a beautifully updated home in one of Canberra's developing north-western suburbs.
WHAT THE OWNER LOVES.
We loved living in this cosy, quiet home, so close to nature and the conservation corridor. We loved living and being involved with the community as well as fun community events.
OVERVIEW.
One bedrooms with built-in robe
Main bedroom with walk-in robe and ensuite
Two bathrooms plus separate downstairs toilet
Stylish kitchen with engineered stone benchtops
Feature kitchen splashback with hexagon print
Stainless Steel Appliances
Timber-look flooring through living areas
New carpet to bedrooms
Freshly painted throughout
Ceiling fans throughout
Split-system air conditioning
Tiled bathrooms
Oversized single car garage
Enclosed and lockable front area, ideal for pets
RATES/SIZES:
Living Size: 106sqm approx.
Block Size: 113sqm approx.
Rates: $1,968 p.a approx.
Land Tax: $2,814 p.a approx.
EER: 6.0
Year Built : 2020
Disclaimer:
All information contained herein is gathered from sources we consider to be reliable. However, we cannot guarantee or give any warranty about the information provided. Interested parties must solely rely on their own enquiries.
Property History for 4 Fairbrother St, Strathnairn, ACT 2615
- 25 Sep 2026Listed for Sale Under Contract

Recent sales nearby
See more recent sales nearby

Similar properties For Sale nearby
See more properties for sale nearby
 0
0 0
0

 0
0
Similar properties For Rent nearby
See more properties for rent nearby 0
0
 0
0 0
0About Strathnairn 2615
The population of Strathnairn in 2016 was 31 people. By 2021 the population was 714 showing a population growth of 2203.2% in the area during that time. The predominant age group in Strathnairn is 30-39 years. Households in Strathnairn are primarily couples with children and are likely to be repaying $1800 - $2399 per month on mortgage repayments. In general, people in Strathnairn work in a professional occupation.In 2021, 93.30% of the homes in Strathnairn were owner-occupied compared with 0.00% in 2016.
Strathnairn has 1,010 properties. Over the last 5 years, Houses in Strathnairn have seen a 102.52% increase in median value, while Units have seen a 10.46% increase. As at 31 August 2026:
- The median value for Houses in Strathnairn is $1,015,161 while the median value for Units is $764,754.
- Houses have a median rent of $725 while Units have a median rent of $650.
Suburb Insights for Strathnairn 2615
Market Insights
Strathnairn Trends for Houses
N/A
N/A
View TrendN/A
N/A
Strathnairn Trends for Units
N/A
N/A
View TrendN/A
N/A
Neighbourhood Insights
© Copyright 2026. RP Data Pty Ltd trading as Cotality (Cotality). All rights reserved. No reproduction, distribution, or transmission of the copyrighted materials is permitted. The information is deemed reliable but not guaranteed.
While Cotality uses commercially reasonable efforts to ensure the Cotality Data is current, Cotality does not warrant the accuracy, currency or completeness of the Cotality Data and to the full extent permitted by law excludes all loss or damage howsoever arising (including through negligence) in connection with the Cotality Data.
This product uses cookies and other similar technologies to improve and customise your browsing experience, to tailor content and adverts, and for analytics and metrics regarding visitor usage on this product and other media. We may share cookie and analytics information with third parties for the purposes of advertising. By continuing to use our website, you consent to cookies being used. View our Privacy Policy here.
X
