
35 Rachel Makinson StreetStrathnairn ACT 2615
Property Details for 35 Rachel Makinson St, Strathnairn
35 Rachel Makinson St, Strathnairn is a 4 bedroom, 3 bathroom House with 2 parking spaces and was built in 2022. While the property is not currently for sale or for rent, it was last sold in October 2025.
Last Listing description (October 2025)
A Family Retreat Designed for Every Chapter of Life
From the moment you step through the entryway, this home invites you in with a sense of warmth, space, and practicality. At the heart of the home is the north-facing living and family areas, where soaring high ceilings and natural light create the perfect place to gather, relax, and entertain. The open-plan design flows seamlessly into the meals area and the chef's kitchen, complete with Siemens double ovens, a 900mm induction cooktop, integrated French door fridge, butler's pantry, and zip tap - a space designed for everyday family life as well as effortless entertaining.The thoughtful floorplan ensures privacy and comfort for every family member. The master suite is a true parents' retreat, featuring a generous walk-in robe and ensuite. Three additional bedrooms, each with built-in robes, are well-positioned near the rumpus room - giving children or teenagers their own dedicated space to spread out and play. A separate study offers the ideal work-from-home or homework zone, keeping life organised and balanced.Indoor living extends seamlessly outdoors. The poly deck with retractable pergola is an entertainer's dream, complemented by an outdoor kitchen and pizza oven. Whether it's family pizza nights, weekend BBQs, or long summer evenings, this alfresco area will quickly become the heart of your gatherings.Everyday comforts are elevated with a cosy fireplace in the living room, ducted reverse cycle heating and cooling, double-glazed windows, and timber floors throughout. The oversized garage with a workbench and rear roller door access ensures practicality is never compromised, while modern additions like electric curtains, plantation shutters, NBN connectivity, alarm and camera system provide peace of mind and convenience.This home is more than a property - it's the lifestyle upgrade your family has been waiting for.Features:- North-facing living area with high ceilings- Siemens double ovens & 900mm induction cooktop- French door integrated fridge & integrated dishwasher- Butler's pantry & zip tap- Fireplace in main living area- Ducted reverse cycle heating & cooling- Timber floors & double-glazed windows throughout- Electric curtains & plantation shutters- NBN, alarm & camera system- Poly deck with retractable pergola- 10,000 litre under ground rain water tank - 2x solar systems, 20kw total capacity (battery ready)- Outdoor kitchen & pizza oven- Oversized garage with workbench & rear roller door accessLiving size: 251.90m2Alfresco Area: 19.10m2 Garage 54.92m2 Total house size: 325.92m2Block size: 667m2 EER: 6Built: 2021Rates: $3,583 per annum approx.Whilst all care has been taken to ensure accuracy, the material and information contained are approximate only and no warranty can be given. Bastion Property Group does not accept responsibility and disclaim all liabilities regarding any errors or inaccuracies contained herein. You should not rely upon this material as a basis for making any formal decisions. We recommend all interested parties to make further enquiries.
Property History for 35 Rachel Makinson St, Strathnairn, ACT 2615
- 11 Oct 2025Sold for $1,535,000
- 18 Sep 2025Listed for Sale Auction

Recent sales nearby
See more recent sales nearby


Similar properties For Sale nearby
See more properties for sale nearby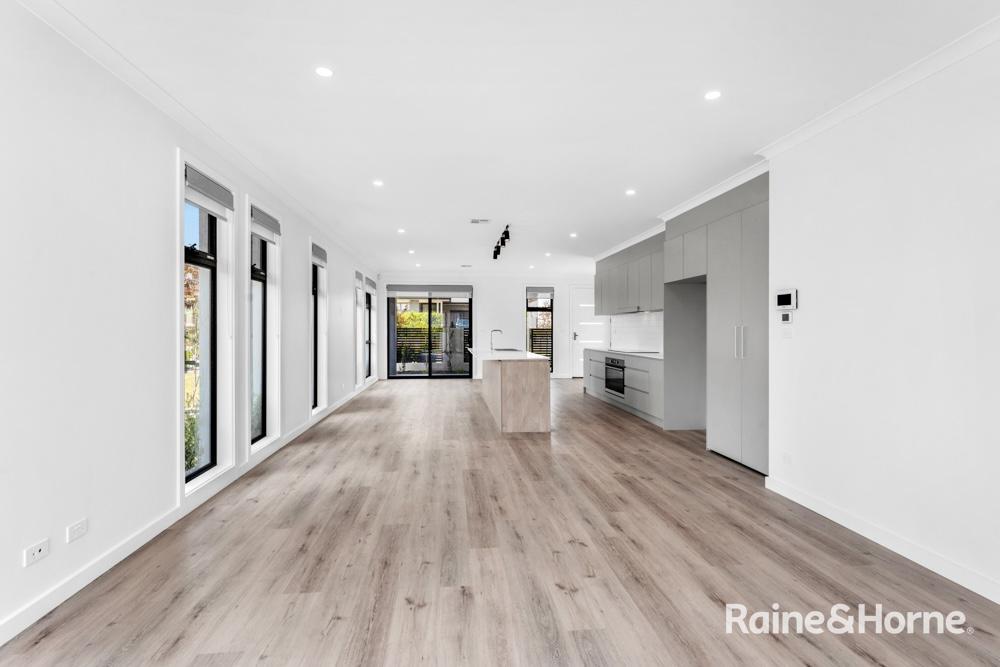 0
0
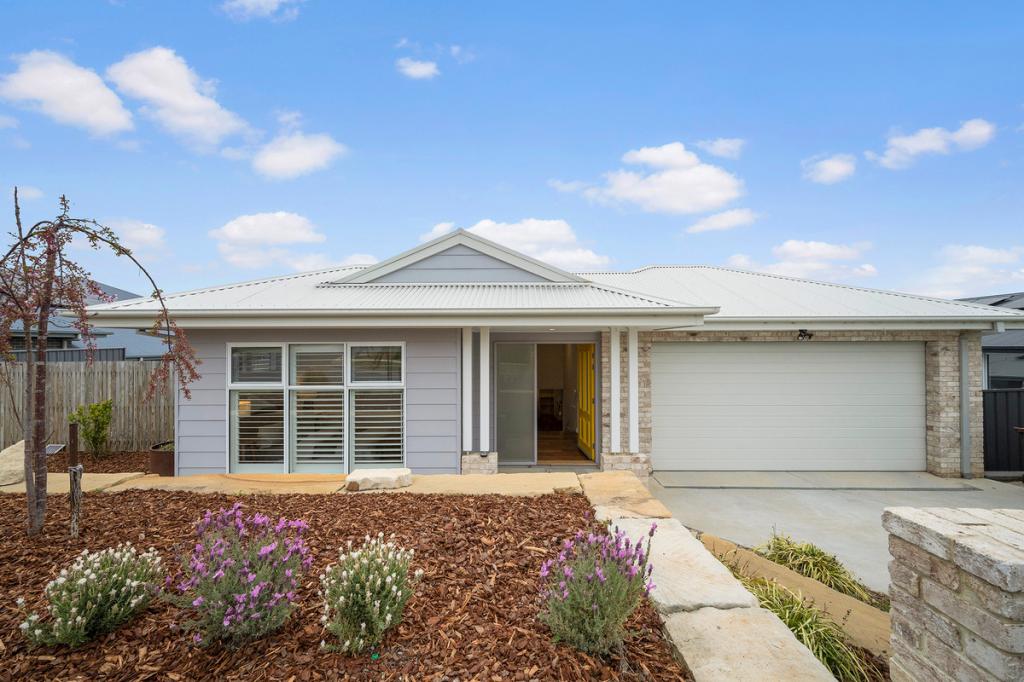 0
0

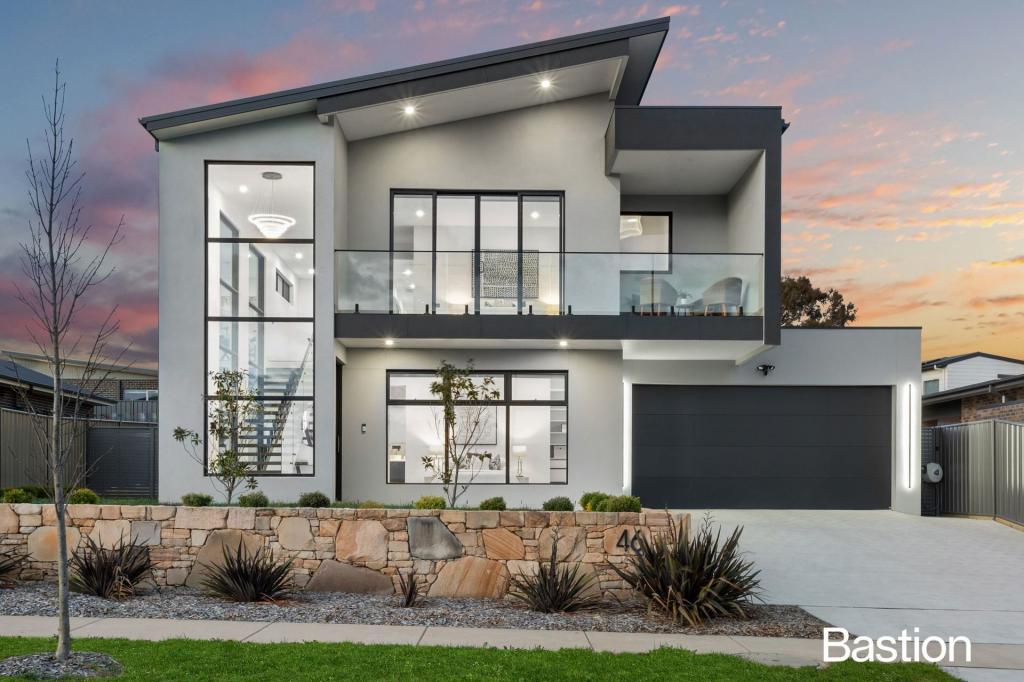 0
0
Similar properties For Rent nearby
See more properties for rent nearby
 0
0
 0
0
About Strathnairn 2615
The population of Strathnairn in 2016 was 31 people. By 2021 the population was 714 showing a population growth of 2203.2% in the area during that time. The predominant age group in Strathnairn is 30-39 years. Households in Strathnairn are primarily couples with children and are likely to be repaying $1800 - $2399 per month on mortgage repayments. In general, people in Strathnairn work in a professional occupation.In 2021, 93.30% of the homes in Strathnairn were owner-occupied compared with 0.00% in 2016.
Strathnairn has 1,011 properties. Over the last 5 years, Houses in Strathnairn have seen a 102.52% increase in median value, while Units have seen a 10.46% increase. As at 31 August 2026:
- The median value for Houses in Strathnairn is $1,015,161 while the median value for Units is $764,754.
- Houses have a median rent of $725 while Units have a median rent of $650.
Suburb Insights for Strathnairn 2615
Market Insights
Strathnairn Trends for Houses
N/A
N/A
View TrendN/A
N/A
Strathnairn Trends for Units
N/A
N/A
View TrendN/A
N/A
Neighbourhood Insights
© Copyright 2026. RP Data Pty Ltd trading as Cotality (Cotality). All rights reserved. No reproduction, distribution, or transmission of the copyrighted materials is permitted. The information is deemed reliable but not guaranteed.
While Cotality uses commercially reasonable efforts to ensure the Cotality Data is current, Cotality does not warrant the accuracy, currency or completeness of the Cotality Data and to the full extent permitted by law excludes all loss or damage howsoever arising (including through negligence) in connection with the Cotality Data.
This product uses cookies and other similar technologies to improve and customise your browsing experience, to tailor content and adverts, and for analytics and metrics regarding visitor usage on this product and other media. We may share cookie and analytics information with third parties for the purposes of advertising. By continuing to use our website, you consent to cookies being used. View our Privacy Policy here.
X
