
35-37 Wyn Gilmour CourtStrathnairn ACT 2615
Property Details for 35-37 Wyn Gilmour Ct, Strathnairn
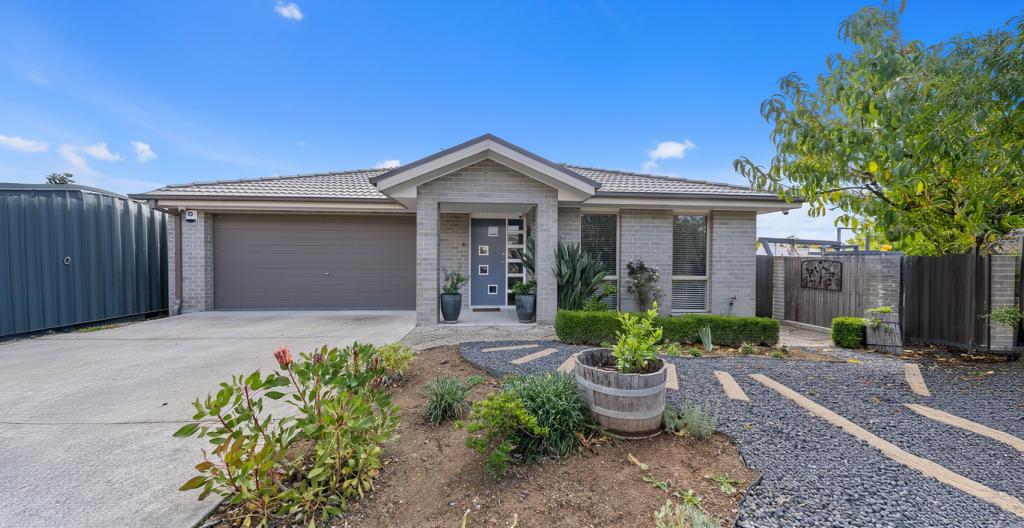
35-37 Wyn Gilmour Ct, Strathnairn is a 5 bedroom, 2 bathroom Unit with 2 parking spaces and was built in 2025. The property has a land size of 619m2 and floor size of 84m2.
Last Listing description (February 2026)
MOVE-IN READY | SEPARATELY TITLED HOMES
Welcome to Horizon Hill - a rare opportunity to own an architecturally designed home in Ginninderry, Canberra's most sustainable community. This is one of the final chances to join this sought-after address, perched on one of Strathnairn's highest points and surrounded by natural beauty. Imagine waking up each day to sweeping views across the Murrumbidgee River and out to the majestic Brindabella Ranges, all while being moments from every modern convenience.
Step inside and discover a floorplan that truly sets this home apart. The heart of the home is a generous open-plan living area, where soaring high ceilings and an abundance of natural sunlight create an airy, inviting atmosphere. Every detail has been carefully considered, from versatile spaces that don't compromise the bedrooms or living areas, to seamless indoor-outdoor flow that connects you to nature.
Picture this: gathering with family in the sun-drenched living room, hosting friends in the alfresco area, or unwinding in the backyard that leads directly to a quiet park, giving kids and pets endless space to explore. With breathtaking Brindabella views as your backdrop, every moment feels like a postcard.
This home embodies modern, eco-friendly living at its finest. The facade is bold yet timeless, while landscaped, low maintenance gardens by expert designers enhance its natural surroundings, creating an address that is as picturesque as it is practical.
At Horizon Hill you'll enjoy the best in healthy living, with a host of retail, entertainment, medical and transport options on your doorstep.
- Kippax Fair Shopping Centre: 4.2km
- Westfield Belconnen: 10.8km
- Kippax bus interchange: 4.2km
- Free Strathnairn loop bus service
- Holt Medical Centre: 3.2km
- Totally Smiles Dental: 4.3km
- Holt Phyisotherapy Clinic: 3.2km
- Burns Golf Club Belconnen: 2.0km
FINISHES & INCLUSIONS.
- 900mm SMEG oven, cooktop & rangehood
- SMEG freestanding dishwasher & microwave
- 40mm stone benchtops with waterfall ends in kitchen
- 20mm stone benchtops in bathrooms
- Staircase with clear glass balustrade & tinted posts
- Hybrid laminate flooring to stairs and ground floor
- Ducted air-conditioning with remote control
- Photovoltaic solar system
- Landscaping
- Floor to ceiling ceramic tiles
- Mirrored sliding doors
FEATURES:
- 4 Bed | 2 Bath | 2 Car
- Living Area: 226m2 approx.
- Block Size: 512m2 approx.
- EER: 7.0
DISCLAIMER:
All information contained herein is gathered from sources we consider to be reliable. However, we cannot guarantee or give any warranty about the information provided. Interested parties must solely rely on their own enquiries.
Property History for 35-37 Wyn Gilmour Ct, Strathnairn, ACT 2615
- 01 Aug 2025Listed for Sale Sold

Recent sales nearby
See more recent sales nearby

Similar properties For Sale nearby
See more properties for sale nearby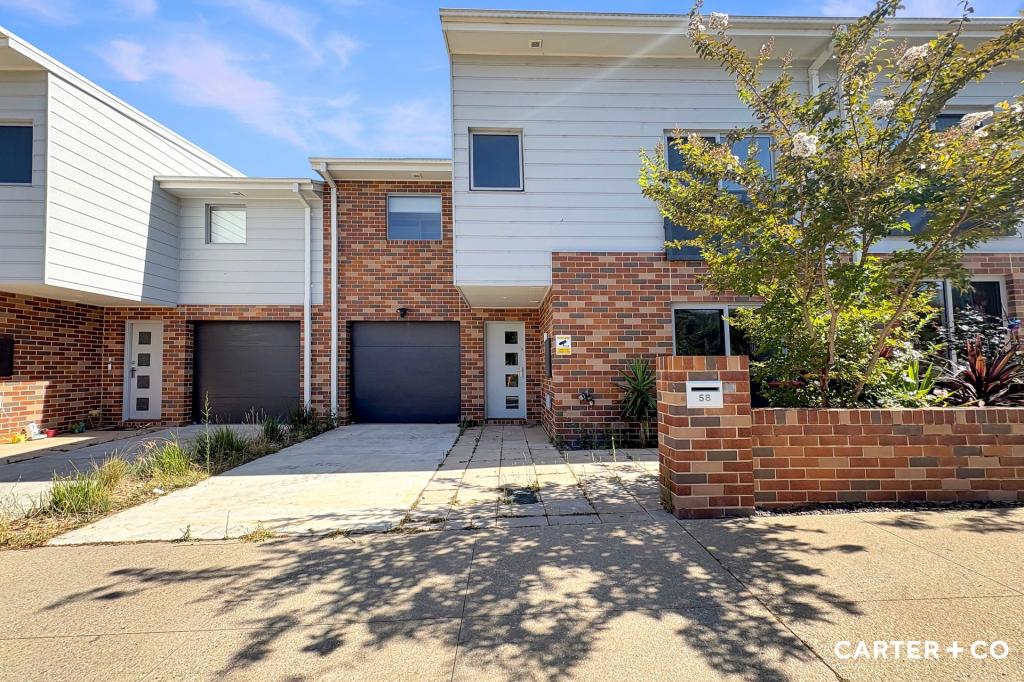 0
0

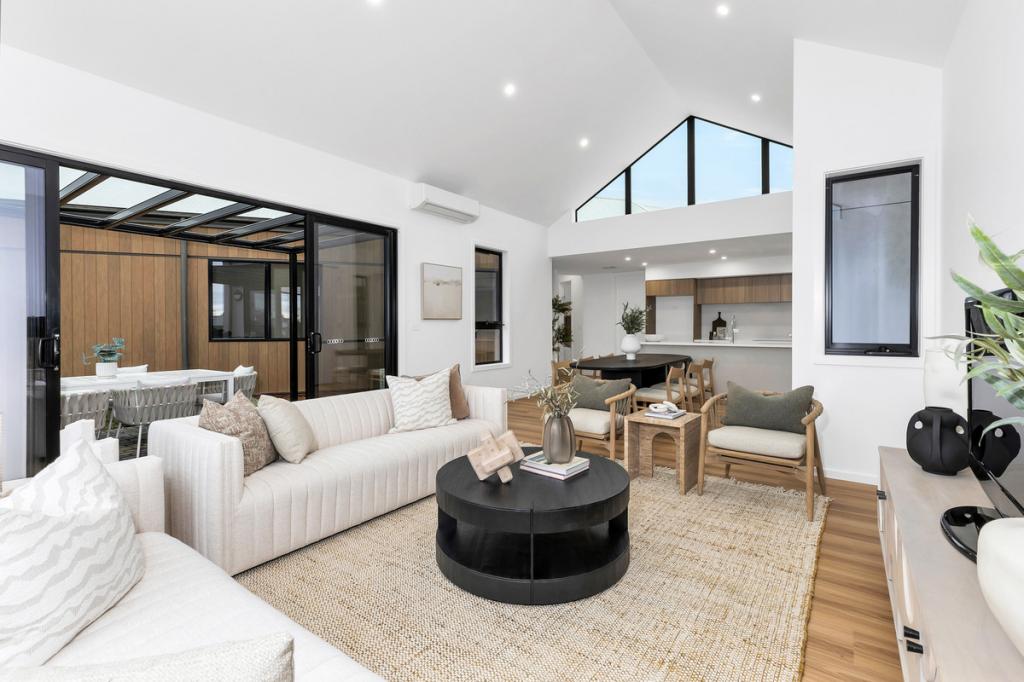 0
0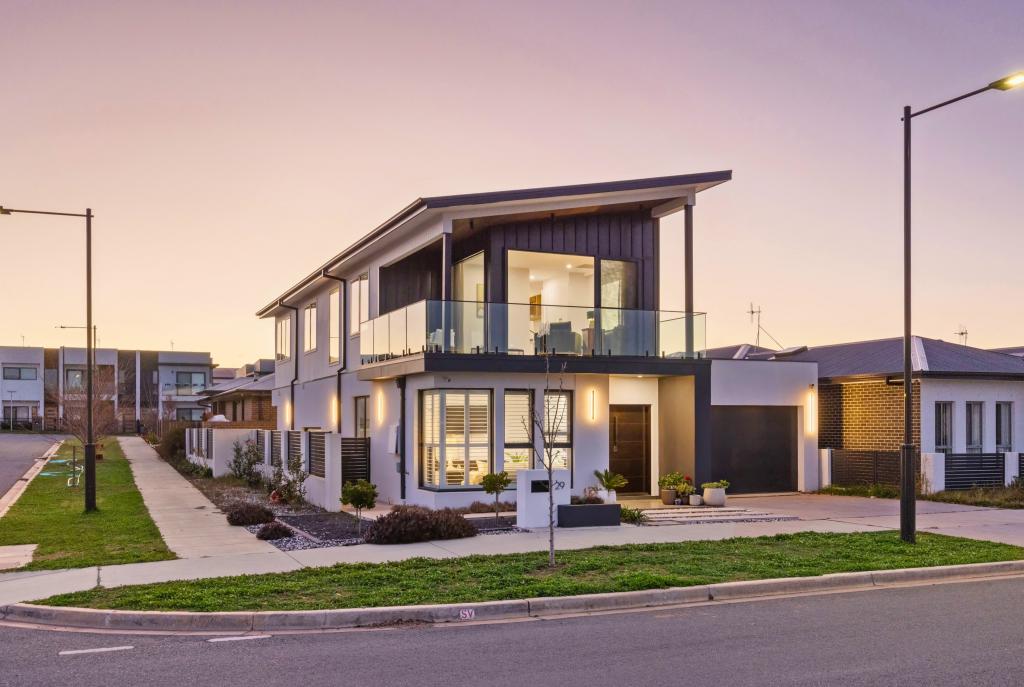 0
0

Similar properties For Rent nearby
See more properties for rent nearby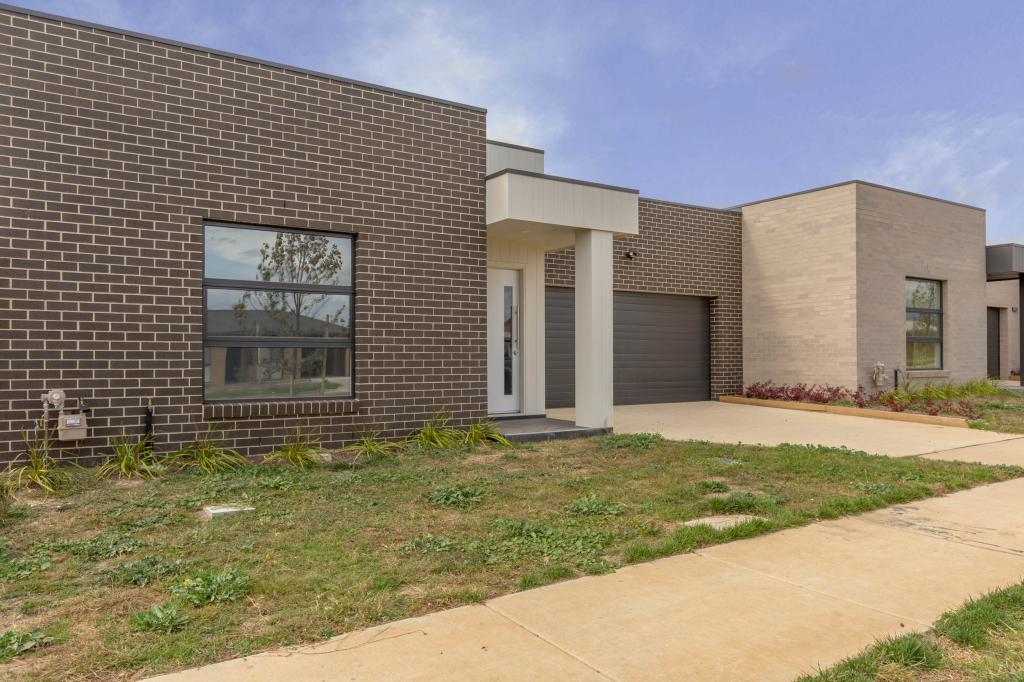 0
0
 0
0 0
0About Strathnairn 2615
The population of Strathnairn in 2016 was 31 people. By 2021 the population was 714 showing a population growth of 2203.2% in the area during that time. The predominant age group in Strathnairn is 30-39 years. Households in Strathnairn are primarily couples with children and are likely to be repaying $1800 - $2399 per month on mortgage repayments. In general, people in Strathnairn work in a professional occupation.In 2021, 93.30% of the homes in Strathnairn were owner-occupied compared with 0.00% in 2016.
Strathnairn has 997 properties. Over the last 5 years, Houses in Strathnairn have seen a 112.70% increase in median value, while Units have seen a 9.65% increase. As at 31 July 2026:
- The median value for Houses in Strathnairn is $1,135,511 while the median value for Units is $766,007.
- Houses have a median rent of $725 while Units have a median rent of $650.
Suburb Insights for Strathnairn 2615
Market Insights
Strathnairn Trends for Houses
N/A
N/A
View TrendN/A
N/A
Strathnairn Trends for Units
N/A
N/A
View TrendN/A
N/A
Neighbourhood Insights
© Copyright 2026. RP Data Pty Ltd trading as Cotality (Cotality). All rights reserved. No reproduction, distribution, or transmission of the copyrighted materials is permitted. The information is deemed reliable but not guaranteed.
While Cotality uses commercially reasonable efforts to ensure the Cotality Data is current, Cotality does not warrant the accuracy, currency or completeness of the Cotality Data and to the full extent permitted by law excludes all loss or damage howsoever arising (including through negligence) in connection with the Cotality Data.
This product uses cookies and other similar technologies to improve and customise your browsing experience, to tailor content and adverts, and for analytics and metrics regarding visitor usage on this product and other media. We may share cookie and analytics information with third parties for the purposes of advertising. By continuing to use our website, you consent to cookies being used. View our Privacy Policy here.
X
