
29 Speldewinde StreetStrathnairn ACT 2615

Property Details for 29 Speldewinde St, Strathnairn
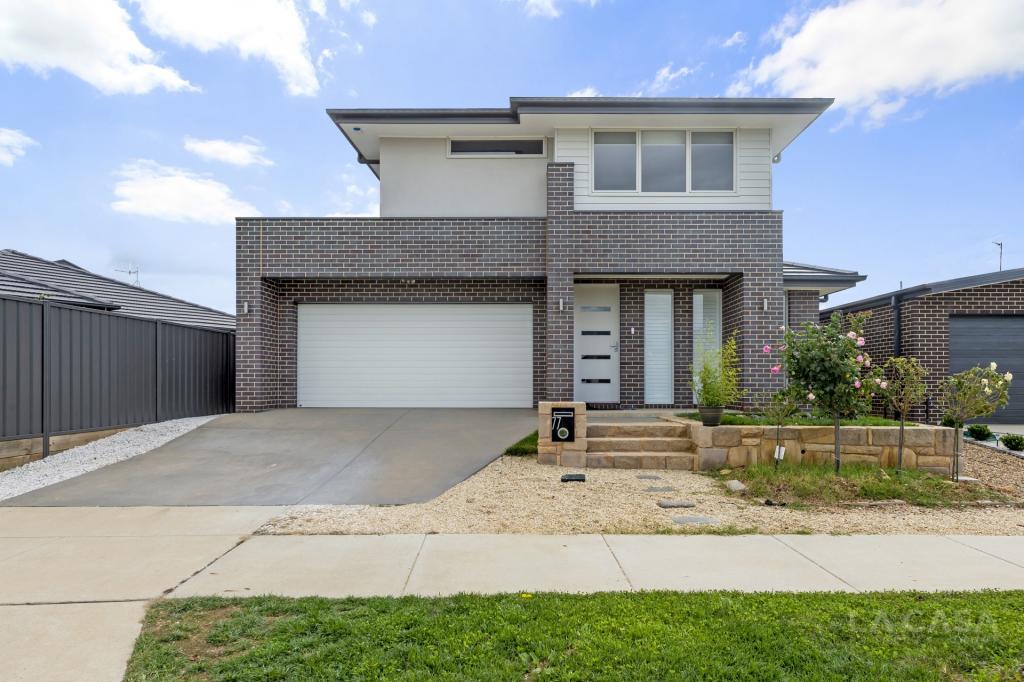
29 Speldewinde St, Strathnairn is a 4 bedroom, 3 bathroom House with 2 parking spaces and was built in 2022. The property has a land size of 375m2 and floor size of 245m2.This Property is currently listed for sale with Powered by Smile Elite - NSW
Last Listing description (August 2026)
Positioned within one of Strathnairn's most desirable pockets, this beautifully crafted residence has been thoughtfully designed to deliver a lifestyle of luxury, comfort and effortless family living. Showcasing premium finishes, exceptional attention to detail and breathtaking parkland views, this is a home that leaves a lasting impression from the moment you arrive.
Living and Dining:
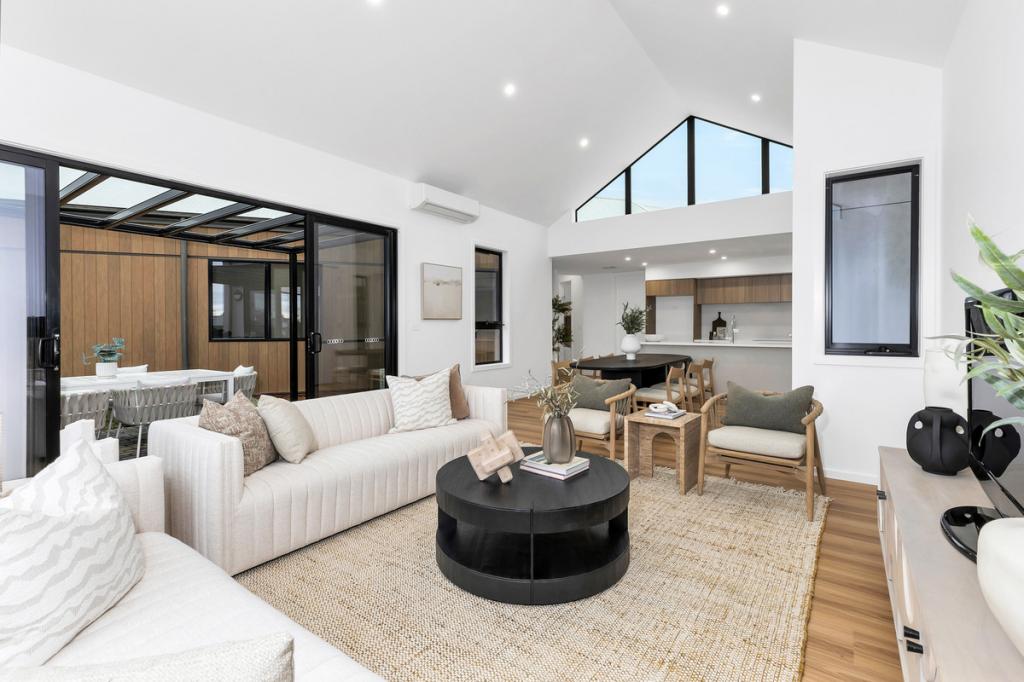
Thoughtfully designed living spaces that maximise natural light while creating a seamless connection between indoor and outdoor entertaining.
- Spacious open plan family living and dining area with 2.7 metre high ceilings.
- Three skylights flooding the main living area with abundant natural light.
- Stunning electric fireplace framed by a 100 millimetre stone feature wall.
- Expansive three panel sliding doors opening onto the tiled alfresco and courtyard.
- Premium herringbone hybrid flooring installed throughout the entire home, including all bedrooms.
- Three independently controlled reverse cycle heating and cooling systems with smart control panel.
- Contemporary linear air conditioning vents throughout the home.
- Designer wall lights and pendant lighting creating a sophisticated ambience.
- Feature corner windows capturing uninterrupted park and nature reserve views.
- Security cameras installed around the entire property.
- Two digital smart entry locks providing convenience and enhanced security.
Chef's Kitchen:
A beautifully appointed kitchen designed to combine luxury finishes with exceptional functionality, offering premium appliances, generous storage and thoughtful entertaining features.
- Expansive kitchen featuring premium 40mm stone benchtops throughout with waterfall island.
- Large island bench complemented by an impressive wrap-around butler's pantry.
- Premium Smeg induction cooktop, oven and built in microwave.
- Three taps and two sinks providing exceptional practicality for busy family living.
- Large window splashback overlooking the outdoor entertaining area.
- Herringbone feature splashback adding timeless character.
- Extensive soft close cabinetry and generous preparation space.
Bedrooms and Bathrooms:
Beautifully designed accommodation offering generous proportions, premium finishes and luxurious bathrooms throughout.
- Spacious master suite featuring a walk in robe, feature pendant lighting and uninterrupted park views.
- Well appointed separate powder room, ideal for guests and everyday convenience.
- Luxurious master ensuite with dual rainfall showers, premium fittings and a smart toilet.
- Second master style bedroom complete with its own private ensuite and walk in robe.
- Third and fourth bedrooms offering generous proportions with built in robes.
- Italian floor to ceiling tiling throughout all bathrooms.
- Freestanding spa bath creating the perfect space to unwind.
- Designer vanities complemented by premium fixtures and ample storage throughout.
- Smart toilets installed to two bathrooms for enhanced everyday comfort.
Outdoor Entertaining:
Beautifully landscaped outdoor spaces designed for year round entertaining while taking full advantage of the elevated outlook.
- Expansive tiled alfresco ideal for entertaining family and friends.
- Outdoor tiling continuing around the home for a seamless finish.
- Large upstairs balcony capturing uninterrupted panoramic park views.
- Professionally constructed stone retaining walls enhancing both presentation and functionality.
- Commanding 180 degree outlook across parkland with no interruption to the surrounding views.
Additional Features:
Designed with practicality and premium inclusions to enhance everyday family living.
- Coffee station on the upper level complete with sink.
- Feature joinery incorporating custom seating and display shelving.
- Decorative feature cladding replacing traditional eaves for a striking architectural finish.
- Premium epoxy coated garage flooring providing a durable and easy maintenance finish.
- East facing home designed to capture abundant natural morning light.
- Additional under stair storage thoughtfully incorporated for everyday convenience.
- Full linen and broom storage cabinetry within the laundry.
- Smart Ring doorbell providing added security and convenient remote access.
- Smart switches installed throughout the home for effortless lighting control.
- Separate powder room providing added convenience for family living and guests.
- Solar panels installed to enhance energy efficiency and reduce everyday running costs.
- Premium window furnishings including curtains throughout the home.
Location Highlights:
Positioned in the heart of the growing Ginninderry community, surrounded by nature, open green spaces and outstanding lifestyle amenities.
- Close to parks, playgrounds, walking trails and open green spaces.
- Walking distance to Strathnairn School and Early Learning Centre.
- Easy access to public transport connecting to Kippax, Belconnen and Canberra City.
- Minutes to Kippax Fair Shopping Centre, cafs and everyday amenities.
- Approximately 15 minutes to Belconnen Town Centre and the University of Canberra.
- Approximately 25 minutes to Canberra City.
Property Features:
- Block Size: 375 sqm approx
- Total Built: 318.58 sqma approx.
- Lower House: 149.70 sqm approx.
- Upper House: 98.80 sqm approx.
- Alfresco: 19.57 sqm approx.
- Balcony: 12.95 sqm approx.
- Garage: 37.56 sqm approx.
- EER: 4.5 Stars
- Street Orientation: East Facing
- Rates: $518.47 per quarter
- Rental Appraisal: $900 - $950 per week approx.
Luxury, Lifestyle and Exceptional Views!
Meticulously crafted with premium finishes, intelligent design and breathtaking parkland views, this exceptional family residence delivers an uncompromising lifestyle in one of Strathnairn's most desirable locations. Offering luxurious accommodation, outstanding entertaining spaces and an impressive list of high end inclusions, this is a home that truly stands apart.
Disclaimer: All information contained herein is obtained from property owners or third-party sources we believe are reliable. We have no reason to doubt its accuracy, but we cannot guarantee it. All interested person/s should rely on their own enquiries.
Property History for 29 Speldewinde St, Strathnairn, ACT 2615
- 30 Jul 2026Listed for Sale $1,200,000 - $1,300,000

Recent sales nearby
See more recent sales nearby

Similar properties For Sale nearby
See more properties for sale nearby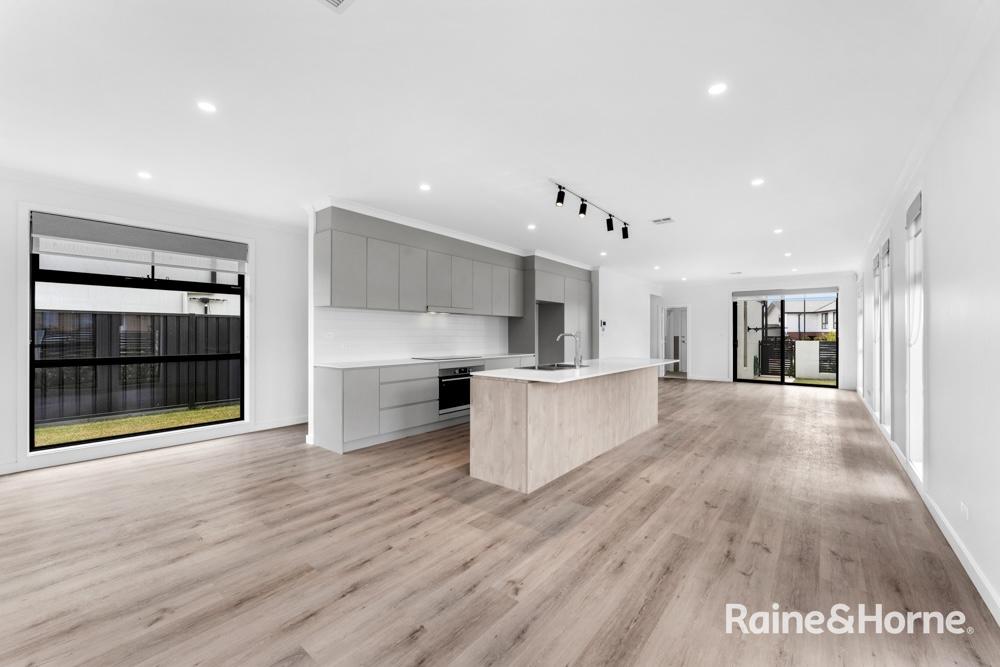 0
0

 0
0
 0
0Similar properties For Rent nearby
See more properties for rent nearby 0
0
 0
0
 0
0About Strathnairn 2615
The population of Strathnairn in 2016 was 31 people. By 2021 the population was 714 showing a population growth of 2203.2% in the area during that time. The predominant age group in Strathnairn is 30-39 years. Households in Strathnairn are primarily couples with children and are likely to be repaying $1800 - $2399 per month on mortgage repayments. In general, people in Strathnairn work in a professional occupation.In 2021, 93.30% of the homes in Strathnairn were owner-occupied compared with 0.00% in 2016.
Strathnairn has 998 properties. Over the last 5 years, Houses in Strathnairn have seen a 112.70% increase in median value, while Units have seen a 9.65% increase. As at 31 July 2026:
- The median value for Houses in Strathnairn is $1,135,511 while the median value for Units is $766,007.
- Houses have a median rent of $725 while Units have a median rent of $650.
Suburb Insights for Strathnairn 2615
Market Insights
Strathnairn Trends for Houses
N/A
N/A
View TrendN/A
N/A
Strathnairn Trends for Units
N/A
N/A
View TrendN/A
N/A
Neighbourhood Insights
© Copyright 2026. RP Data Pty Ltd trading as Cotality (Cotality). All rights reserved. No reproduction, distribution, or transmission of the copyrighted materials is permitted. The information is deemed reliable but not guaranteed.
While Cotality uses commercially reasonable efforts to ensure the Cotality Data is current, Cotality does not warrant the accuracy, currency or completeness of the Cotality Data and to the full extent permitted by law excludes all loss or damage howsoever arising (including through negligence) in connection with the Cotality Data.
This product uses cookies and other similar technologies to improve and customise your browsing experience, to tailor content and adverts, and for analytics and metrics regarding visitor usage on this product and other media. We may share cookie and analytics information with third parties for the purposes of advertising. By continuing to use our website, you consent to cookies being used. View our Privacy Policy here.
X
