
5 Logue PlaceStirling ACT 2611

Property Details for 5 Logue Pl, Stirling
5 Logue Pl, Stirling is a 3 bedroom, 3 bathroom House with 2 parking spaces. The property has a land size of 441m2. While the property is not currently for sale or for rent, it was last sold in August 2026. There are other 3 bedroom House sold in Stirling in the last 12 months.
Last Listing description (August 2026)
Warm, welcoming and wonderfully liveable, this Willemsen-designed home is nestled in a peaceful cul-de-sac and offers spacious, light-filled interiors that make everyday living effortless. Thoughtfully designed with generous open-plan living and dining areas, double-glazed windows and an abundance of natural light, the home creates an immediate sense of comfort from the moment you step inside.<br><br>At the heart of the home, the well-appointed kitchen combines practicality with functionality, offering ample bench space and storage for busy households. Flowing seamlessly to a private courtyard, it provides the perfect setting for weekend barbecues, entertaining family and friends, or simply enjoying a quiet morning coffee.<br>Accommodation has been thoughtfully planned with three generous bedrooms, all featuring built-in storage and pleasant garden outlooks. The master bedroom includes a private ensuite, while the remaining bedrooms are serviced by a centrally located family bathroom. The existing bathrooms are neat and functional, with excellent scope for future updates, allowing new owners to add their own style and value over time.<br><br>Designed to suit Canberra's climate, the home also features double-glazed windows, reverse-cycle air conditioning and solar panels, delivering year-round comfort, improved energy efficiency and reduced running costs.<br>Outdoor living is another standout feature. Sun-drenched, low-maintenance courtyards connect beautifully with established gardens and level paved areas, creating a safe and private space for children and pets, entertaining guests or simply unwinding at home.<br><br>Positioned on a 440sqm block in one of Weston Creek's most established and family-friendly suburbs, this charming single-level residence offers an outstanding lifestyle opportunity for first-home buyers, young families, downsizers and investors alike.<br>Adding further appeal is the double lock-up garage with convenient drive-through rear yard access-ideal for trailers, additional vehicles or easy garden access-while a garden shed provides valuable extra storage.<br>Located just moments from quality schools, public transport, local parks, playing fields, Cooleman Court and the Woden Town Centre, the home combines everyday convenience with peaceful suburban living.<br>Offering immediate comfort, no strata fees and exciting potential to personalise over time, this is an exceptional opportunity to secure a quality home in a highly sought-after location. The Features You Want to Know • Three generous bedrooms, all with built-in robes and garden views • Master bedroom with private ensuite • Spacious open-plan living and dining areas • Functional kitchen with ample bench and cupboard space • Multiple living areas including family room adjoining the kitchen • Main bathroom with separate bath and shower • Separate laundry • Split system air conditioning • Double-glazed windows • Solar panel system • Landscaped, low-maintenance established gardens • Private sun-filled courtyards • Garden shed • Double lock-up garage with drive-through rear roller door • Single-level design for easy living • Quiet family-friendly cul-de-sac • Close to parks, walking trails, schools and public transport • Minutes to Cooleman Court, Woden Town Centre and the Canberra CBD • Particulars • Block 4 Section 2 • Block size: 440sqm • Internal living: 135sqm approx • Built 1985 • Rates: $3,035 per annum Property Information (Approx.) • Land Tax: TBC (investors only) • EER: 5 • UV: $468,000 Please contact Rhonda to arrange a private inspection, or we look forward to welcoming you at one of our open homes. All information contained herein has been obtained from sources believed to be reliable. However, we cannot guarantee its accuracy and interested parties should rely on their own enquiries.<br><br><br>
Property History for 5 Logue Pl, Stirling, ACT 2611
- 06 Aug 2026Sold for $1,020,000
- 28 Jul 2026Listed for Sale Offers Above $950,000
- 02 Mar 2026Transferred

Recent sales nearby
See more recent sales nearby/assets/perm/dzuvlhbcami65oaylx65qziobu?signature=e2a3a0275228f219c0aea468fdcfe10b7ebd9b3b8c14283a8ceeda026fbb6b19) 0
0
Similar properties For Sale nearby
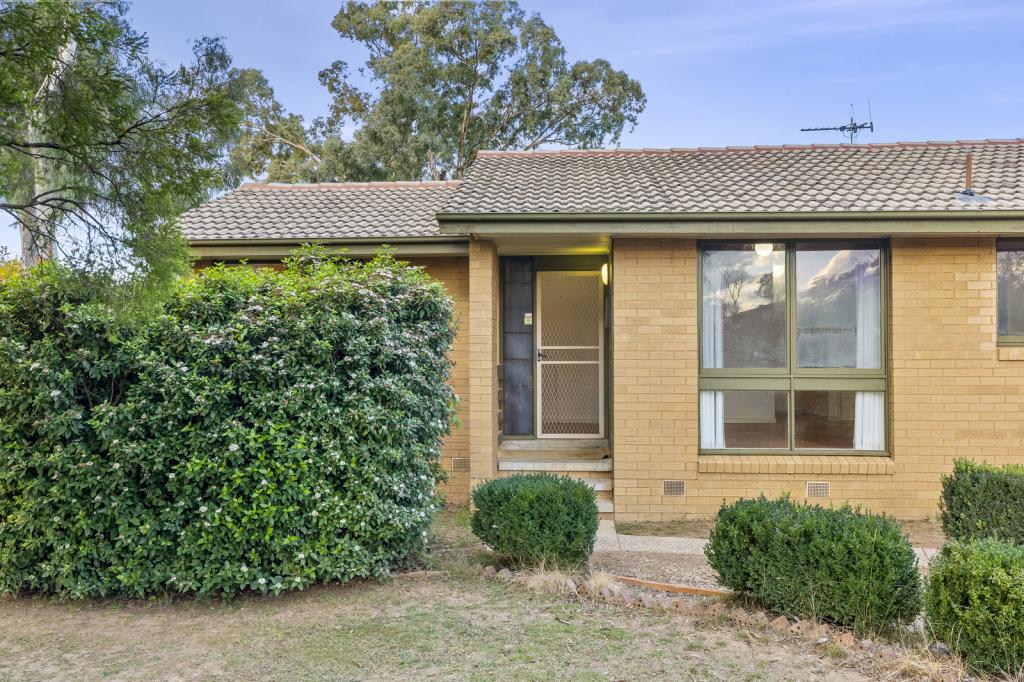
See more properties for sale nearby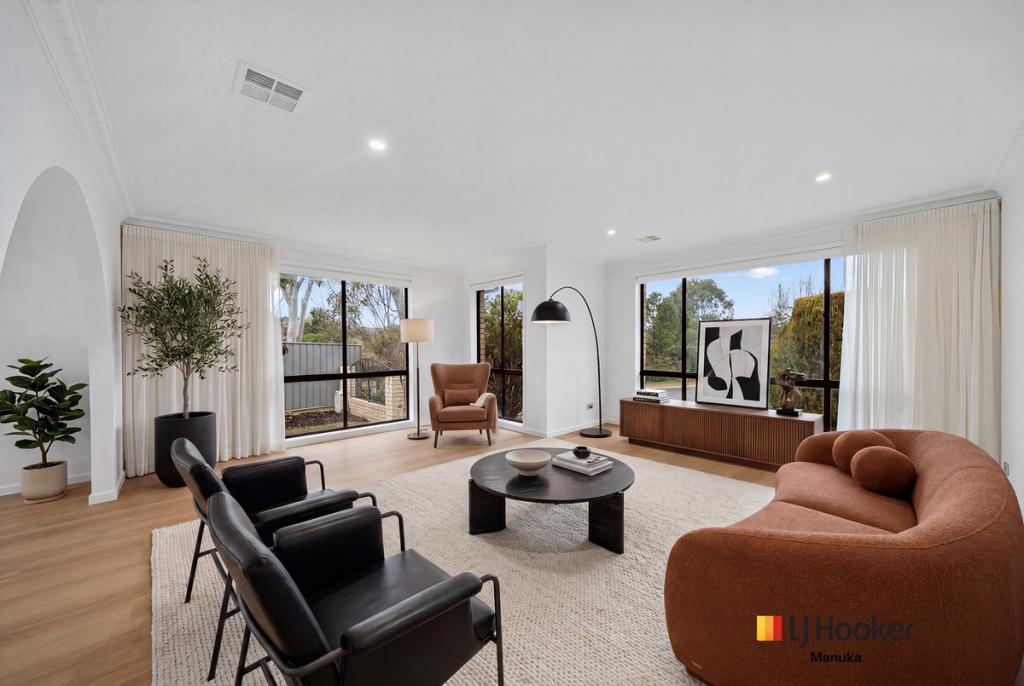 0
0

 0
0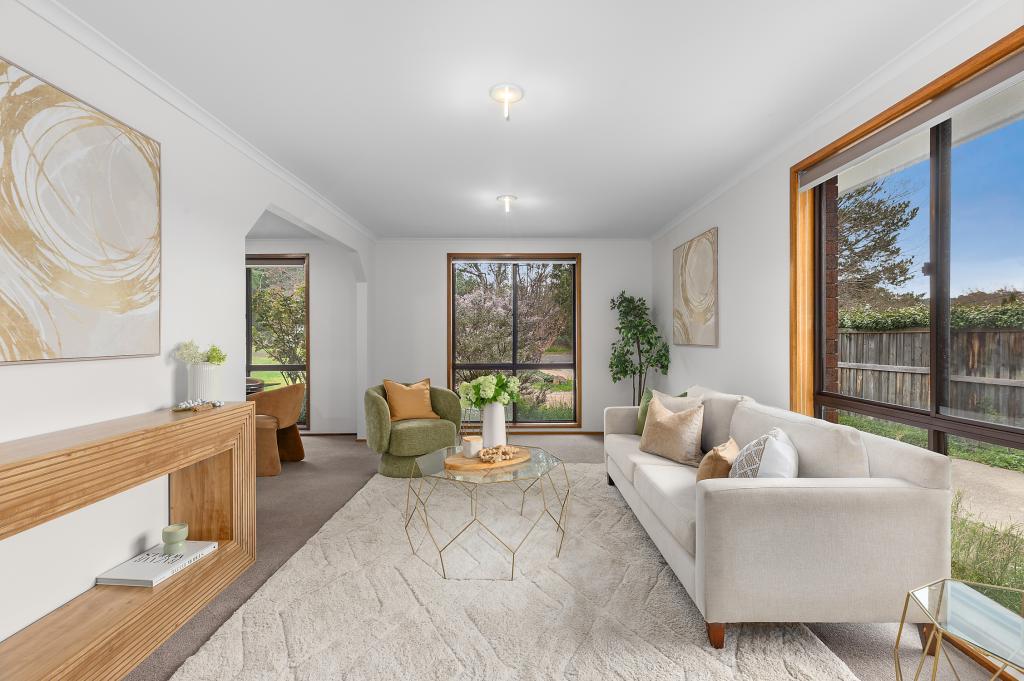 0
0
Similar properties For Rent nearby
See more properties for rent nearby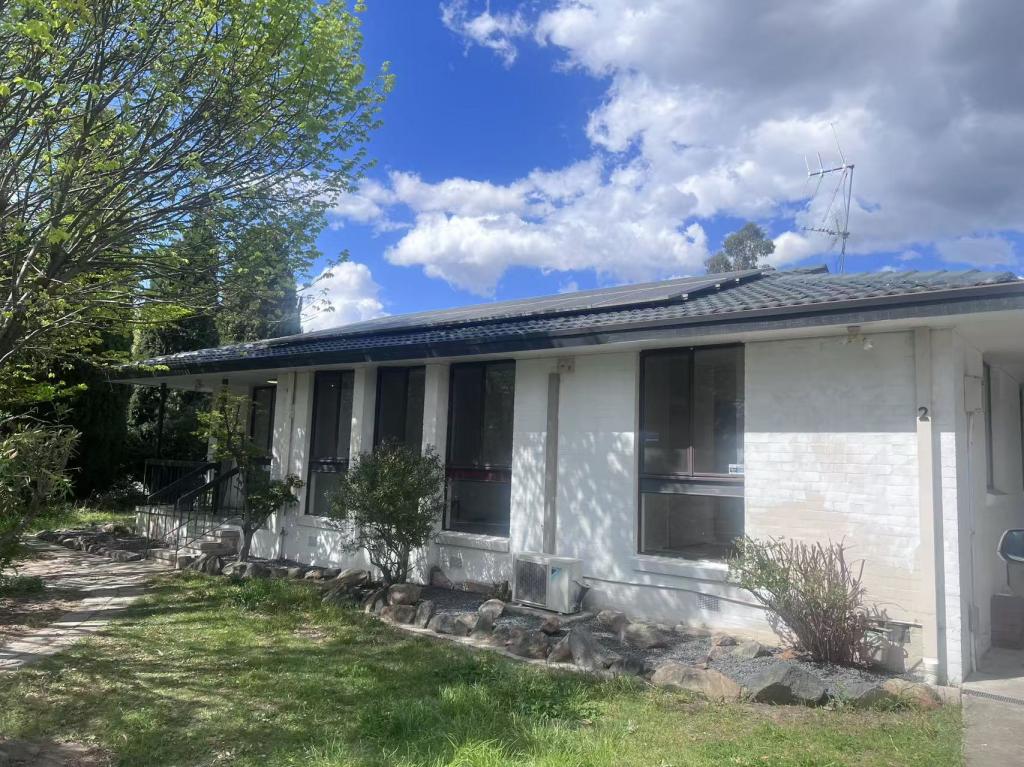 0
0 0
0
 0
0
About Stirling 2611
The size of Stirling is approximately 1.3 square kilometres. There are 10 parks, covering nearly 29.7% of the total area. The population of Stirling in 2016 was 2134 people. By 2021 the population was 2191 showing a population growth of 2.7% in the area during that time. The predominant age group in Stirling is 40-49 years. Households in Stirling are primarily couples with children and are likely to be repaying $1800 - $2399 per month on mortgage repayments. In general, people in Stirling work in a professional occupation.In 2021, 73.90% of the homes in Stirling were owner-occupied compared with 71.30% in 2016.
Stirling has 842 properties. Over the last 5 years, Houses in Stirling have seen a 13.67% increase in median value, while Units have seen a 17.53% increase. As at 31 August 2026:
- The median value for Houses in Stirling is $1,127,017 while the median value for Units is $767,527.
- Houses have a median rent of $750 while Units have a median rent of $600.
Suburb Insights for Stirling 2611
Market Insights
Stirling Trends for Houses
N/A
N/A
View TrendN/A
N/A
Stirling Trends for Units
N/A
N/A
View TrendN/A
N/A
Neighbourhood Insights
© Copyright 2026. RP Data Pty Ltd trading as Cotality (Cotality). All rights reserved. No reproduction, distribution, or transmission of the copyrighted materials is permitted. The information is deemed reliable but not guaranteed.
While Cotality uses commercially reasonable efforts to ensure the Cotality Data is current, Cotality does not warrant the accuracy, currency or completeness of the Cotality Data and to the full extent permitted by law excludes all loss or damage howsoever arising (including through negligence) in connection with the Cotality Data.
This product uses cookies and other similar technologies to improve and customise your browsing experience, to tailor content and adverts, and for analytics and metrics regarding visitor usage on this product and other media. We may share cookie and analytics information with third parties for the purposes of advertising. By continuing to use our website, you consent to cookies being used. View our Privacy Policy here.
X
