
40 Kirwan CircuitStirling ACT 2611


Property Details for 40 Kirwan Cct, Stirling
40 Kirwan Cct, Stirling is a 4 bedroom, 3 bathroom House with 2 parking spaces. While the property is not currently for sale or for rent, it was last sold in September 2026. There are other 4 bedroom House sold in Stirling in the last 12 months.
Last Listing description (September 2026)
Positioned on a generous 883sqm corner block in a highly sought-after pocket of Stirling, this beautifully renovated family home presents a rare opportunity to secure a spacious, move-in-ready residence where the major upgrades have already been completed.
Recently transformed with a substantial interior renovation, the home combines contemporary finishes, quality craftsmanship and family-friendly functionality. Fresh paint, quality flooring, new carpets, a custom kitchen, renovated bathrooms and a recently installed ducted heating and cooling system combine to create a home that feels fresh, modern and ready to enjoy from day one. Buyers can also take comfort in knowing many of the recently installed appliances and systems remain covered by manufacturer warranties.
Designed with family living in mind, the home offers multiple living spaces that provide excellent flexibility for both everyday life and entertaining. A welcoming formal living room flows through to the dining area, while the light-filled family room forms the heart of the home and enjoys a desirable north-facing aspect, drawing natural light and warmth throughout the cooler months.
Overlooking these living areas is the beautifully renovated kitchen, thoughtfully designed with custom joinery and fitted with premium Bosch appliances, including an induction cooktop, oven, rangehood and dishwasher. Functional, stylish and highly practical, it provides the perfect gathering place for family and friends.
Accommodation comprises four well-proportioned bedrooms with built-in wardrobes, including an oversized primary suite featuring a beautifully renovated ensuite. The renovated main bathroom has been finished with quality fixtures, rainfall shower and modern vanity. A third bathroom located adjacent to the garage provides valuable practicality for busy households, guests, gardening or outdoor activities.
The enclosed alfresco extends the living space outdoors and offers an ideal setting for year-round entertaining. Beyond, the expansive, fully fenced backyard offers plenty of room for children and pets to play, while established gardens, a mature fig tree and a garden shed enhance the practicality of the outdoor spaces. With 883sqm of land to enjoy, there is ample room for family activities, entertaining and everyday family living without compromising on easy maintenance.
Additional features include a recently installed ducted reverse-cycle heating and cooling system, quality laminate flooring, a Solahart hot water system, a repointed roof, double garage with internal access and a spacious laundry with excellent storage. Together, these improvements provide comfort, convenience and peace of mind for years to come.
Conveniently located close to quality schools, public transport, Cooleman Court, Woden Town Centre, local caf�s, parks, playgrounds and walking trails, the home offers an outstanding lifestyle opportunity in one of Weston Creek's most established and family-friendly suburbs.
Features:
� Expansive 883sqm corner block
� Recently completed interior renovation
� Four bedrooms with built-in wardrobes
� Oversized primary suite with renovated ensuite
� Renovated main bathroom with bath and rainfall shower
� Practical third bathroom adjacent to the garage
� North-facing living areas
� Multiple formal and informal living spaces
� Custom kitchen with Bosch appliances
� Induction cooktop, oven, rangehood and dishwasher
� New ducted reverse-cycle heating and cooling system
� Contemporary flooring and new carpets
� Enclosed alfresco for year-round entertaining
� Fully fenced backyard with established gardens
� Mature fig tree and garden shed
� Solahart hot water system
� Repointed roof
� Double garage with internal access
� Close to schools, shops, transport and recreational facilities
Key Figures (approximations)
EER: 3
Rates: $1001.26 pq
Land Tax (for investors only): $1,965.93pq
Residence: 167.80sqm
Garage: 42 sqm
Block Size: 883sqm
UV: $671,000 (2025)
Year Built: 1985
Disclaimer:
While all care has been taken in compiling information regarding properties marketed for rent or sale, we accept no responsibility and disclaim all liabilities regarding any errors or inaccuracies contained herein. All parties should rely on their own investigation to validate the information provided.
Property History for 40 Kirwan Cct, Stirling, ACT 2611
- 25 Sep 2026Sold for $1,250,000
- 07 Jul 2026Listed for Sale Under Contract
- 18 Sep 2013Listed for Rent - Price not available

Recent sales nearby
See more recent sales nearby/assets/perm/vjs233qdq4i6ve5vj5e76u4sje?signature=484a16f74780e37fdbab330832fad00f950a74968136adee62ac874846baa5ff) 0
0/assets/perm/axlqnqvnk4i6xm5syx6sghtpbm?signature=426ae1f0b280bab379a9666860bc7d3d80ab94826bb8d2d473c415abd78ceb60) 0
0

/assets/perm/2yvxavexyii6pnekegrxjwsy3e?signature=2264b7b7718d406bb844c480f0baafc6cb490b08ebaca0e1648cddff108d1aca) 0
0Similar properties For Sale nearby
See more properties for sale nearby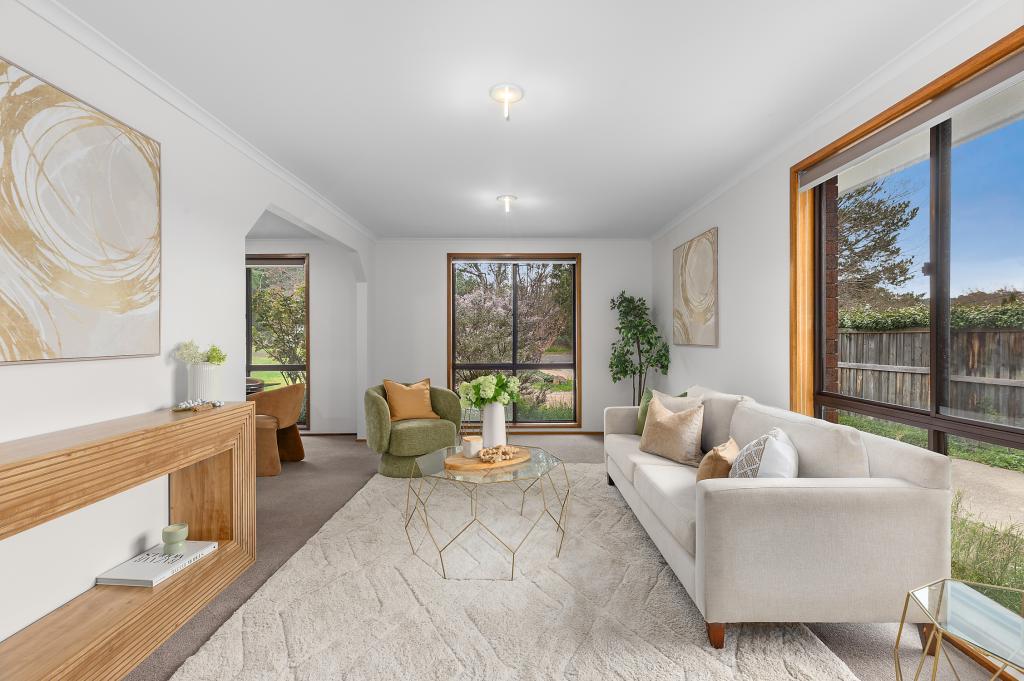 0
0
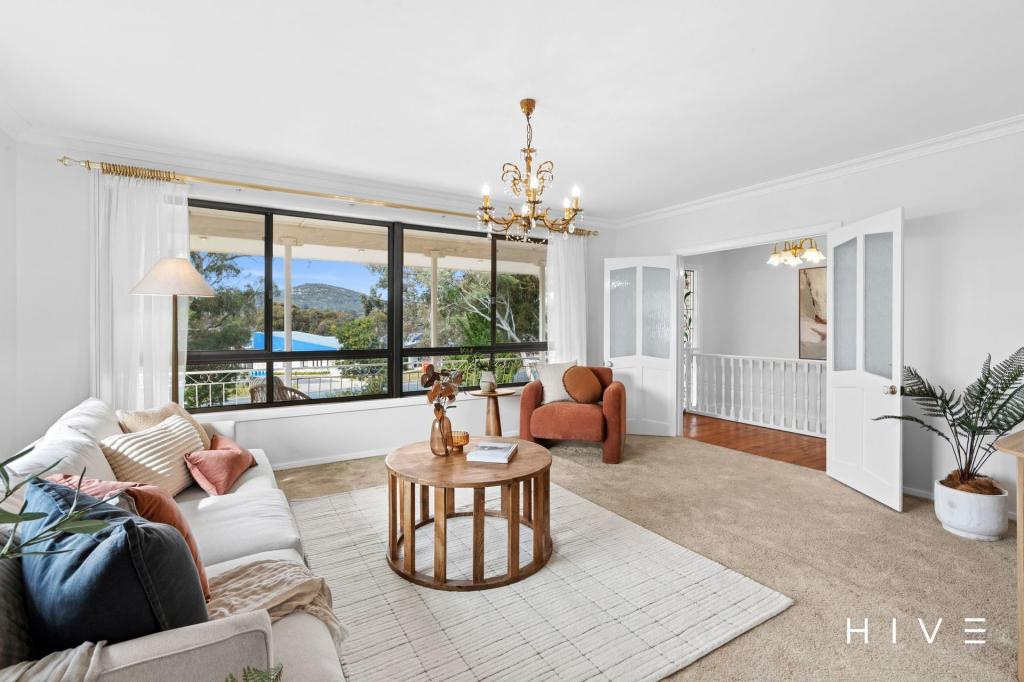 0
0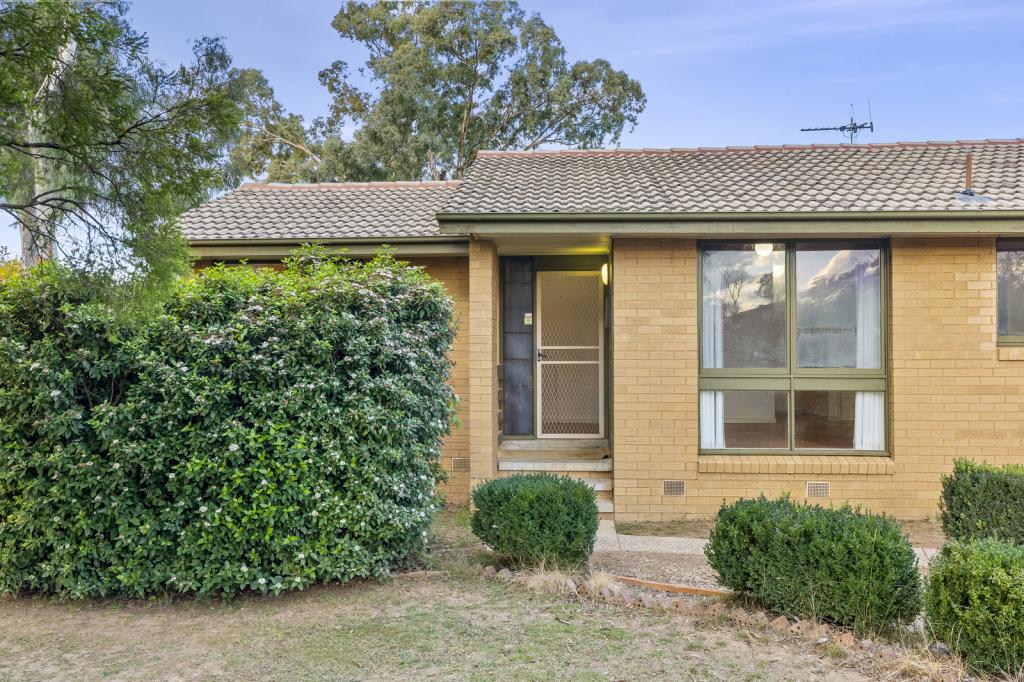 0
0

Similar properties For Rent nearby
See more properties for rent nearby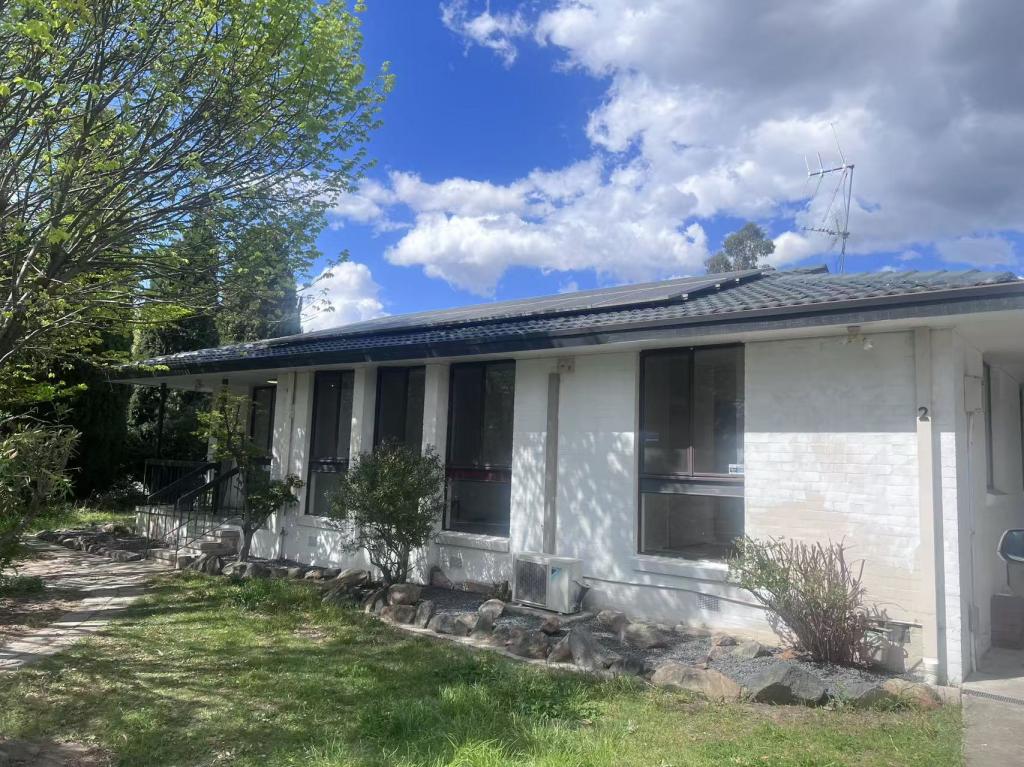 0
0 0
0
 0
0

About Stirling 2611
The size of Stirling is approximately 1.3 square kilometres. There are 10 parks, covering nearly 29.7% of the total area. The population of Stirling in 2016 was 2134 people. By 2021 the population was 2191 showing a population growth of 2.7% in the area during that time. The predominant age group in Stirling is 40-49 years. Households in Stirling are primarily couples with children and are likely to be repaying $1800 - $2399 per month on mortgage repayments. In general, people in Stirling work in a professional occupation.In 2021, 73.90% of the homes in Stirling were owner-occupied compared with 71.30% in 2016.
Stirling has 842 properties. Over the last 5 years, Houses in Stirling have seen a 13.67% increase in median value, while Units have seen a 17.53% increase. As at 31 August 2026:
- The median value for Houses in Stirling is $1,127,017 while the median value for Units is $767,527.
- Houses have a median rent of $750 while Units have a median rent of $600.
Suburb Insights for Stirling 2611
Market Insights
Stirling Trends for Houses
N/A
N/A
View TrendN/A
N/A
Stirling Trends for Units
N/A
N/A
View TrendN/A
N/A
Neighbourhood Insights
© Copyright 2026. RP Data Pty Ltd trading as Cotality (Cotality). All rights reserved. No reproduction, distribution, or transmission of the copyrighted materials is permitted. The information is deemed reliable but not guaranteed.
While Cotality uses commercially reasonable efforts to ensure the Cotality Data is current, Cotality does not warrant the accuracy, currency or completeness of the Cotality Data and to the full extent permitted by law excludes all loss or damage howsoever arising (including through negligence) in connection with the Cotality Data.
This product uses cookies and other similar technologies to improve and customise your browsing experience, to tailor content and adverts, and for analytics and metrics regarding visitor usage on this product and other media. We may share cookie and analytics information with third parties for the purposes of advertising. By continuing to use our website, you consent to cookies being used. View our Privacy Policy here.
X
