
20/32 Bunbury StreetStirling ACT 2611

Property Details for 20/32 Bunbury St, Stirling
20/32 Bunbury St, Stirling is a 2 bedroom, 1 bathroom Townhouse with 1 parking spaces and was built in 1985. The property has a land size of 28007m2 and floor size of 89m2. While the property is not currently for sale or for rent, it was last sold in August 2026. There are other 2 bedroom Townhouse sold in Stirling in the last 12 months.
Last Listing description (August 2026)
Nestled in the sought-after Blue Range Park, this north-facing single-level townhouse offers a peaceful and private lifestyle in a quiet cul-de-sac setting. Positioned as the end townhouse, the home enjoys added privacy and convenience, with a secure front courtyard, and a welcoming entry.<br><br>The light-filled open plan living and dining area feature carpet, complemented by sheers, curtains, a security screen and a glass sliding door that seamlessly connects indoor and outdoor living. Step outside to the beautifully landscaped rear courtyard, where lush gardens and a grapevine-covered pergola create a tranquil retreat. A rear gate provides direct access to the main turning circle for added practicality.<br><br>Overlooking the leafy front courtyard, the updated kitchen is both stylish and functional, with timber-look laminate flooring, a breakfast bar, soft-close drawers, laminate benchtops, a double sink, pantry, pull-out storage units, an electric cooktop, oven, rangehood and dishwasher.<br><br>Accommodation comprises two generously sized north-facing bedrooms, each featuring carpet, sheers, curtains and built-in wardrobes. The updated bathroom includes a bath, separate shower and vanity with storage, while a separate toilet enhances everyday convenience. An updated laundry offers direct access to the front courtyard and includes a pet door, while a linen press provides additional storage.<br><br>Comfort is assured year-round with ducted reverse-cycle air conditioning, while solar panels and three-phase power contribute to energy efficiency. The home also features instant gas hot water and a single garage with an automatic door and direct access to the backyard.<br><br>Ideally located within walking distance of a local children's playground, Cooleman Court Shopping Centre, public transport, schools and clubs, the property also enjoys easy access to Woden Town Centre and Stromlo Forest Park. Commuting is effortless, with convenient connections to the City, Belconnen and Tuggeranong Town Centres.<br><br>Offering low-maintenance living, modern updates and an enviable location, this delightful townhouse presents an excellent opportunity for first-home buyers, small families, downsizers and investors alike.<br><br><br><br>Features:<br><br>North-facing to the rear, single-level, two-bedroom, one-bathroom townhouse in Blue Range Park<br><br>Quiet and private setting<br><br>Front courtyard with gate<br><br>Open plan living/dining with carpet, sheers, curtains, security screen and glass sliding door<br><br>Living room flows easily to the paved back courtyard with lush gardens, grapevine covered pergola, gate access to main turning circle<br><br>Updated kitchen overlooks front courtyard and has timber-look laminate flooring, a breakfast bar, soft-close drawers, laminate bench tops, double sink, pull out storage units, induction cooktop, electric oven, rangehood and dishwasher<br><br>Both bedrooms are north facing with sheers, curtains, carpet and built-in wardrobes<br><br>An updated bathroom features a bath, separate shower, vanity with storage<br><br>Separate toilet<br><br>Separate updated laundry with front courtyard access and pet door<br><br>Linen press<br><br>Single garage with auto door and access to back yard<br><br>Solar Panels and three phase power<br><br>Ducted reverse-cycle air-conditioning<br><br>Instant gas hot water<br><br>End townhouse in cul-de-sac<br><br>Walking distance to local children's playground, Cooleman Court Shopping Centre, public transport, local schools and clubs<br><br>Short drive to Woden Town Centre, Stromlo Forest Park<br><br>Easy commute to the City, Belconnen and Tuggeranong Town Centres<br><br><br><br>Additional information: <br><br>Rates: $708 p.q. (approx.)<br>Strata Fees: $892 p.q. (approx.)<br>EER: 2<br>Townhouse built in: 1985<br>Block size: 303m² approx<br>Garage size: 20.5m² approx<br>Rental Appraisal: $510 - $570 pw<br><br><br><br>Disclaimer: While all care has been taken to ensure the accuracy of the information provided, no warranty or representation is made as to its accuracy. Prospective purchasers should make their own enquiries and rely on their own investigations.<br>
Property History for 20/32 Bunbury St, Stirling, ACT 2611
- 11 Aug 2026Sold for $680,000
- 04 Jun 2026Listed for Sale $699,000 +
- 05 Feb 2026Transferred

Recent sales nearby
See more recent sales nearby/assets/perm/dgee2c63yii6njbr6ozo5ws5aq?signature=f144ac8d48521f600893168d715b683d3a88068ba18fadae4478780358b58cd6) 0
0/assets/perm/3m4kwuvi4mi63gb34o2x7afzwm?signature=ea8a5a32525066c451cfa8220121161cafcbd7050fcac3097f9ced6213565664) 0
0
Similar properties For Sale nearby
See more properties for sale nearby 0
0
 0
0

 0
0

Similar properties For Rent nearby
See more properties for rent nearby 0
0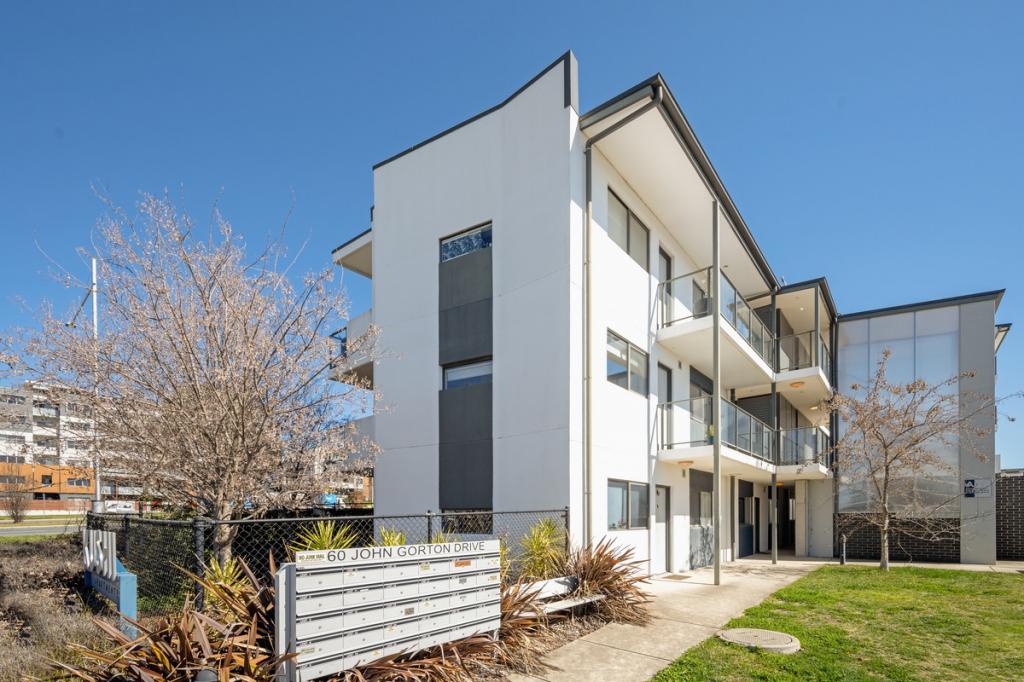 0
0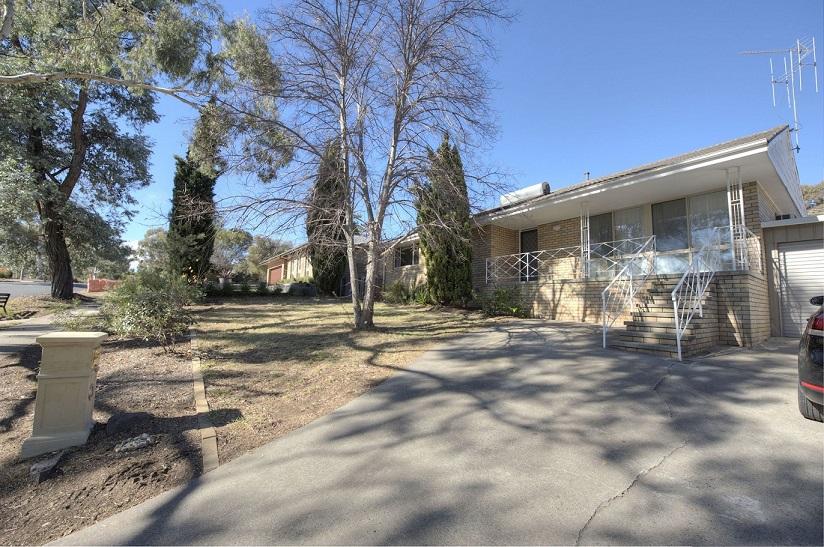 0
0
About Stirling 2611
The size of Stirling is approximately 1.3 square kilometres. There are 10 parks, covering nearly 29.7% of the total area. The population of Stirling in 2016 was 2134 people. By 2021 the population was 2191 showing a population growth of 2.7% in the area during that time. The predominant age group in Stirling is 40-49 years. Households in Stirling are primarily couples with children and are likely to be repaying $1800 - $2399 per month on mortgage repayments. In general, people in Stirling work in a professional occupation.In 2021, 73.90% of the homes in Stirling were owner-occupied compared with 71.30% in 2016.
Stirling has 838 properties. Over the last 5 years, Houses in Stirling have seen a 13.67% increase in median value, while Units have seen a 17.53% increase. As at 31 August 2026:
- The median value for Houses in Stirling is $1,127,017 while the median value for Units is $767,527.
- Houses have a median rent of $750 while Units have a median rent of $600.
Suburb Insights for Stirling 2611
Market Insights
Stirling Trends for Houses
N/A
N/A
View TrendN/A
N/A
Stirling Trends for Units
N/A
N/A
View TrendN/A
N/A
Neighbourhood Insights
© Copyright 2026. RP Data Pty Ltd trading as Cotality (Cotality). All rights reserved. No reproduction, distribution, or transmission of the copyrighted materials is permitted. The information is deemed reliable but not guaranteed.
While Cotality uses commercially reasonable efforts to ensure the Cotality Data is current, Cotality does not warrant the accuracy, currency or completeness of the Cotality Data and to the full extent permitted by law excludes all loss or damage howsoever arising (including through negligence) in connection with the Cotality Data.
This product uses cookies and other similar technologies to improve and customise your browsing experience, to tailor content and adverts, and for analytics and metrics regarding visitor usage on this product and other media. We may share cookie and analytics information with third parties for the purposes of advertising. By continuing to use our website, you consent to cookies being used. View our Privacy Policy here.
X
