
34 Boote StreetSpence ACT 2615
Property Details for 34 Boote St, Spence
34 Boote St, Spence is a 4 bedroom, 1 bathroom House and was built in 1975. The property has a land size of 871m2 and floor size of 136m2.
Last Listing description (October 2026)
Auction: Onsite at 12:30pm Wednesday 11th November, unless sold prior. The advertised price guide is there to help give buyers a bracket to work from and can be updated as the campaign progresses.Buying made easy: Pre-auction offers are welcome, and all offers are confidential as a courtesy to each buyer. To receive the digital brochure, complete with the contract and access to a free contract review with a solicitor, enquire and we will send it straight through.First time for sale, this family home has been extended and lovingly updated both inside and out. There are two spacious living areas inside, and two large decks with pergolas outside so you can follow the sunshine and enjoy some fresh air and mother nature year-round. The owners have already moved out so the property will be sold with vacant possession and there is even the option for access prior to settlement if you want to move in quickly!Make sure to watch our detailed, walk through video, it's our 24/7 salesperson for you to get an excellent feel for the features and benefits of this home, inside and out. Features: Single level home Flat, low maintenance block Surprisingly private North/east facing Vacant possession, it's ready for you now Early access available if you would like to move in quickly and prior to settlement Flexible settlement options if you have another property you want, or need, to sell or simply to have more time to secure financing Offers prior to auction welcome One owner since newInside: 2 x spacious living areas The lounge room could easily be enclosed for added privacy just by adding a door The family/meals room is big enough to be split into two areas Brand new carpets Updated/spacious kitchen boasting lots of cupboards and drawers, a 900mm oven, plus a 5 burner 900mm gas cooktop, externally ducted rangehood, corner pantry and dishwasher Updated bathroom with shower, full height tiling, tastic and a separate toilet Bedrooms 1 and 3 have built in robes Bedrooms 2 and 4 have the room to add built in robes if you wish Laundry with good storage and access to the rear yard Side door leading to another deck, the driveway and garageTo keep you comfortable: Ducted gas heating Ducted evaporative cooling Reverse cycle split system in lounge room Ceiling fans in the family room and Bed 1Outside: Front deck and pergola elevated and a great place to enjoy the northerly sunshine Rear deck and pergola Upgraded colourbond roof Large double metal garage with lots of space for storage, plus a covered patio to the side Colourbond fence and gate to the left hand side Room in the driveway for extra cars Updated gas hot water system Greenhouse, aviary, planter boxes and fruit trees Clothesline and garden shed Nearby to the bus stop, Spence pre school and oval, plus Spence shops which include a great Caf, Grocer, kids playground, 7/11 service station, bakery, pharmacy The Numbers (approx.): Internal living area: 140m2 Front deck/pergola: 36m2 Rear deck/pergola: 15m2 Total house: 191m2 Garage: 37m2 Block size: 870m2 Land value: $514,000 (2025) Rental potential: $750/week General rates: $3,311 p.a. Water & sewerage rates: $804 p.a. Land tax (investors only): $6,048 p.a EER 0 stars with a potential of 6 stars Age: 49 years (Built 1977) To help buyers, we offer the following as part of our Friendly Auction System: Written buyer price guide which is also updated as the campaign progresses A digital brochure can be emailed to you prior to a viewing containing everything you need to know about the property and the purchase process We refer a solicitor who can review the marketing contract for FREE and provide a FREE Section 17 certificate to waive your cooling off if you want to submit a pre-auction offer
Property History for 34 Boote St, Spence, ACT 2615
- 08 Oct 2026Listed for Sale Offers Over $840,000

Recent sales nearby
See more recent sales nearby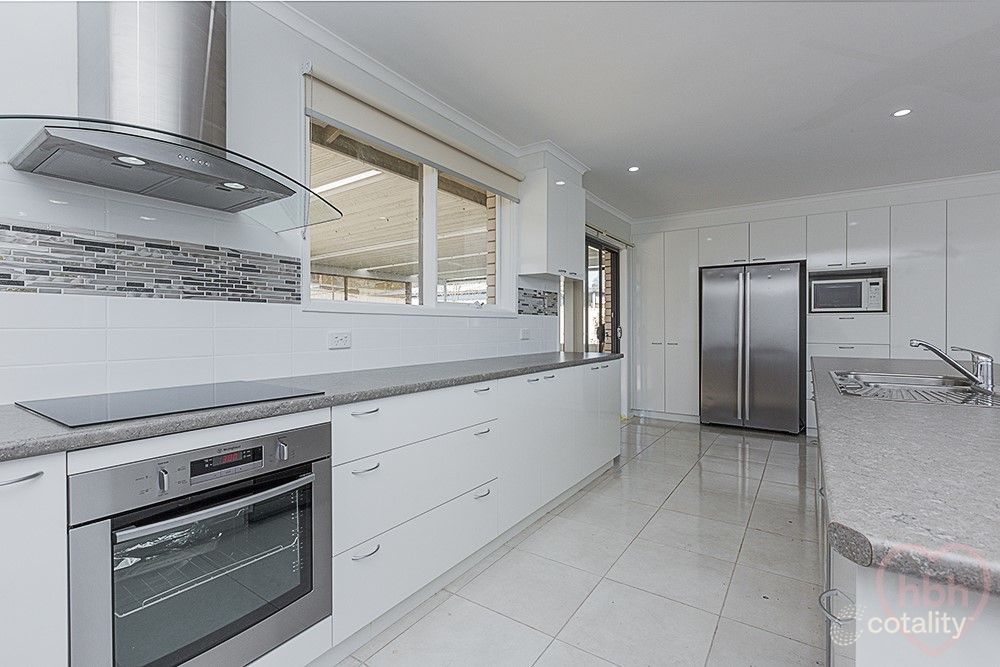 0


 0
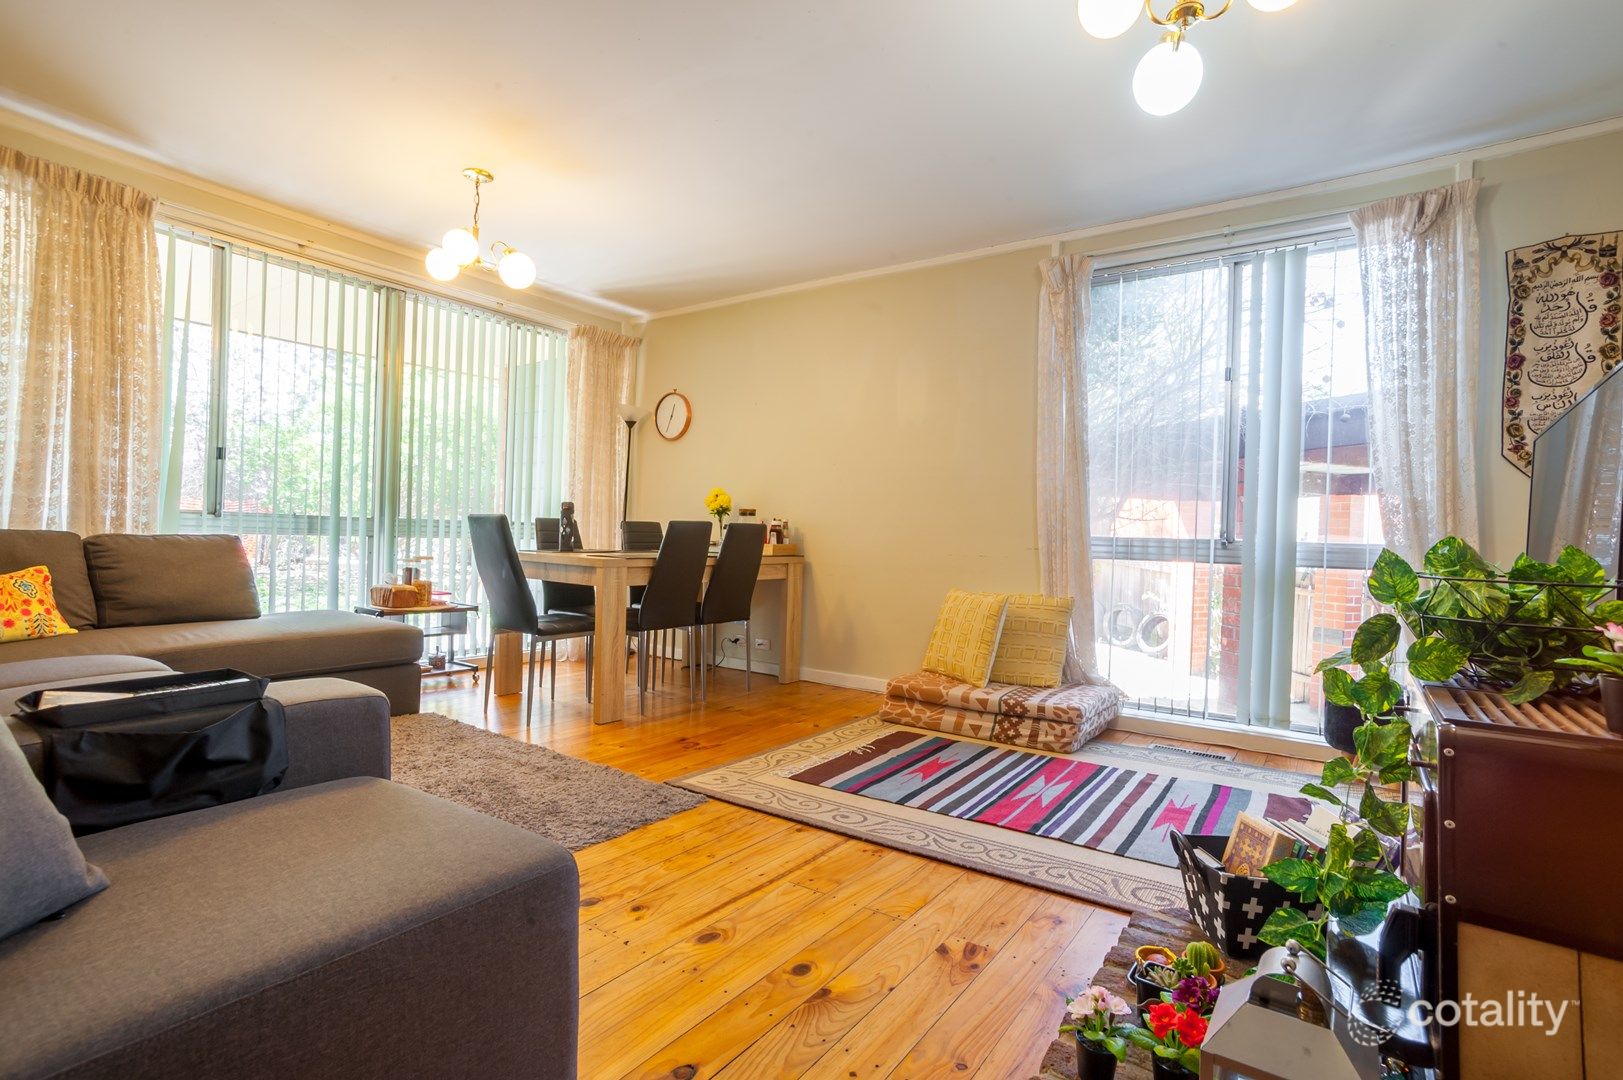 0


Similar properties For Sale nearby
See more properties for sale nearby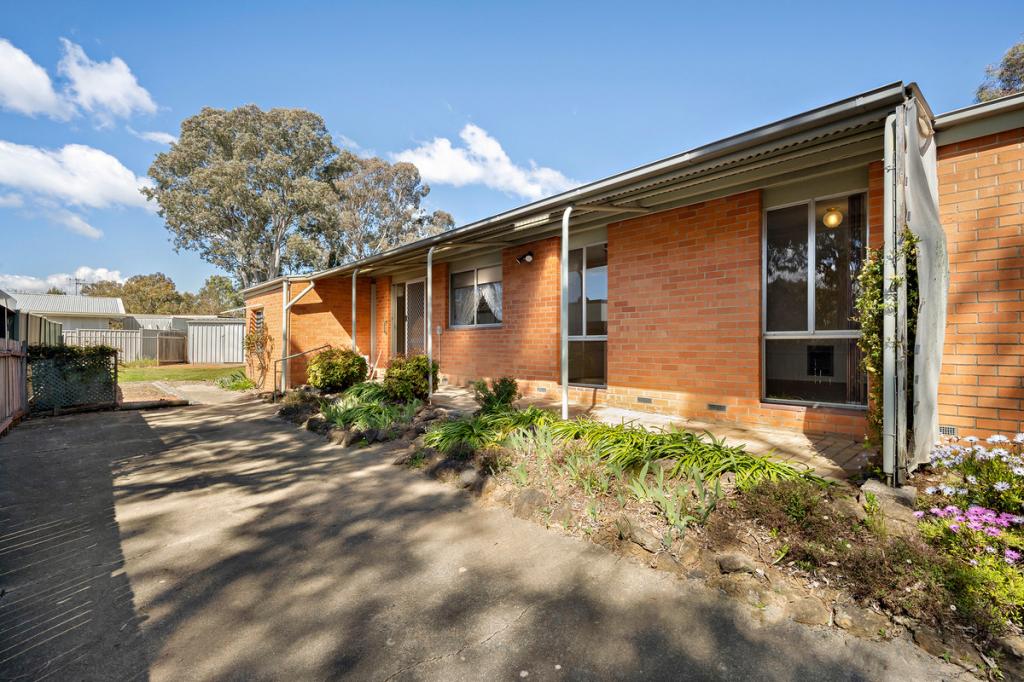 0


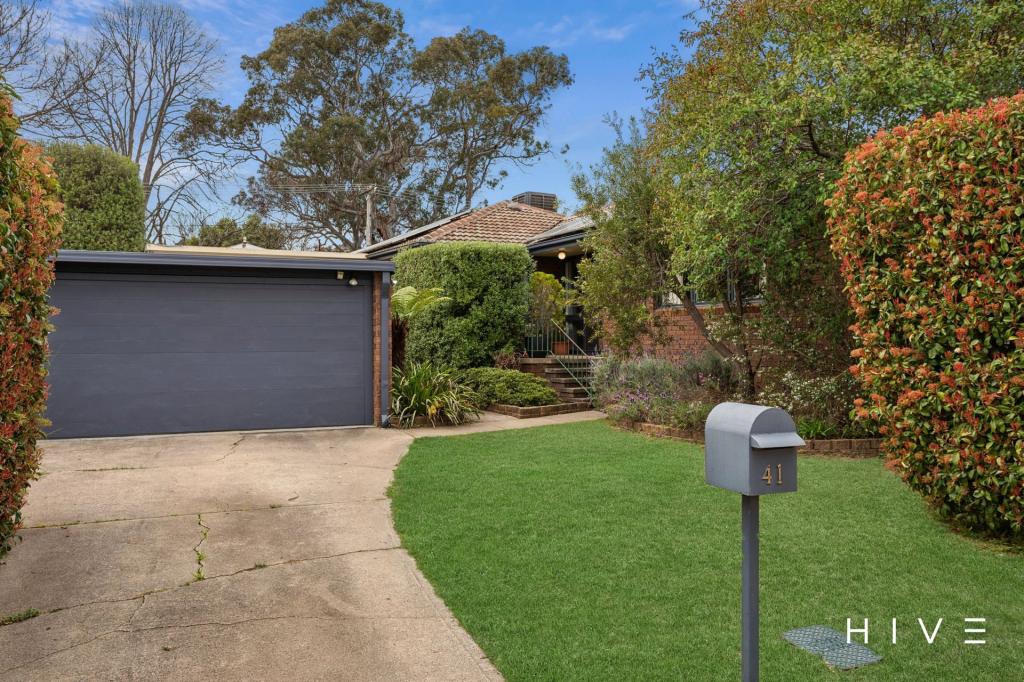 0



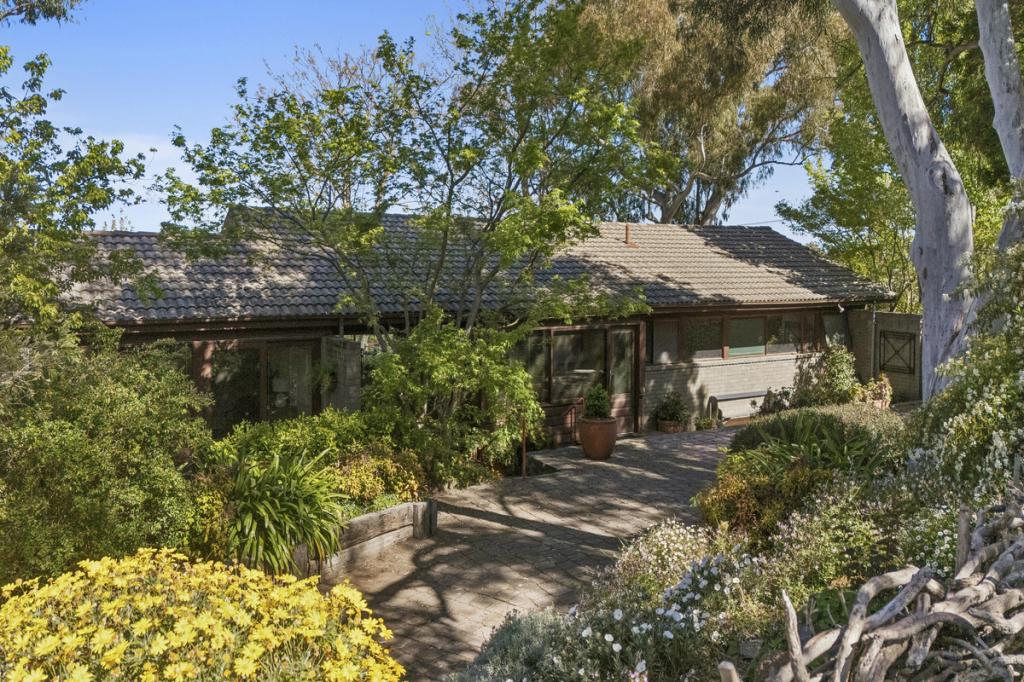 0

Similar properties For Rent nearby
See more properties for rent nearby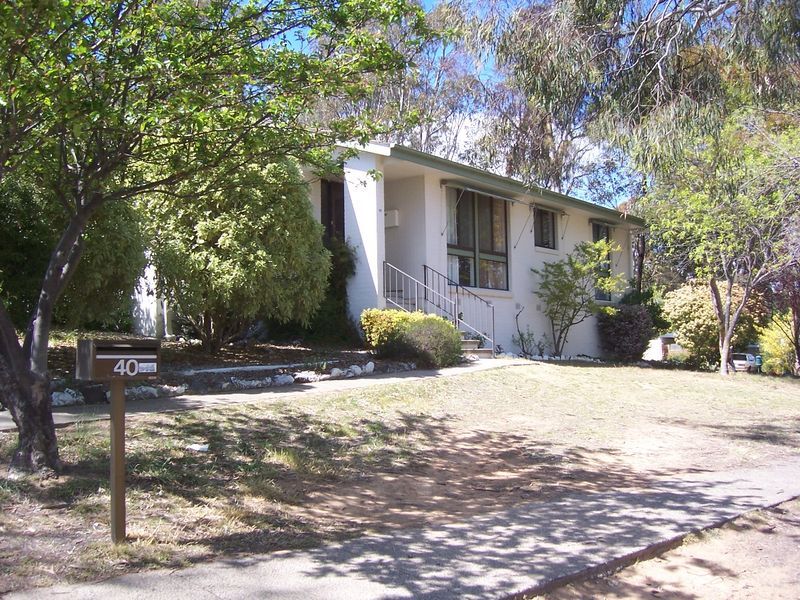 0

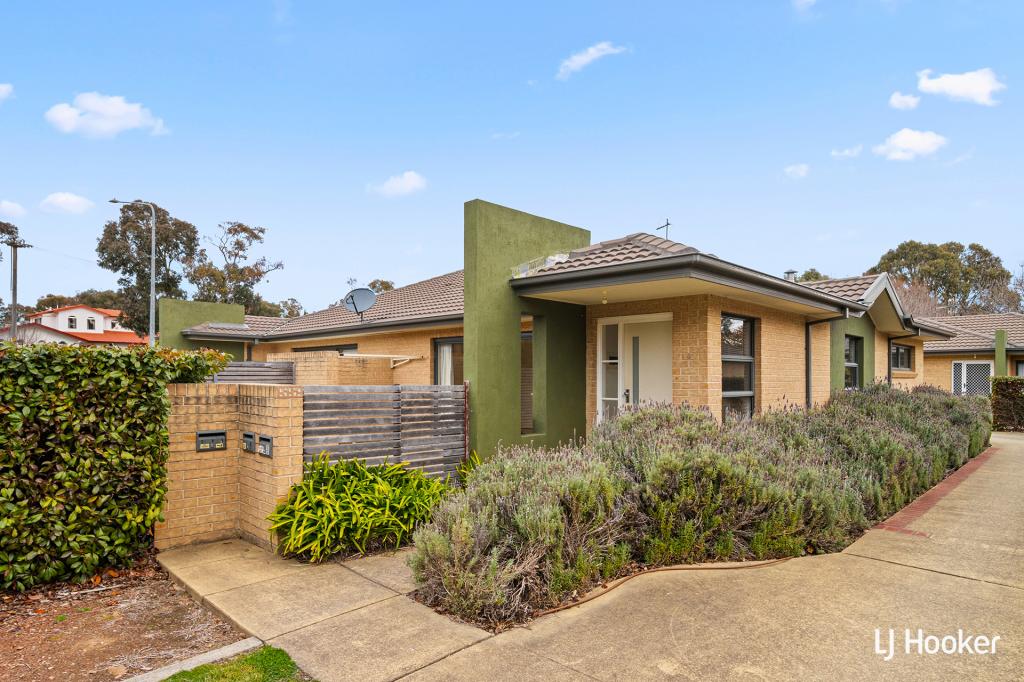 0
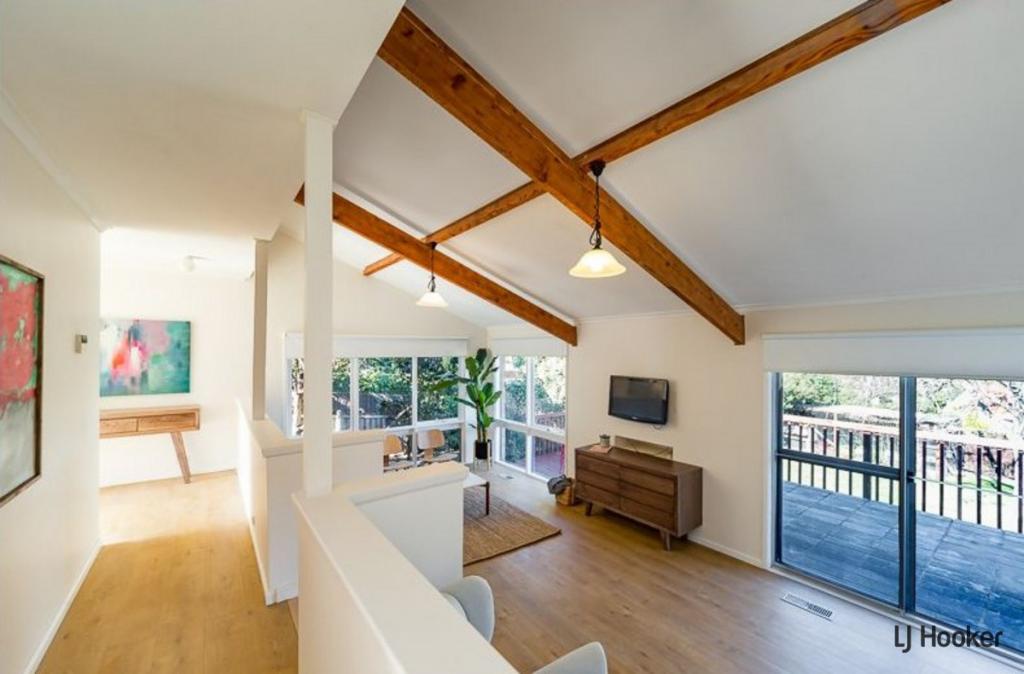 0
About Spence 2615
The size of Spence is approximately 1.5 square kilometres. There are 11 parks, covering nearly 17.3% of the total area. The population of Spence in 2016 was 2585 people. By 2021 the population was 2587 showing a population growth of 0.1% in the area during that time. The predominant age group in Spence is 30-39 years. Households in Spence are primarily couples with children and are likely to be repaying $1800 - $2399 per month on mortgage repayments. In general, people in Spence work in a professional occupation.In 2021, 78.00% of the homes in Spence were owner-occupied compared with 76.90% in 2016.
Spence has 1,034 properties. Over the last 5 years, Houses in Spence have seen a 15.51% increase in median value, while Units have seen a 11.66% increase. As at 30 September 2026:
- The median value for Houses in Spence is $832,823 while the median value for Units is $594,682.
- Houses have a median rent of $710.
Suburb Insights for Spence 2615
Market Insights
Spence Trends for Houses
N/A
N/A
View TrendN/A
N/A
Spence Trends for Units
N/A
N/A
View TrendN/A
N/A
Neighbourhood Insights
© Copyright 2026. RP Data Pty Ltd trading as Cotality (Cotality). All rights reserved. No reproduction, distribution, or transmission of the copyrighted materials is permitted. The information is deemed reliable but not guaranteed.
While Cotality uses commercially reasonable efforts to ensure the Cotality Data is current, Cotality does not warrant the accuracy, currency or completeness of the Cotality Data and to the full extent permitted by law excludes all loss or damage howsoever arising (including through negligence) in connection with the Cotality Data.
This product uses cookies and other similar technologies to improve and customise your browsing experience, to tailor content and adverts, and for analytics and metrics regarding visitor usage on this product and other media. We may share cookie and analytics information with third parties for the purposes of advertising. By continuing to use our website, you consent to cookies being used. View our Privacy Policy here.
X
